
1112 S Barstow Street, Eau Claire, WI 54701
Local realty services provided by:ERA Viking Realty
Listed by: knelly dettinger
Office: keller williams premier realty
MLS#:7122106
Source:NSMLS
Price summary
- Price:$199,900
- Price per sq. ft.:$116.36
About this home
RENOVATORS INVESTORS CASH BUYERS - Recent plumbing leak creates as-is opportunity. Live in downtown Eau Claire & experience everything from the arts, to parks, restaurants, theatre & still walking distance to UW-Eau Claire's main campus. This classic Craftsman 1 1/2 story bungalow has great bones from the original front door to all of the architectural details you would expect and just needs a new owner to realize it's full potential. Walk into the covered front porch & be greeted by a large living space w/ fireplace (hardwood floors under carpet), open stair case w/ Craftsman details & newel post. All 3 bedrooms are upstairs w/ full bath, 4th bedroom is a converted formal dining & can be opened up easily to bring back the original floor plan. Full basement, including laundry & 2nd bath. If you think you can't afford to live downtown, here's your opportunity. Home next door is a successful short term vacation rental.
Contact an agent
Home facts
- Year built:1924
- Subdivision & Development:Chapman & Thorps 1st Add
- Listing ID #:7122106
- Added:52 day(s) ago
- Updated:September 28, 2026 at 05:03 PM
Rooms and interior
- Bedrooms:4
- Total bathrooms:2
- Full bathrooms:1
- Half bathrooms:1
- Dining Description:Eat In Kitchen, Separate/Formal Dining Room
- Bathrooms Description:Upper Level Full Bath
- Kitchen Description:Exhaust Fan, Range, Refrigerator
- Basement:Yes
- Basement Description:Full
- Living area:1,718 sq. ft.
Heating and cooling
- Heating:Forced Air
Structure and exterior
- Roof:Age Over 8 Years, Asphalt
- Year built:1924
- Building area:1,718 sq. ft.
- Lot area:0.98 Acres
- Lot Features:Tree Coverage - Light
- Construction Materials:Block
- Levels:1 1/2 Story
Utilities
- Water:City Water - Connected
- Sewer:City Sewer - Connected
Finances and disclosures
- Price:$199,900
- Price per sq. ft.:$116.36
- Tax amount:$3,730 (2025)
Features and amenities
- Appliances:Exhaust Fan, Range, Refrigerator, Washer
- Laundry features:Dryer, Washer
- Amenities:Gas Water Heater
Parking
- Parking description:Asphalt, Detached Garage
- Garage:Yes
- Garage spaces:1
New listings near 1112 S Barstow Street
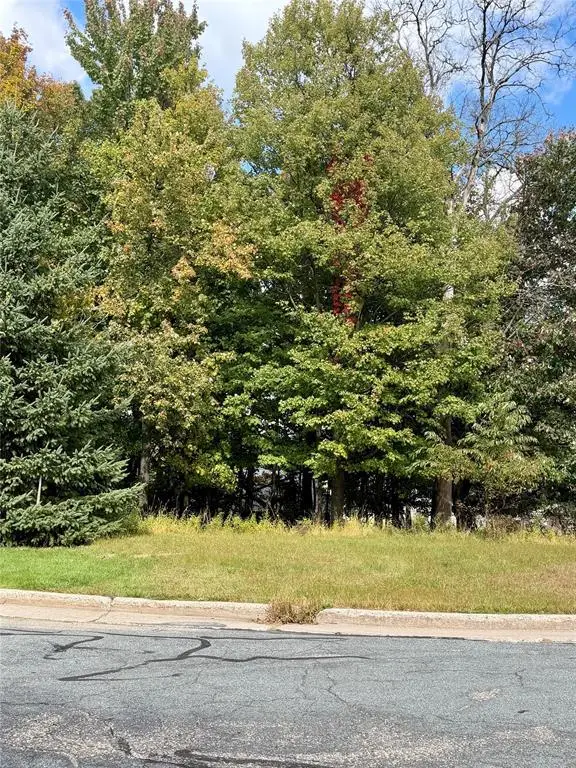 $60,000Active0.27 Acres
2514 Eagle Terrace, Eau Claire, WI 54703
MLS# 1605493Listed by: WOODS & WATER REALTY INC/REGIONAL OFFICE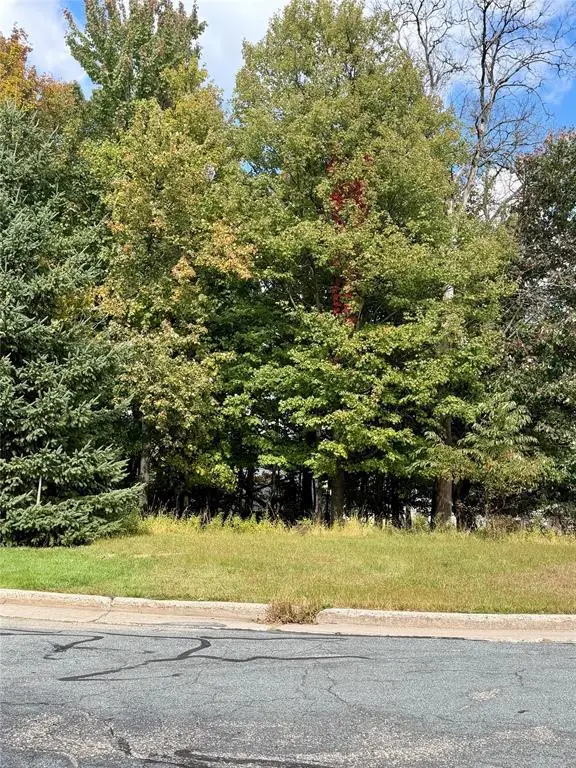 $65,000Active0.33 Acres
2506 Eagle Terrace, Eau Claire, WI 54703
MLS# 1605494Listed by: WOODS & WATER REALTY INC/REGIONAL OFFICE- Open Sat, 12 to 1:30pmNew
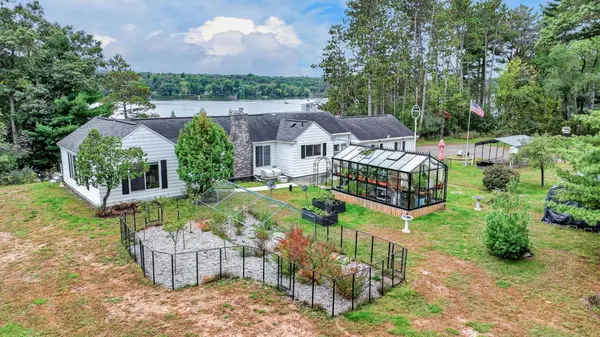 $899,900Active3 beds 3 baths1,576 sq. ft.
5565 N Shore Drive, Eau Claire, WI 54703
MLS# 7150825Listed by: ELITE REALTY GROUP, LLC 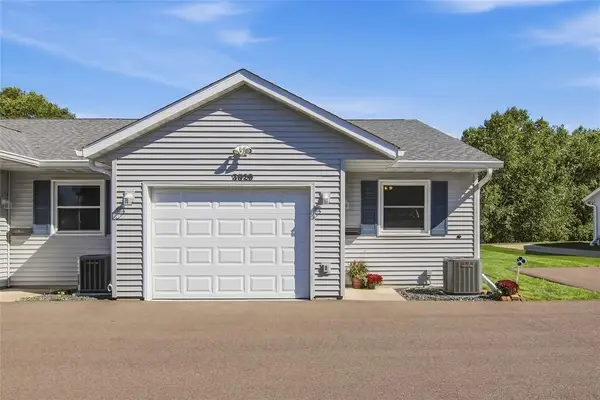 $239,900Active2 beds 2 baths1,072 sq. ft.
3529 Lever Street, Eau Claire, WI 54701
MLS# 1605417Listed by: ESCHER REAL ESTATE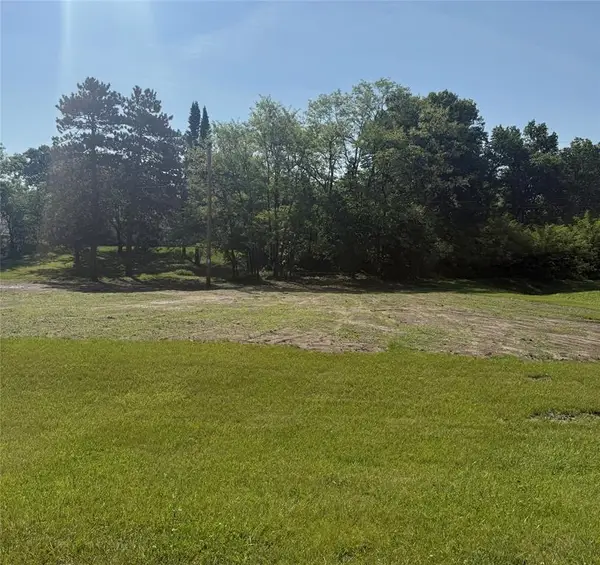 $159,000Active0.55 Acres
3141 Hastings Way, Eau Claire, WI 54703
MLS# 1605433Listed by: C21 AFFILIATED- New
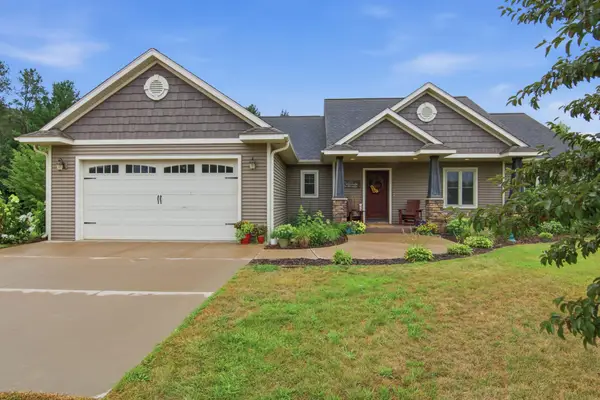 $599,900Active4 beds 3 baths2,810 sq. ft.
N1833 980th Street, Eau Claire, WI 54701
MLS# 7145215Listed by: RE/MAX REAL ESTATE GROUP 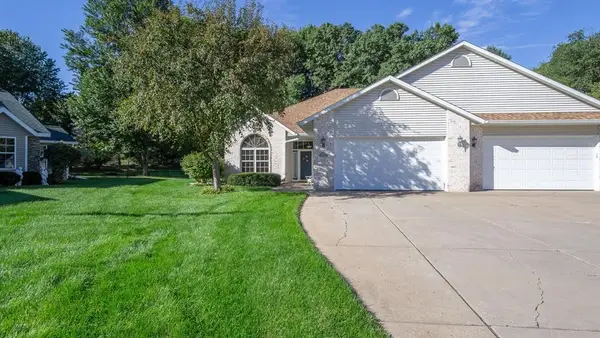 $337,500Pending2 beds 2 baths2,044 sq. ft.
3808 Gables Court, Eau Claire, WI 54701
MLS# 1605195Listed by: RE/MAX RESULTS EAU CLAIRE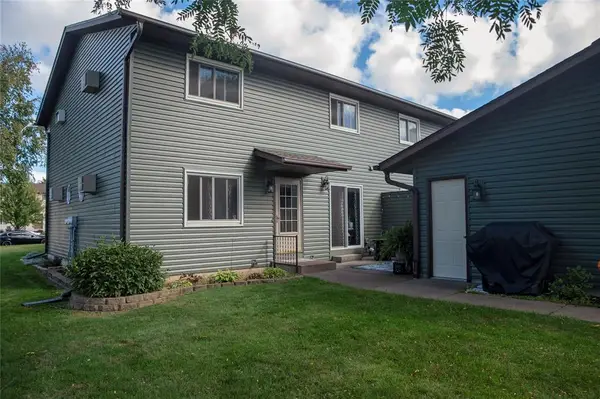 $179,900Active2 beds 2 baths1,061 sq. ft.
3102 Garner Street #4, Eau Claire, WI 54701
MLS# 1605405Listed by: COPPER KEY REALTY & WATERFRONT- New
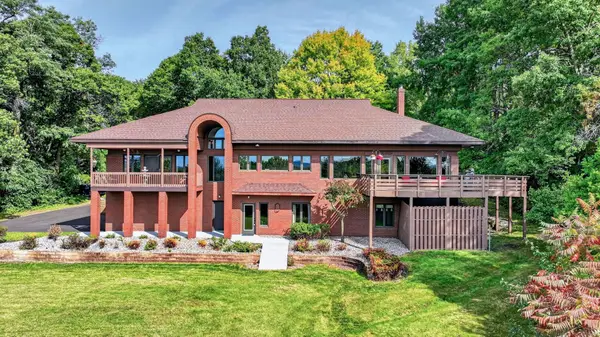 $1,299,900Active5 beds 3 baths5,194 sq. ft.
455 E Woodridge Drive, Eau Claire, WI 54701
MLS# 7148569Listed by: ELITE REALTY GROUP, LLC 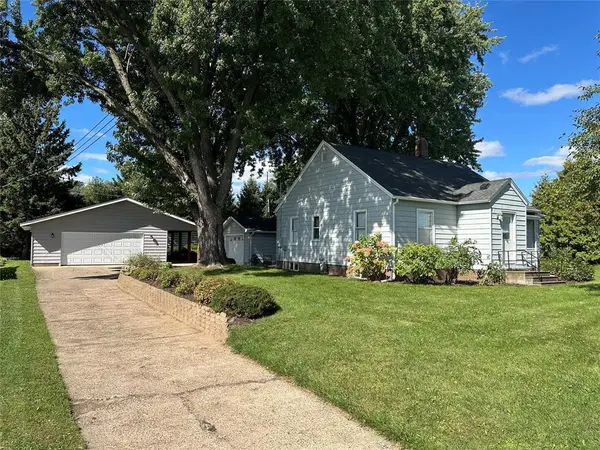 $279,900Active3 beds 1 baths1,619 sq. ft.
2741 Alpine Road, Eau Claire, WI 54703
MLS# 1605146Listed by: CB BRENIZER/EAU CLAIRE


Protect your home and budget from life's surprises with an Assurant Home Warranty, backed by a partner that supports you through every step of homeownership. Explore Plans.
© 2023 - 2026 ERA Franchise Systems LLC. All rights reserved. ERA Franchise Systems LLC fully supports the principles of the Fair Housing Act and the Equal Opportunity Act. ERA, ERA Real Estate powered, and their respective logos are registered service marks of ERA Franchise Systems LLC. Each office is independently owned and operated.