
1113 Belmont Avenue, Eau Claire, WI 54701
Local realty services provided by:ERA MyPro Realty
Listed by: kara watts
Office: woods & water realty inc/regional office
MLS#:1603312
Source:Metro MLS
1113 Belmont Avenue,Eau Claire, WI 54701
$225,000
- 2 Beds
- 2 Baths
- 825 sq. ft.
- Single family
- Pending
Price summary
- Price:$225,000
- Price per sq. ft.:$272.73
About this home
Step into this VERY CUTE East Hill updated Bungalow! Inside you will find original hardwood floors, crown moldings, trim work, and charming archways. Enjoy your morning coffee in the front sun room with louvered windows to let in lots of sunshine. Kitchen has ample cabinet and countertop space, new SS appliances, and an adjoining formal dining room for gatherings. Nice-sized bedrooms and a very functional bathroom with built-in shelves and cabinets. Off the kitchen is a large back porch that leads to the backyard and to an attached one-car garage- never go outside to get to your garage! The basement has been redone with a NEW egress window, tons of storage, nice tall ceilings, and a bathroom with a toilet and shower... an awesome finished space to enjoy with lots of light! This is a darling home in move-in condition. WALK to downtown Eau Claire restaurants, parks, theaters, shopping, and more!!
Contact an agent
Home facts
- Year built:1926
- Listing ID #:1603312
- Added:43 day(s) ago
- Updated:August 31, 2026 at 03:32 PM
Rooms and interior
- Bedrooms:2
- Total bathrooms:2
- Full bathrooms:1
- Dining Description:On Main Level
- Kitchen Description:On Main Level, Range/Oven, Refrigerator
- Bedroom Description:Master Bedroom On Main Level
- Basement Description:Full, Partially Finished
- Living area:825 sq. ft.
Heating and cooling
- Cooling:Forced Air, Wall A/C
- Heating:Forced Air, Natural Gas
Structure and exterior
- Year built:1926
- Building area:825 sq. ft.
- Lot area:0.09 Acres
- Construction Materials:Slate
- Foundation Description:Block
- Levels:1 Story
Utilities
- Water:Municipal Water
- Sewer:Municipal Sewer
Finances and disclosures
- Price:$225,000
- Price per sq. ft.:$272.73
- Tax amount:$2,743 (2025)
Features and amenities
- Appliances:Refrigerator
- Amenities:Circuit Breakers
Parking
- Parking description:1 Car Garage, Garage - Attached
- Garage spaces:1
New listings near 1113 Belmont Avenue
- New
 $245,000Active3 beds 2 baths1,564 sq. ft.
616 Truax Boulevard, Eau Claire, WI 54703
MLS# 7136331Listed by: WOODS & WATER REALTY INC. 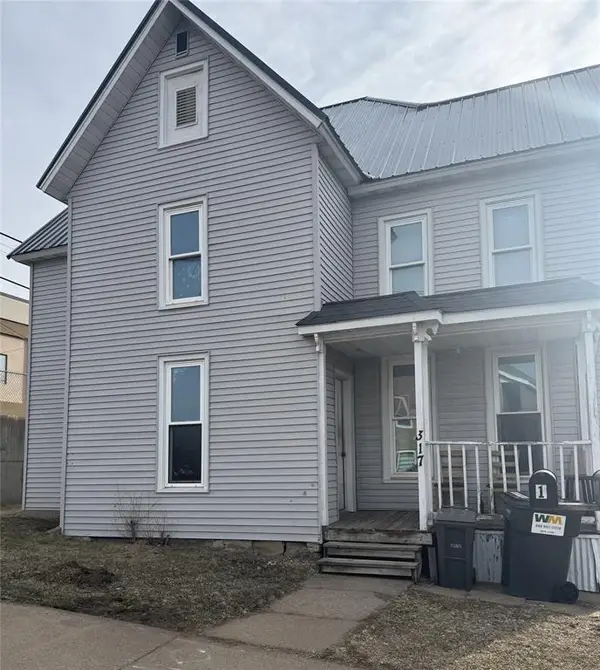 $299,900Active-- beds -- baths2,618 sq. ft.
317 Dewey Street #3, Eau Claire, WI 54703
MLS# 1604633Listed by: SYMPLE REAL ESTATE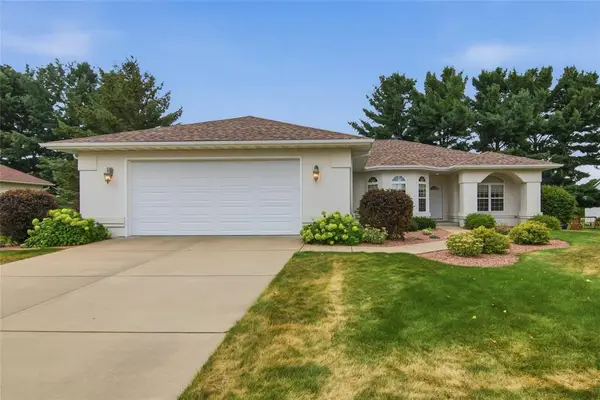 $489,900Active3 beds 2 baths2,310 sq. ft.
1807 Pine Park Drive, Eau Claire, WI 54701
MLS# 1604504Listed by: HALL REALTY GROUP LLC $650,000Pending5 beds 3 baths3,090 sq. ft.
6007 White Owl Lane, Eau Claire, WI 54701
MLS# 1604099Listed by: EAU CLAIRE REALTY LLC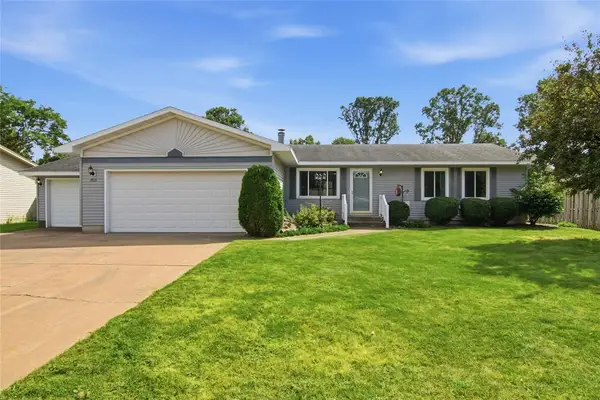 $325,000Pending3 beds 3 baths1,350 sq. ft.
1815 Frisbie Lane, Eau Claire, WI 54703
MLS# 1604626Listed by: LUXE REALTY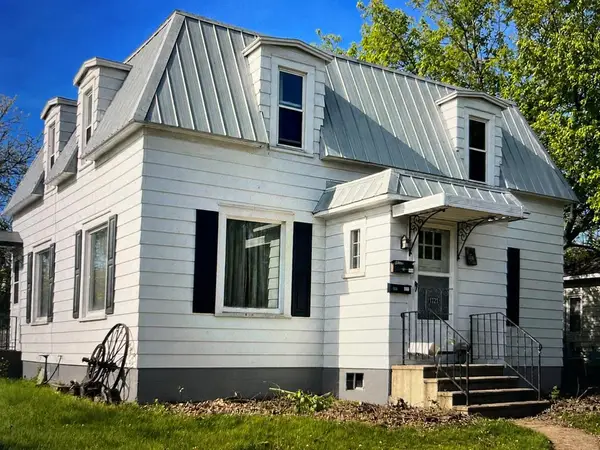 $329,900Active-- beds -- baths1,840 sq. ft.
1721 Hogeboom #1-2, Eau Claire, WI 54701
MLS# 1604635Listed by: SWANSON REALTY LLC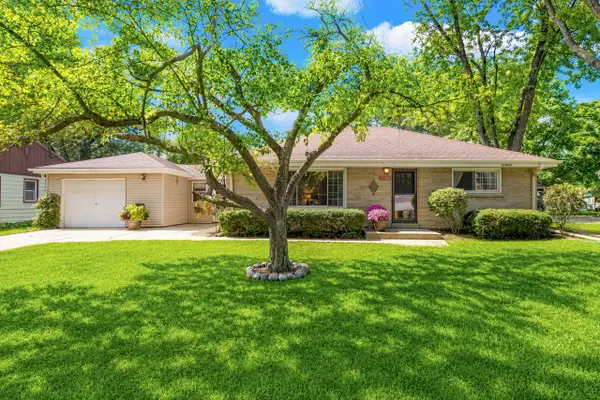 $299,000Pending2 beds 2 baths1,102 sq. ft.
4537 N 101st STREET, Wauwatosa, WI 53225
MLS# 1978371Listed by: KELLER WILLIAMS-MNS WAUWATOSA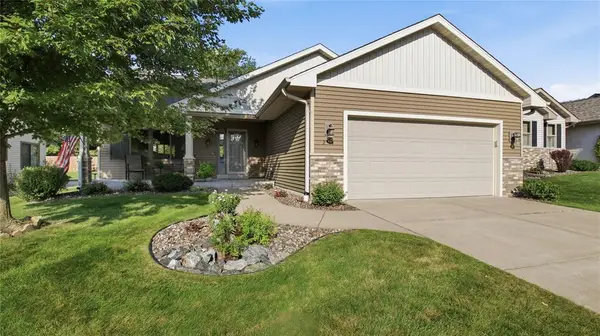 $389,900Active3 beds 3 baths2,112 sq. ft.
2014 Concord Trail, Eau Claire, WI 54703
MLS# 1604534Listed by: CB BRENIZER/EAU CLAIRE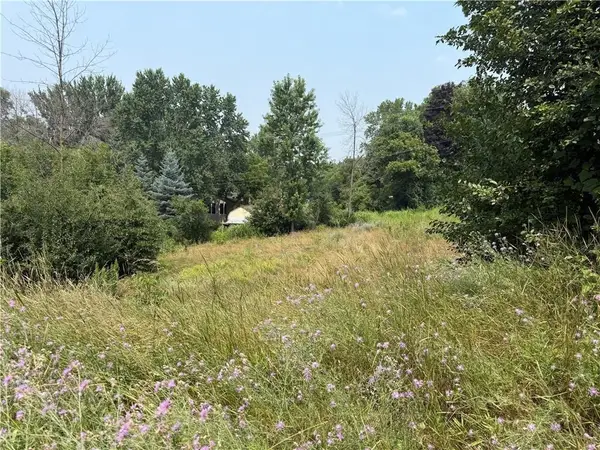 $43,000Active0.3 Acres
2452 Jackson Street, Eau Claire, WI 54703
MLS# 1604639Listed by: LEE REALTY GROUP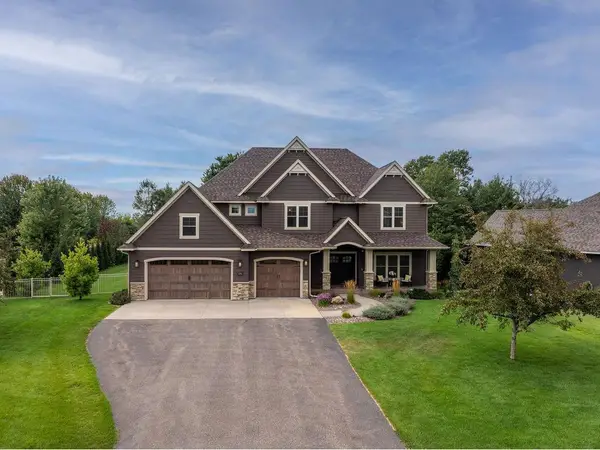 $935,000Active5 beds 4 baths4,779 sq. ft.
4766 S Oakwood Hills Parkway, Eau Claire, WI 54701
MLS# 1604611Listed by: EDINA REALTY, INC. - CHIPPEWA VALLEY


Protect your home and budget from life's surprises with an Assurant Home Warranty, backed by a partner that supports you through every step of homeownership. Explore Plans.
© 2023 - 2026 ERA Franchise Systems LLC. All rights reserved. ERA Franchise Systems LLC fully supports the principles of the Fair Housing Act and the Equal Opportunity Act. ERA, ERA Real Estate powered, and their respective logos are registered service marks of ERA Franchise Systems LLC. Each office is independently owned and operated.