
116 Grey Friar Lane, Eau Claire, WI 54701
Local realty services provided by:ERA MyPro Realty
Listed by: gary brenizer
Office: cb brenizer/eau claire
MLS#:1604263
Source:Metro MLS
Price summary
- Price:$549,900
- Price per sq. ft.:$161.55
About this home
Welcome home to this spacious 4+ bedroom, 3.5-bath home offering over 3,400 finished square feet on a beautiful 1-acre lot in a desirable southside Eau Claire location. The main level offers plenty of room to gather and entertain, featuring an open kitchen and dining area, multiple living and dining spaces, and convenient main-floor laundry. Step outside to enjoy the 3-season porch and stamped concrete patio overlooking the spacious yard, perfect for relaxing, entertaining, or enjoying the outdoors. Upstairs, all four generously sized bedrooms are conveniently located together on one level, including a spacious primary suite with a private bath featuring a separate shower and whirlpool tub. The partially finished lower level provides even more flexibility with a large rec room and separate office/flex space. An oversized 3-car attached garage offers plenty of room for vehicles, storage, and more. Major updates have already been completed. Roof 2022, drainfield 2023, water heater 2024, and well pump 2026. Additional improvements include carpet and interior paint throughout, all kitchen appliances, and updated lighting in the kitchen, dining room, and bathrooms....
Contact an agent
Home facts
- Year built:1999
- Listing ID #:1604263
- Added:45 day(s) ago
- Updated:October 05, 2026 at 04:34 PM
Rooms and interior
- Bedrooms:4
- Total bathrooms:4
- Full bathrooms:3
- Dining Description:On Main Level
- Kitchen Description:Dishwasher, On Main Level, Range hood, Range/Oven, Refrigerator
- Bedroom Description:Master Bedroom On Upper Level
- Basement Description:Full, Partially Finished
- Living area:3,404 sq. ft.
Heating and cooling
- Cooling:Central Air, Forced Air
- Heating:Forced Air, Natural Gas
Structure and exterior
- Year built:1999
- Building area:3,404 sq. ft.
- Lot area:1 Acres
- Construction Materials:Brick, Vinyl
- Exterior Features:Patio, Patio-Screened, Porch
- Foundation Description:Poured Concrete
- Levels:2 Story
Utilities
- Water:Well
- Sewer:Private Septic System
Finances and disclosures
- Price:$549,900
- Price per sq. ft.:$161.55
- Tax amount:$4,648 (2025)
Features and amenities
- Appliances:Dishwasher, Refrigerator, Washer
- Laundry features:Dryer, Washer
- Amenities:Central Vacuum, Circuit Breakers, _fea_some Window Coverings
Parking
- Parking description:3 Car Garage, Garage - Attached, Garage Opener Included
- Garage spaces:3
New listings near 116 Grey Friar Lane
- Coming SoonOpen Sat, 11am to 1pm
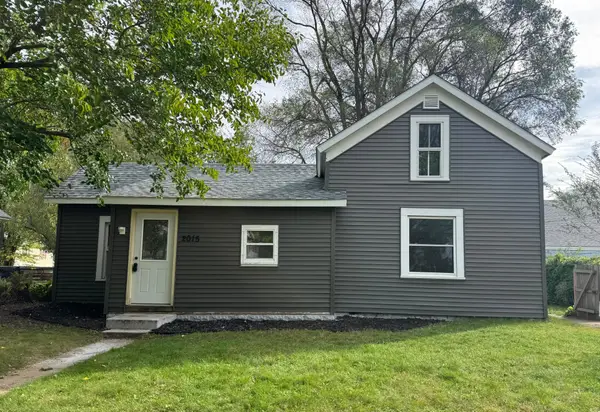 $205,000Coming Soon2 beds 1 baths1,225 sq. ft.
2015 2nd Street, Eau Claire, WI 54703
MLS# 7152646Listed by: KELLER WILLIAMS REALTY DIVERSIFIED 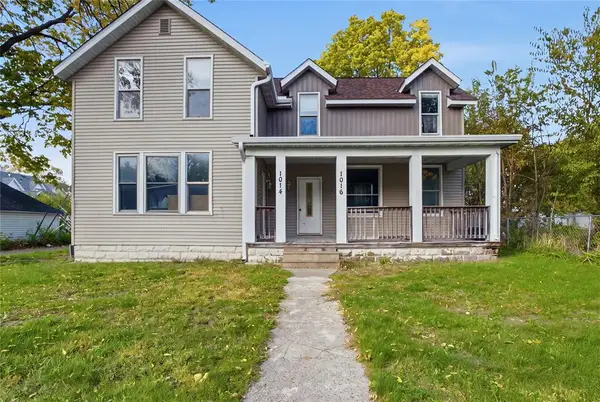 $175,000Active-- beds -- baths2,136 sq. ft.
1014 Summit Street #2, Eau Claire, WI 54703
MLS# 1605706Listed by: ALEX CRIPE REAL ESTATE LLC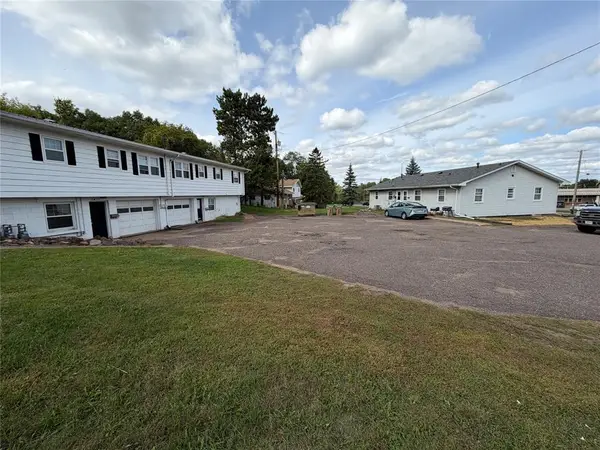 $549,900Active-- beds -- baths4,016 sq. ft.
1501-1503 1505-1507 Harding Avenue #1-2, Eau Claire, WI 54701
MLS# 1605208Listed by: CHIPPEWA VALLEY REAL ESTATE, LLC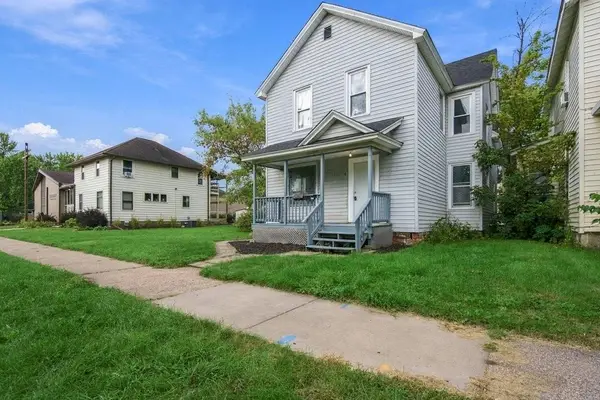 $299,900Active-- beds -- baths1,944 sq. ft.
1820 Bellinger St #1/2, Eau Claire, WI 54701
MLS# 1605386Listed by: REAL BROKER LLC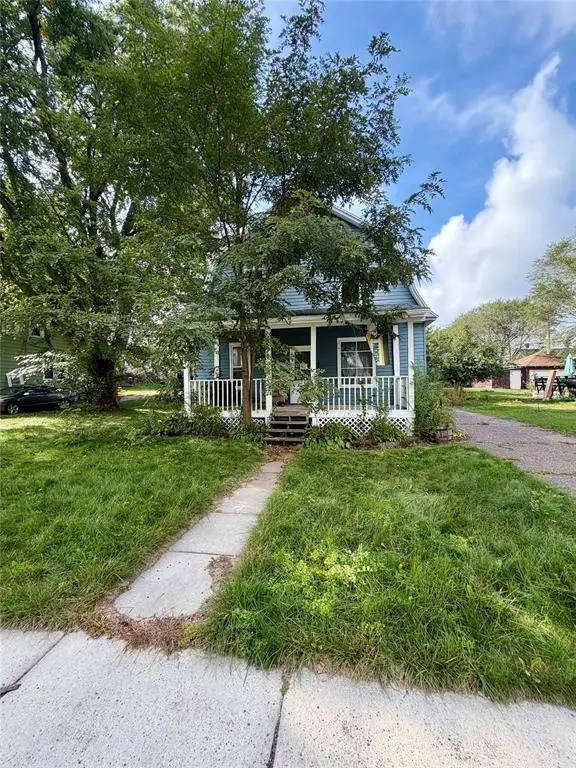 $75,000Active-- beds -- baths1,808 sq. ft.
538 Spring Street #2, Eau Claire, WI 54703
MLS# 1605604Listed by: WOODS & WATER REALTY INC/REGIONAL OFFICE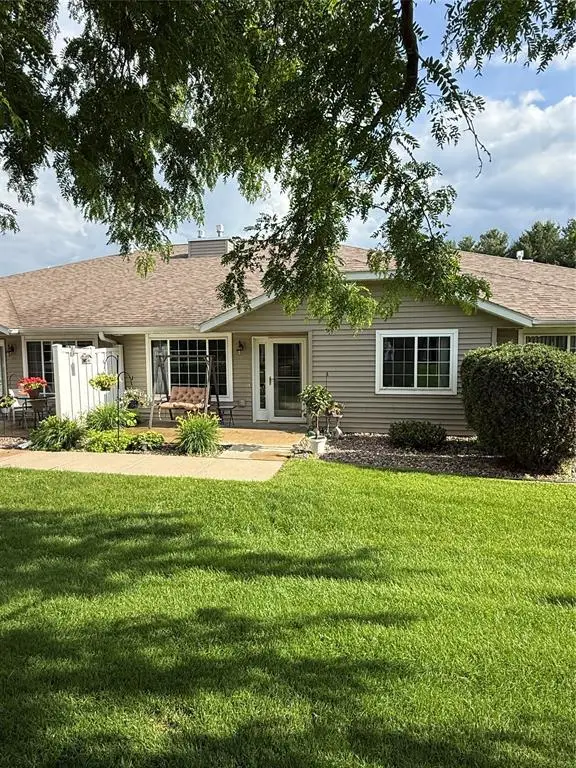 $239,900Active2 beds 2 baths1,185 sq. ft.
4222 W Robin Meadows Lane, Eau Claire, WI 54701
MLS# 1605644Listed by: CB BRENIZER/EAU CLAIRE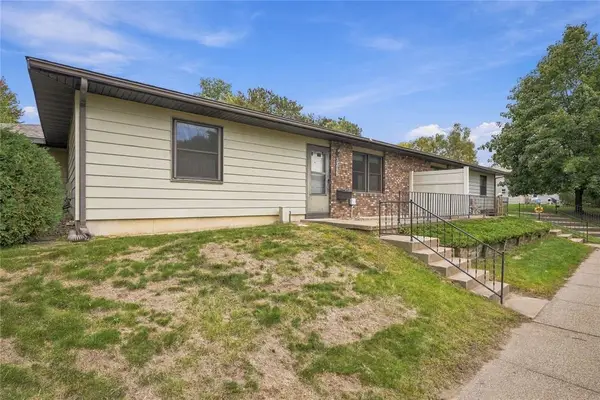 $169,900Active2 beds 1 baths1,008 sq. ft.
3319 Garner Street, Eau Claire, WI 54701
MLS# 1605574Listed by: HOMETOWN REALTY GROUP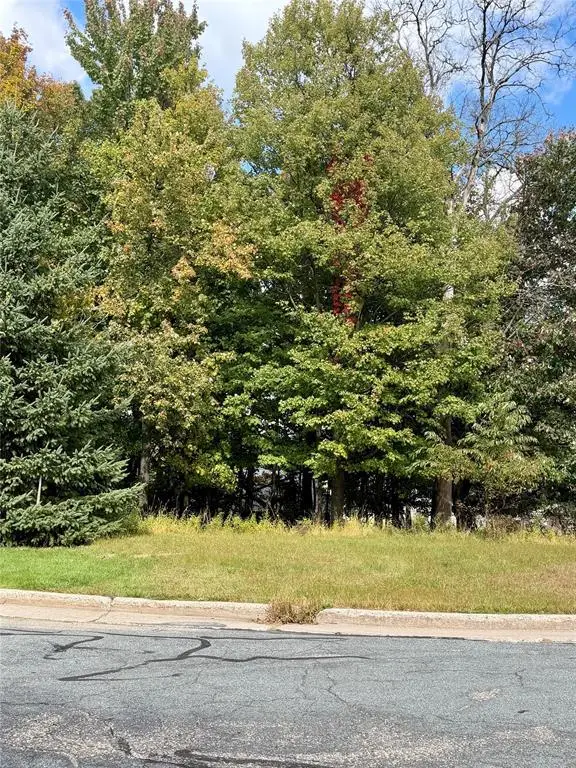 $60,000Active0.27 Acres
2514 Eagle Terrace, Eau Claire, WI 54703
MLS# 1605493Listed by: WOODS & WATER REALTY INC/REGIONAL OFFICE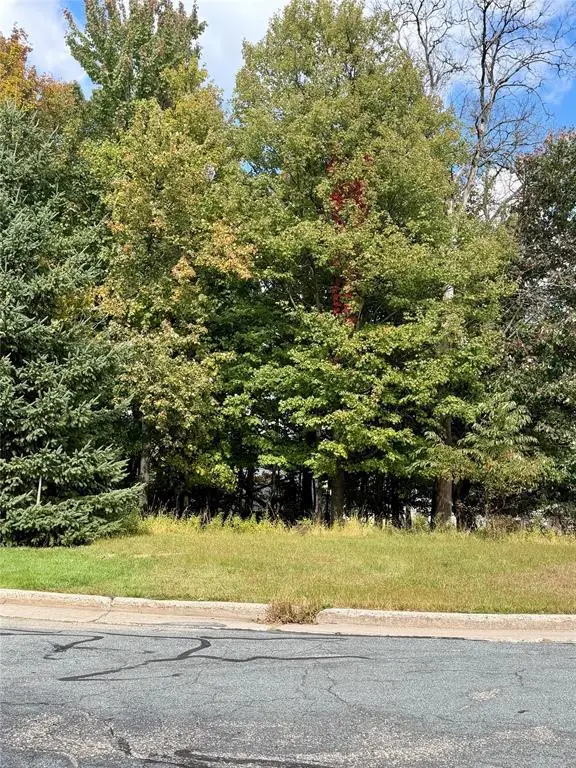 $65,000Active0.33 Acres
2506 Eagle Terrace, Eau Claire, WI 54703
MLS# 1605494Listed by: WOODS & WATER REALTY INC/REGIONAL OFFICE- New
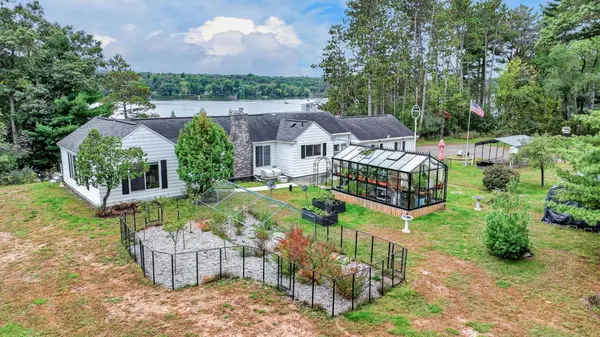 $849,900Active3 beds 3 baths1,576 sq. ft.
5565 N Shore Drive, Eau Claire, WI 54703
MLS# 7150825Listed by: ELITE REALTY GROUP, LLC


Protect your home and budget from life's surprises with an Assurant Home Warranty, backed by a partner that supports you through every step of homeownership. Explore Plans.
© 2023 - 2026 ERA Franchise Systems LLC. All rights reserved. ERA Franchise Systems LLC fully supports the principles of the Fair Housing Act and the Equal Opportunity Act. ERA, ERA Real Estate powered, and their respective logos are registered service marks of ERA Franchise Systems LLC. Each office is independently owned and operated.