
1839 Evergreen Terrace, Eau Claire, WI 54701
Local realty services provided by:ERA MyPro Realty
Listed by: wurzer & associates
Office: property executives realty
MLS#:1606439
Source:WIREX
1839 Evergreen Terrace,Eau Claire, WI 54701
$419,900
- 2 Beds
- 2 Baths
- 1,226 sq. ft.
- Single family
- Active
Price summary
- Price:$419,900
- Price per sq. ft.:$342.5
About this home
Discover easy, one-level living in the Ivy Crest twin home in Creekside Landing on Eau Claire?s south side. Set among peaceful natural surroundings just minutes from shopping, dining, and healthcare, this no-step entry ranch features 2 bedrooms, 1.5 bathrooms and an inviting open-concept layout. The kitchen showcases custom cabinetry, luxury countertops, tile backsplash, under-cabinet lighting, and a spacious center island. The owner?s suite offers a generous walk-in closet and tiled walk-in shower, while solid mission-style doors add character throughout. Durable James Hardie siding provides lasting curb appeal with minimal maintenance. A seeded lawn, river rock landscaping, and irrigation system are included for easy outdoor upkeep. Enjoy thoughtfully designed main-floor living with quality finishes and a builder warranty. Additional lots and floor plans available. Photos are of a similar model and may depict different finishes.
Contact an agent
Home facts
- Year built:2026
- Listing ID #:1606439
- Added:3 day(s) ago
- Updated:November 11, 2026 at 05:54 PM
Rooms and interior
- Bedrooms:2
- Total bathrooms:2
- Full bathrooms:1
- Kitchen Description:Dishwasher, Disposal, Microwave, Range/Oven, Refrigerator
- Bedroom Description:Master Bedroom On Main Level
- Living area:1,226 sq. ft.
Heating and cooling
- Cooling:Central Air, Forced Air
- Heating:Forced Air, Natural Gas
Structure and exterior
- Year built:2026
- Building area:1,226 sq. ft.
- Lot area:0.14 Acres
- Architectural Style:TwinHomes
- Construction Materials:Concrete
- Exterior Features:Irrigation system, Patio
- Foundation Description:Poured Concrete
Utilities
- Water:Municipal Water
- Sewer:Municipal Sewer
Finances and disclosures
- Price:$419,900
- Price per sq. ft.:$342.5
Features and amenities
- Appliances:Dishwasher, Disposal, Microwave, Refrigerator
- Amenities:Ceiling Fan(s), Circuit Breakers, High Speed Internet
Parking
- Parking description:2 Car Garage, Garage - Attached, Garage Opener Included
- Garage spaces:2
New listings near 1839 Evergreen Terrace
 $354,900Active3 beds 2 baths2,186 sq. ft.
3141 Mayer Road, Eau Claire, WI 54701
MLS# 1606507Listed by: TEAM TIRY REAL ESTATE, LLC $398,000Active3 beds 2 baths1,710 sq. ft.
5997 Olson Drive, Eau Claire, WI 54703
MLS# 1606574Listed by: WOODS & WATER REALTY INC/REGIONAL OFFICE $179,900Active4 beds 1 baths1,517 sq. ft.
1431 Peterson Avenue, Eau Claire, WI 54703
MLS# 1606544Listed by: CHIPPEWA VALLEY REAL ESTATE, LLC $549,900Active3 beds 4 baths3,328 sq. ft.
1310 Ponderosa Drive, Eau Claire, WI 54701
MLS# 1606591Listed by: DONNELLAN REAL ESTATE $235,000Active3 beds 2 baths2,292 sq. ft.
3838 Cummings Avenue, Eau Claire, WI 54701
MLS# 1606600Listed by: LUXE REALTY- New
 $140,000Active1.25 Acres
3838 Cummings (LOT) Avenue, Eau Claire, WI 54701
MLS# 1606597Listed by: LUXE REALTY  $238,000Active4 beds 2 baths1,512 sq. ft.
810 Birch Street, Eau Claire, WI 54703
MLS# 1606454Listed by: HALL REALTY GROUP LLC $350,000Active4 beds 1 baths1,032 sq. ft.
N1956 State Highway 85, Eau Claire, WI 54701
MLS# 1606455Listed by: EXP REALTY LLC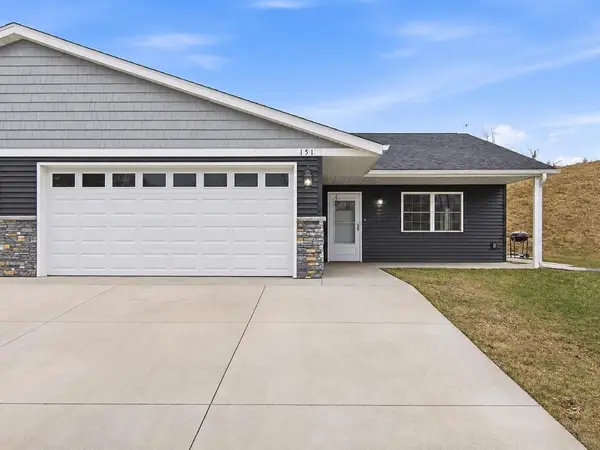 $369,900Active4 beds 3 baths2,400 sq. ft.
1912 Dorret Road, Eau Claire, WI 54703
MLS# 1606464Listed by: C21 AFFILIATED


Protect your home and budget from life's surprises with an Assurant Home Warranty, backed by a partner that supports you through every step of homeownership. Explore Plans.
© 2023 - 2026 ERA Franchise Systems LLC. All rights reserved. ERA Franchise Systems LLC fully supports the principles of the Fair Housing Act and the Equal Opportunity Act. ERA, ERA Real Estate powered, and their respective logos are registered service marks of ERA Franchise Systems LLC. Each office is independently owned and operated.