
209 Lamans Lane, Eau Claire, WI 54703
Local realty services provided by:ERA MyPro Realty
Listed by: david fitzgerald
Office: kleven real estate inc
MLS#:1601375
Source:Metro MLS
209 Lamans Lane,Eau Claire, WI 54703
$449,900
- 5 Beds
- 4 Baths
- 3,267 sq. ft.
- Single family
- Pending
Price summary
- Price:$449,900
- Price per sq. ft.:$137.71
About this home
Located at the end of a cul-de-sac on a 1.37 acre private lot, this beautiful 5 bedroom 3.5 bath 2 story home is a delightful and updated with a new roof in 2025, basement finish in 2025, carpet in 2025, rock retaining wall 2024, patio 2024, furnace & central air 2022, backsplash 2019, stainless appliances 2018, Cambria countertops 2018 and washer/dryer 2017. Fruit trees and blueberry bushes dot the yard. The primary suite and 3 other bedrooms are on the upper level. The first floor has updated kitchen, dining area, dining room. living room, den, half bath and first floor laundry. The lower level features the 5th bedroom, spacious family room and 3rd full bath. The 3-car garage makes life easier for everyone. Move-in ready for you today!
Contact an agent
Home facts
- Year built:2002
- Listing ID #:1601375
- Added:96 day(s) ago
- Updated:August 24, 2026 at 03:42 PM
Rooms and interior
- Bedrooms:5
- Total bathrooms:4
- Full bathrooms:3
- Dining Description:On Main Level
- Kitchen Description:Dishwasher, Microwave, On Main Level, Range/Oven, Refrigerator
- Bedroom Description:Master Bedroom On Lower Level
- Basement Description:Full
- Living area:3,267 sq. ft.
Heating and cooling
- Cooling:Central Air, Forced Air
- Heating:Forced Air, Natural Gas
Structure and exterior
- Year built:2002
- Building area:3,267 sq. ft.
- Lot area:1.37 Acres
- Construction Materials:Brick, Vinyl
- Exterior Features:Patio
- Foundation Description:Poured Concrete
- Levels:2 Story
Utilities
- Water:Municipal Water
- Sewer:Municipal Sewer
Finances and disclosures
- Price:$449,900
- Price per sq. ft.:$137.71
- Tax amount:$5,738 (2025)
Features and amenities
- Appliances:Dishwasher, Microwave, Refrigerator, Washer
- Laundry features:Dryer, Washer
- Amenities:Ceiling Fan(s), Circuit Breakers, High Speed Internet, _fea_some Window Coverings
Parking
- Parking description:3 Car Garage, Garage - Attached, Garage Opener Included
- Garage spaces:3
New listings near 209 Lamans Lane
- Coming SoonOpen Sat, 11am to 1pm
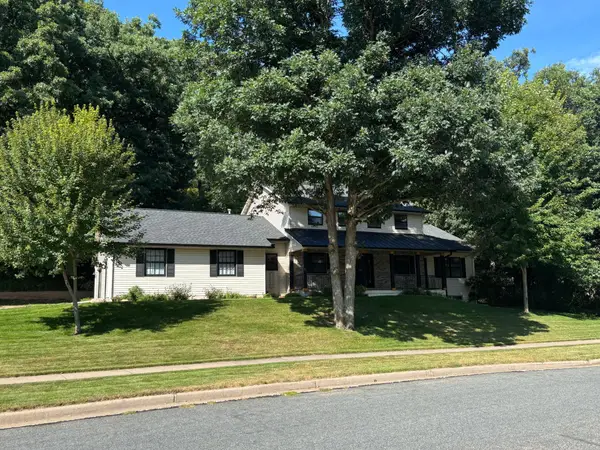 $649,000Coming Soon4 beds 3 baths2,979 sq. ft.
2978 W Princeton Avenue, Eau Claire, WI 54703
MLS# 7132363Listed by: RE/MAX PROFESSIONALS 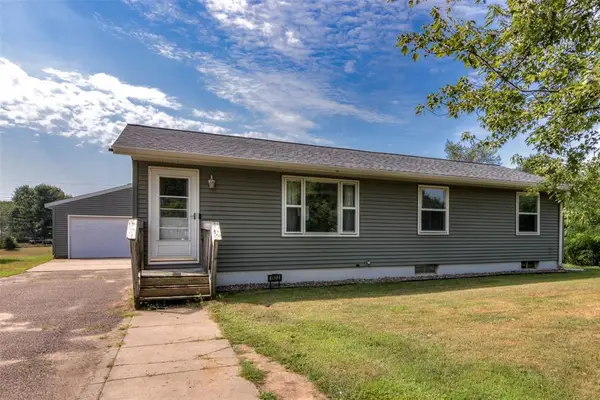 $289,900Active3 beds 2 baths1,650 sq. ft.
1923 Arlene Place, Eau Claire, WI 54703
MLS# 1604505Listed by: C21 AFFILIATED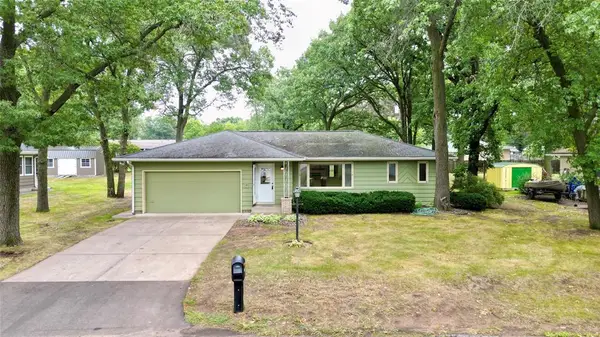 $324,900Active3 beds 2 baths2,060 sq. ft.
3045 Wedgewood Avenue, Eau Claire, WI 54703
MLS# 1604462Listed by: DONNELLAN REAL ESTATE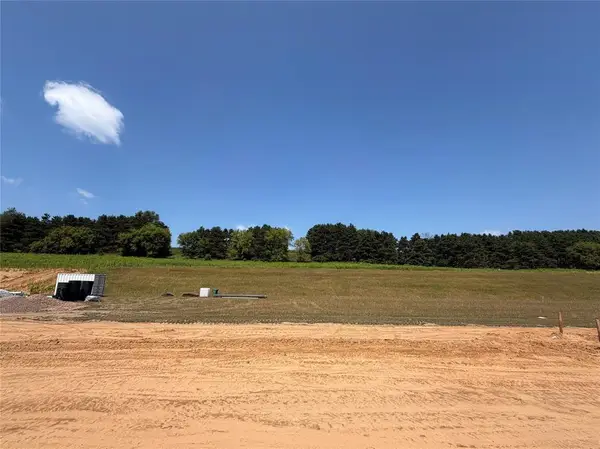 $77,900Active0.21 Acres
LOT 16 Fuji Lane, Eau Claire, WI 54703
MLS# 1603813Listed by: PROPERTY EXECUTIVES REALTY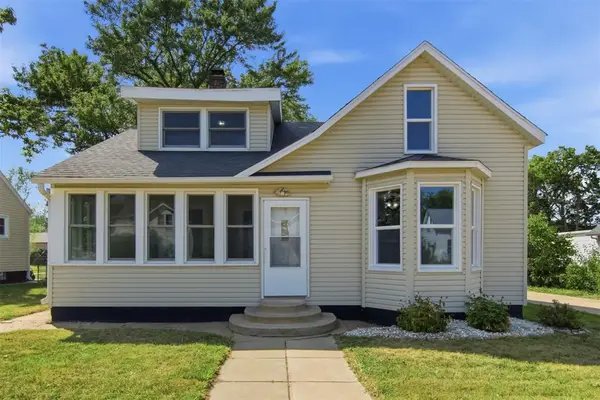 $248,500Active4 beds 2 baths1,879 sq. ft.
618 Erin Street, Eau Claire, WI 54703
MLS# 1604424Listed by: CB BRENIZER/CHIPPEWA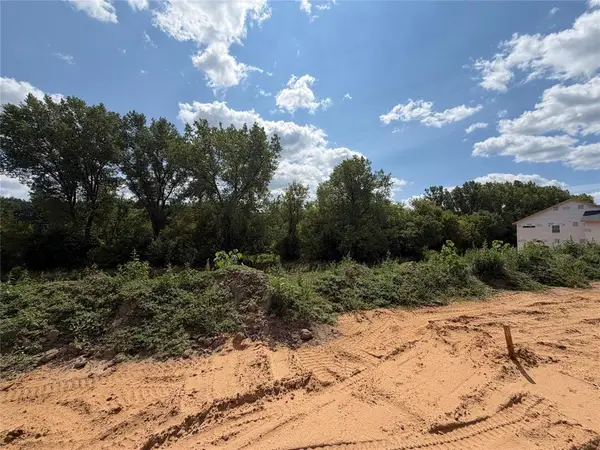 $89,900Active0.22 Acres
LOT 21 Fuji Lane, Eau Claire, WI 54701
MLS# 1604461Listed by: PROPERTY EXECUTIVES REALTY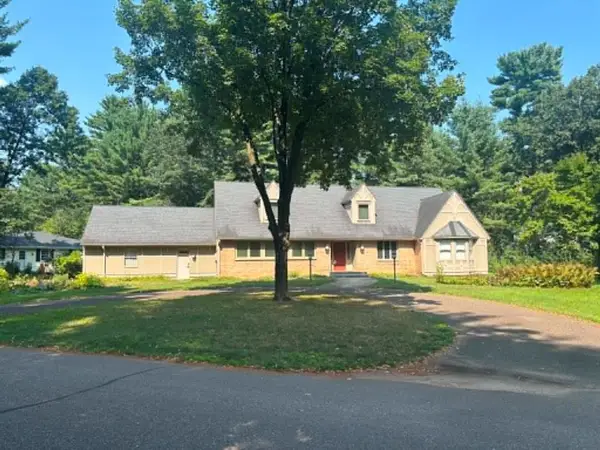 $400,000Active3 beds 2 baths2,362 sq. ft.
346 Heather Road, Eau Claire, WI 54701
MLS# 1604104Listed by: CB BRENIZER/EAU CLAIRE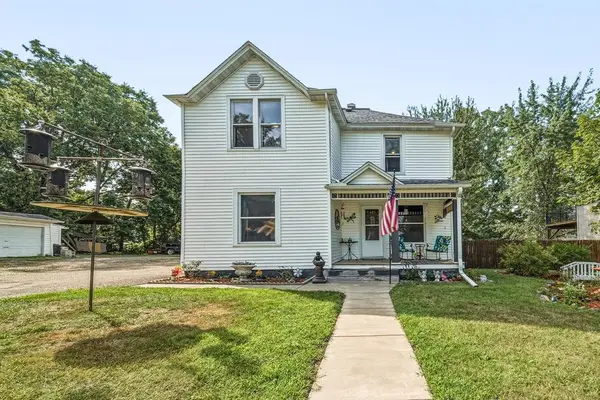 $250,000Active4 beds 2 baths1,916 sq. ft.
1551 E Madison Street, Eau Claire, WI 54703
MLS# 1604339Listed by: EXP REALTY LLC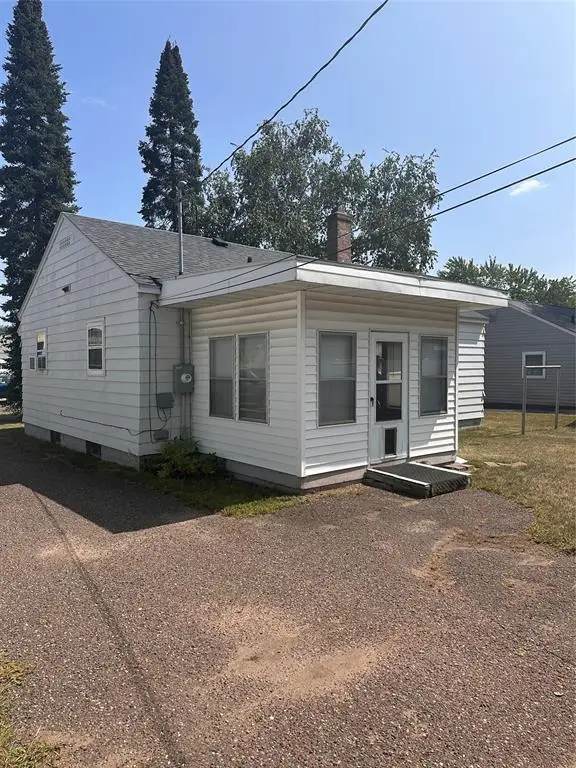 $189,900Active3 beds 2 baths816 sq. ft.
1518 Starr Avenue, Eau Claire, WI 54703
MLS# 1604346Listed by: CHIPPEWA VALLEY REAL ESTATE, LLC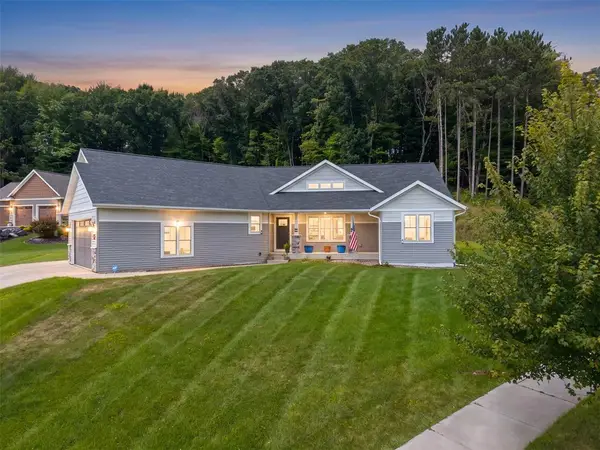 $549,900Active5 beds 3 baths2,910 sq. ft.
3440 Nelson Court, Eau Claire, WI 54703
MLS# 1604412Listed by: HOMETOWN REALTY GROUP


Protect your home and budget from life's surprises with an Assurant Home Warranty, backed by a partner that supports you through every step of homeownership. Explore Plans.
© 2023 - 2026 ERA Franchise Systems LLC. All rights reserved. ERA Franchise Systems LLC fully supports the principles of the Fair Housing Act and the Equal Opportunity Act. ERA, ERA Real Estate powered, and their respective logos are registered service marks of ERA Franchise Systems LLC. Each office is independently owned and operated.