
2124 Frank Street, Eau Claire, WI 54703
Local realty services provided by:ERA Gillespie Real Estate
2124 Frank Street,Eau Claire, WI 54703
$245,000
- 2 Beds
- 1 Baths
- 1,288 sq. ft.
- Single family
- Active
Listed by: thomas tetzlaff
Office: edina realty, inc.
MLS#:7166063
Source:NSMLS
Price summary
- Price:$245,000
- Price per sq. ft.:$95.11
About this home
Potential for more flexible layout with main level room for office or rec room behind garage or use as a bedroom area. Basement area is partially finished with egress window location already planned but not yet installed. Large wooded yard within view of the school from the front door and extra parking pad and street parking. Large rooms with plenty of storage in a home with expanded possibilities on both levels on a low traffic street near Clairemont access and school. Needs some manageable updates with great curb appeal in your next home. Inviting covered front entry porch for an affordable home.
Contact an agent
Home facts
- Year built:1965
- Listing ID #:7166063
- Added:1 day(s) ago
- Updated:October 28, 2026 at 06:43 PM
Rooms and interior
- Bedrooms:2
- Total bathrooms:1
- Full bathrooms:1
- Kitchen Description:Range, Refrigerator, Wall Oven
- Basement:Yes
- Basement Description:Full, Partially Finished
- Living area:1,288 sq. ft.
Heating and cooling
- Cooling:Central Air
- Heating:Forced Air
- Central air:Yes
Structure and exterior
- Year built:1965
- Building area:1,288 sq. ft.
- Lot area:0.24 Acres
- Construction Materials:Block
- Levels:1 Story
Utilities
- Water:City Water - Connected
- Sewer:City Sewer - Connected
Finances and disclosures
- Price:$245,000
- Price per sq. ft.:$95.11
- Tax amount:$3,408 (2025)
Features and amenities
- Appliances:Range, Refrigerator, Wall Oven
Parking
- Parking description:Attached Garage
- Garage:Yes
- Garage spaces:1
New listings near 2124 Frank Street
 $225,000Active3 beds 2 baths1,480 sq. ft.
Address Withheld By Seller, Eau Claire, WI 54703
MLS# 1606258Listed by: REAL BROKER LLC $325,000Active3 beds 2 baths1,800 sq. ft.
2910 Terry Lane, Eau Claire, WI 54703
MLS# 1606260Listed by: C21 AFFILIATED $199,900Active2 beds 1 baths837 sq. ft.
2852 5th Street, Eau Claire, WI 54703
MLS# 1606288Listed by: PROPERTY SHOPPE REALTY LLC $214,900Active2 beds 1 baths912 sq. ft.
905 James Street, Eau Claire, WI 54703
MLS# 1606306Listed by: NORTH SHORE REALTY LLC $229,900Active2 beds 2 baths898 sq. ft.
2422 4th Street, Eau Claire, WI 54703
MLS# 1606149Listed by: CB BRENIZER/EAU CLAIRE $500,000Active1.31 Acres
2125 3rd Street, Eau Claire, WI 54703
MLS# 1606240Listed by: EXP REALTY LLC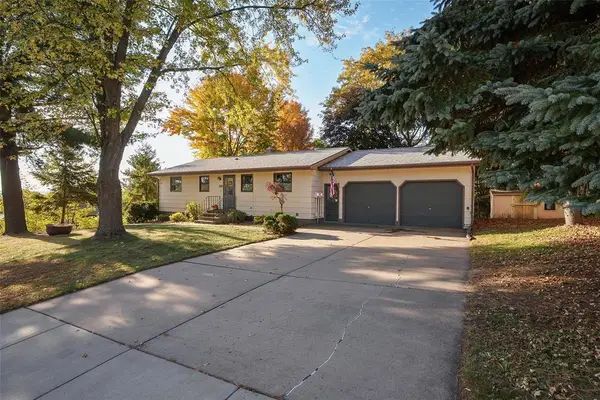 $339,900Active4 beds 3 baths2,108 sq. ft.
2725 Somona Parkway, Eau Claire, WI 54703
MLS# 1606234Listed by: HOMESTEAD REALTY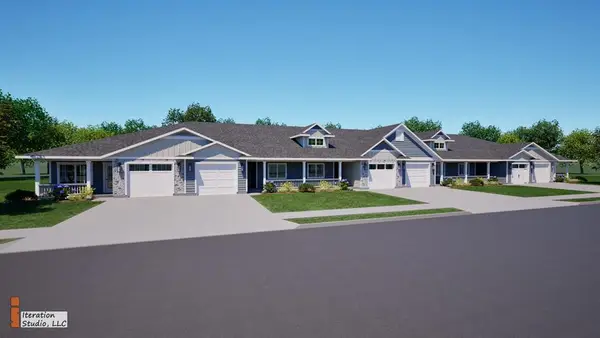 $294,900Active2 beds 2 baths1,147 sq. ft.
5501 Cottage Lane, Eau Claire, WI 54701
MLS# 1606246Listed by: SW REALTY LLC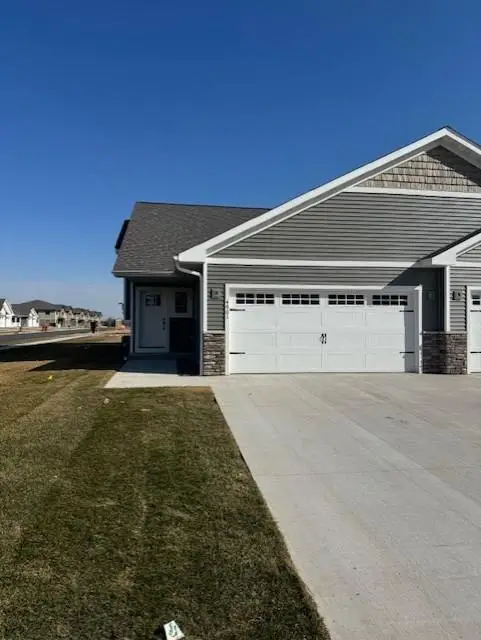 $347,900Pending3 beds 2 baths1,800 sq. ft.
4967 Woodland Park Drive, Eau Claire, WI 54701
MLS# 1606248Listed by: SW REALTY LLC


Protect your home and budget from life's surprises with an Assurant Home Warranty, backed by a partner that supports you through every step of homeownership. Explore Plans.
© 2023 - 2026 ERA Franchise Systems LLC. All rights reserved. ERA Franchise Systems LLC fully supports the principles of the Fair Housing Act and the Equal Opportunity Act. ERA, ERA Real Estate powered, and their respective logos are registered service marks of ERA Franchise Systems LLC. Each office is independently owned and operated.