
2917 6th Street, Eau Claire, WI 54703
Local realty services provided by:ERA MyPro Realty
Listed by: dennis fehr
Office: keller williams premier/woodbury
MLS#:1603011
Source:Metro MLS
2917 6th Street,Eau Claire, WI 54703
$196,000
- 2 Beds
- 2 Baths
- 1,265 sq. ft.
- Single family
- Pending
Price summary
- Price:$196,000
- Price per sq. ft.:$154.94
About this home
Welcome to 2967 6th Street, Eau Claire?an affordable opportunity to own a home in an established neighborhood while building equity for the future. Perfect for first-timehome buyers or anyone looking to add their own personal touch, this split-level home offers exceptional value. Features include 2 bedrooms, 1.5 bathrooms, a spacious living room, separate dining room, and a finished lower-level den ideal for a family room, home office, or recreation space.The 15' x 30' heated garage provides room for two vehicles, a workshop, hobbies, or extra storage. Enjoy the secluded backyard with plenty of space to relax, entertain, or garden. Conveniently located just two blocks from Roosevelt Elementary School and close to parks, shopping, restaurants, and other Eau Claire amenities. Move in today and update at your own pace while building long-term equity. Schedule your private showing today!
Contact an agent
Home facts
- Year built:1956
- Listing ID #:1603011
- Added:67 day(s) ago
- Updated:September 16, 2026 at 04:15 PM
Rooms and interior
- Bedrooms:2
- Total bathrooms:2
- Full bathrooms:1
- Dining Description:On Main Level
- Kitchen Description:Freezer, Microwave, On Main Level, Range/Oven, Refrigerator
- Bedroom Description:Master Bedroom On Upper Level
- Basement Description:Full, Partially Finished
- Living area:1,265 sq. ft.
Heating and cooling
- Cooling:Central Air, Forced Air
- Heating:Forced Air, Oil
Structure and exterior
- Year built:1956
- Building area:1,265 sq. ft.
- Lot area:0.14 Acres
- Construction Materials:Wood
- Exterior Features:Patio, Patio-Brick
- Foundation Description:Block
- Levels:2 Story
Utilities
- Water:Municipal Water
- Sewer:Municipal Sewer
Finances and disclosures
- Price:$196,000
- Price per sq. ft.:$154.94
- Tax amount:$2,665 (2025)
Features and amenities
- Appliances:Microwave, Refrigerator, Washer
- Laundry features:Dryer, Washer
- Amenities:Ceiling Fan(s), Circuit Breakers
Parking
- Parking description:2 Car Garage, Garage Opener Included
- Garage spaces:2
New listings near 2917 6th Street
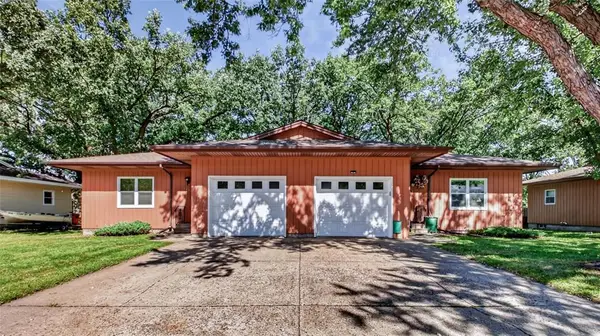 $334,900Active-- beds -- baths2,720 sq. ft.
2810 & 2812 Hallie Lane #1 & 2, Eau Claire, WI 54703
MLS# 1605204Listed by: ELITE REALTY GROUP, LLC- New
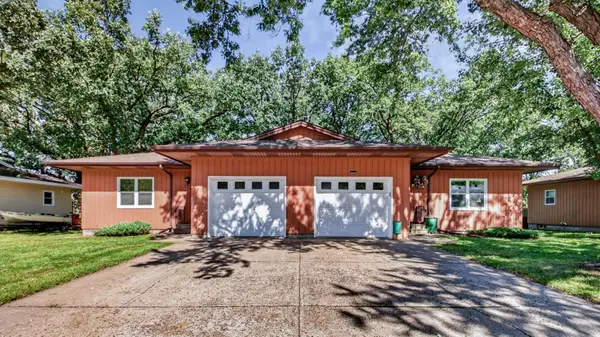 $334,900Active4 beds 2 baths2,720 sq. ft.
2810 Hallie Lane, Eau Claire, WI 54703
MLS# 7145602Listed by: ELITE REALTY GROUP, LLC 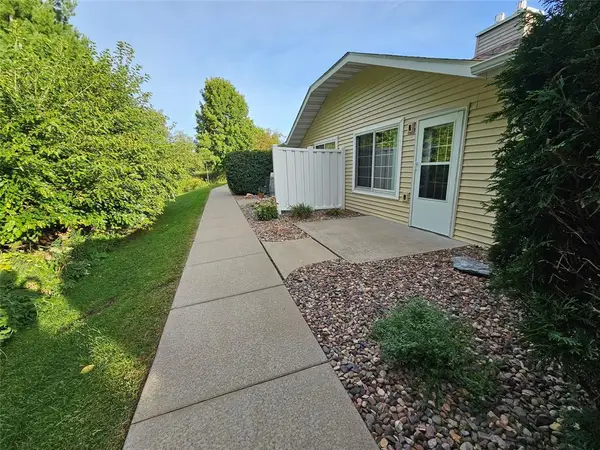 $169,900Active1 beds 1 baths672 sq. ft.
3330 S Robin Meadows Lane #3330, Eau Claire, WI 54701
MLS# 1605117Listed by: C21 AFFILIATED- New
 $200,000Active2 beds 1 baths916 sq. ft.
3128 Starr Avenue, Eau Claire, WI 54703
MLS# 7141891Listed by: EDINA REALTY, INC. 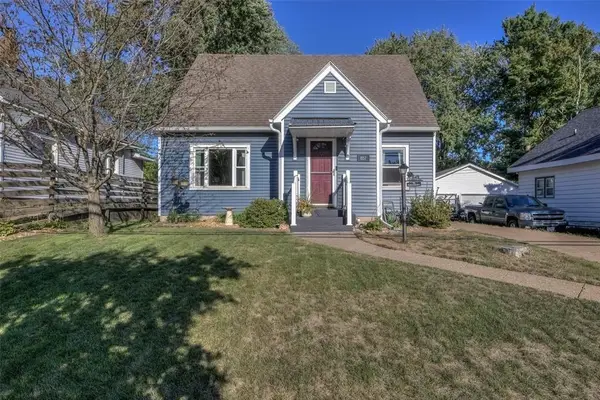 $265,000Active3 beds 2 baths1,918 sq. ft.
857 Starr Avenue, Eau Claire, WI 54703
MLS# 1605112Listed by: C21 AFFILIATED $294,900Active3 beds 2 baths1,670 sq. ft.
3145 Venus Avenue, Eau Claire, WI 54703
MLS# 1604331Listed by: CB BRENIZER/EAU CLAIRE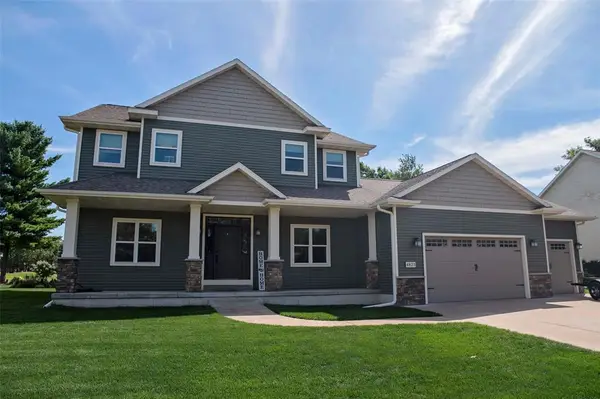 $624,900Active4 beds 4 baths3,463 sq. ft.
4823 Club House Lane, Eau Claire, WI 54703
MLS# 1604466Listed by: COPPER KEY REALTY & WATERFRONT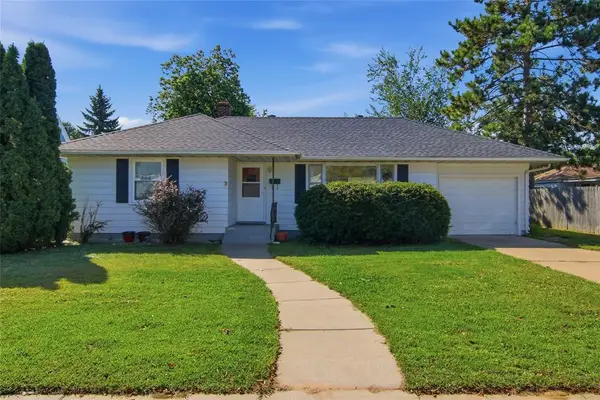 $250,000Active2 beds 2 baths1,884 sq. ft.
1613 Main Street, Eau Claire, WI 54701
MLS# 1604681Listed by: LEE REALTY GROUP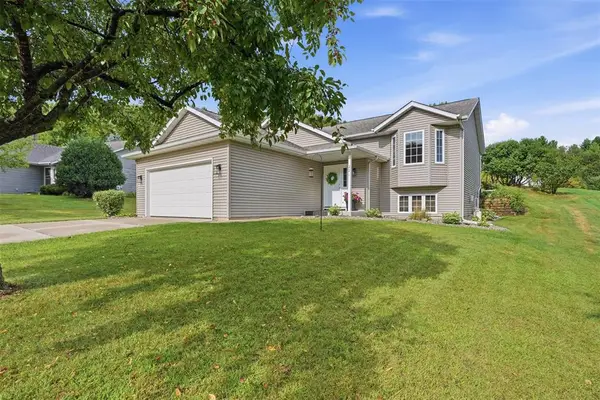 $385,000Active3 beds 2 baths2,143 sq. ft.
221 La Mans Lane, Eau Claire, WI 54703
MLS# 1604868Listed by: HOMETOWN REALTY GROUP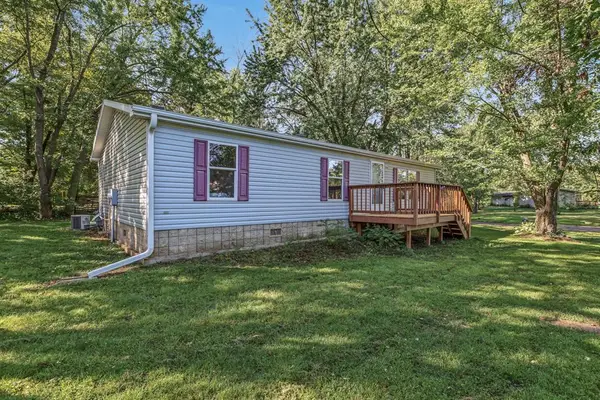 $279,999Active3 beds 2 baths1,050 sq. ft.
3107 W Folsom Street, Eau Claire, WI 54703
MLS# 1604878Listed by: EXP REALTY LLC


Protect your home and budget from life's surprises with an Assurant Home Warranty, backed by a partner that supports you through every step of homeownership. Explore Plans.
© 2023 - 2026 ERA Franchise Systems LLC. All rights reserved. ERA Franchise Systems LLC fully supports the principles of the Fair Housing Act and the Equal Opportunity Act. ERA, ERA Real Estate powered, and their respective logos are registered service marks of ERA Franchise Systems LLC. Each office is independently owned and operated.