
3342 Vineyard Street, Eau Claire, WI 54703
Local realty services provided by:ERA MyPro Realty
Listed by: the germain group
Office: woods & water realty inc/regional office
MLS#:1605987
Source:Metro MLS
3342 Vineyard Street,Eau Claire, WI 54703
$330,000
- 3 Beds
- 2 Baths
- 1,688 sq. ft.
- Single family
- Active
Price summary
- Price:$330,000
- Price per sq. ft.:$195.5
About this home
Welcome home to single-level living at its finest! This beautifully designed zero-entry home built on slab offers ultimate accessibility and seamless flow. Step onto the custom stamped concrete sidewalk leading to the inviting front entry, and discover a spacious, open-concept main living area highlighted by unique architectural ceiling details. The heart of the home features a well-appointed kitchen complete with a center island that includes valuable extra storage space?perfect for meal prep and entertaining. A wide, welcoming hallway leads to comfortable bedrooms, providing added accessibility and quiet privacy. The impressive primary suite serves as your personal retreat, complete with a luxurious walk-in shower and a convenient pocket door leading directly into your spacious walk-in closet. Quality finishes shine throughout, including solid 6-panel interior doors that add timeless style and durability. Step outside to enjoy the back patio, featuring matching stamped concrete that's ideal for relaxing or entertaining outdoors, all supported by an in-ground sprinkler system to keep your lawn lush and green with minimal effort. Don't miss this rare blend of functional design, high-end craftsmanship, and low-maintenance living!...
Contact an agent
Home facts
- Year built:2017
- Listing ID #:1605987
- Added:1 day(s) ago
- Updated:October 17, 2026 at 04:06 PM
Rooms and interior
- Bedrooms:3
- Total bathrooms:2
- Full bathrooms:2
- Kitchen Description:Dishwasher, Microwave, On Main Level, Range/Oven, Refrigerator
- Bedroom Description:Master Bedroom On Main Level
- Living area:1,688 sq. ft.
Heating and cooling
- Cooling:Central Air, Forced Air
- Heating:Forced Air, Natural Gas
Structure and exterior
- Year built:2017
- Building area:1,688 sq. ft.
- Lot area:0.19 Acres
- Construction Materials:Vinyl
- Exterior Features:3-season porch, Patio, Porch
- Foundation Description:Poured Concrete
- Levels:1 Story
Utilities
- Water:Municipal Water
- Sewer:Municipal Sewer
Finances and disclosures
- Price:$330,000
- Price per sq. ft.:$195.5
- Tax amount:$5,050 (2025)
Features and amenities
- Appliances:Dishwasher, Microwave, Refrigerator, Washer
- Laundry features:Dryer, Washer
- Amenities:Circuit Breakers, High Speed Internet, _fea_some Window Coverings
Parking
- Parking description:2 Car Garage, Garage - Attached, Garage Opener Included
- Garage spaces:2
New listings near 3342 Vineyard Street
 $430,000Active3 beds 2 baths1,938 sq. ft.
S7990 S State rd 93, Eau Claire, WI 54701
MLS# 1606052Listed by: BECKER REAL ESTATE GROUP $180,000Active2 beds 2 baths1,508 sq. ft.
3101 Garner Street, Eau Claire, WI 54701
MLS# 1606060Listed by: LUXE REALTY $575,000Active3 beds 3 baths3,678 sq. ft.
3910 Freedom Drive, Eau Claire, WI 54703
MLS# 1605398Listed by: CHIPPEWA VALLEY REAL ESTATE, LLC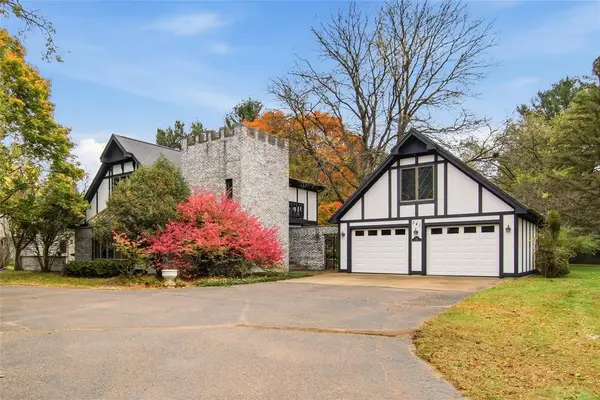 $415,000Active3 beds 3 baths2,854 sq. ft.
341 W Hamilton Avenue, Eau Claire, WI 54701
MLS# 1605910Listed by: PROPERTY SHOPPE REALTY LLC $484,900Active5 beds 4 baths3,788 sq. ft.
2922 Wayland Court, Eau Claire, WI 54703
MLS# 1605913Listed by: CHIPPEWA VALLEY REAL ESTATE, LLC- New
 $524,900Active3 beds 3 baths2,870 sq. ft.
S8420 Oriole Drive, Eau Claire, WI 54701
MLS# 1605916Listed by: KLEVEN REAL ESTATE INC  $429,900Active3 beds 2 baths2,126 sq. ft.
363 Pavelski Road, Eau Claire, WI 54703
MLS# 1605927Listed by: ELITE REALTY GROUP, LLC $334,900Active3 beds 2 baths1,983 sq. ft.
3101 Dale Road, Eau Claire, WI 54703
MLS# 1605937Listed by: EXP REALTY LLC $259,900Active4 beds 2 baths2,402 sq. ft.
234 W Lexington Boulevard, Eau Claire, WI 54701
MLS# 1605941Listed by: DONNELLAN REAL ESTATE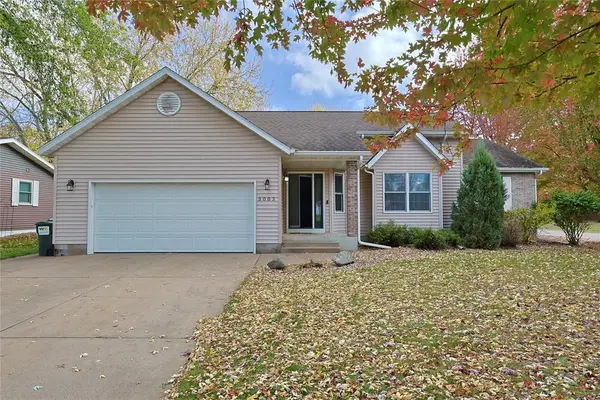 $419,900Active3 beds 3 baths2,450 sq. ft.
3003 Green View Drive, Eau Claire, WI 54703
MLS# 1605951Listed by: BILLER REALTY


Protect your home and budget from life's surprises with an Assurant Home Warranty, backed by a partner that supports you through every step of homeownership. Explore Plans.
© 2023 - 2026 ERA Franchise Systems LLC. All rights reserved. ERA Franchise Systems LLC fully supports the principles of the Fair Housing Act and the Equal Opportunity Act. ERA, ERA Real Estate powered, and their respective logos are registered service marks of ERA Franchise Systems LLC. Each office is independently owned and operated.