
401 Pinnacle Way #408, Eau Claire, WI 54701
Local realty services provided by:ERA MyPro Realty
Listed by: ben komro
Office: re/max real estate group
MLS#:1606691
Source:WIREX via South Central Wisconsin MLS
Price summary
- Price:$299,900
- Price per sq. ft.:$202.64
- Monthly HOA dues:$681.17
About this home
Gorgeous condo in Eau Claire?s Waterford development, overlooking the beautiful Country Club landscape. Enjoy epic sunrises from this two-bedroom, two-bath condo. Spacious primary suite w/ large attached bath, great views and balcony access. The second bedroom includes a Murphy bed, allowing great options for the space. Dedicated office w/ balcony access and great built-ins create a perfect work from home environment. Spacious living and dining areas are anchored by a gas fireplace, and stunning kitchen. A large walk-in pantry/storage closet adds everyday convenience. Waterford residents also enjoy access to a large event space, movie theatre and library, plus climate-controlled underground parking for two cars. Unit includes heated underground parking for 2 vehicles w/ recently added outlet for Level 1 EV charger and storage cabinets. Seller may consider financing at 4.5% pending offer terms and buyer qualifications.
Contact an agent
Home facts
- Year built:2006
- Listing ID #:1606691
- Added:1 day(s) ago
- Updated:November 19, 2026 at 09:21 PM
Rooms and interior
- Bedrooms:2
- Total bathrooms:2
- Full bathrooms:2
- Kitchen Description:Dishwasher, Microwave, On Main Level, Range hood, Range/Oven, Refrigerator
- Bedroom Description:Master Bedroom On Main Level
- Living area:1,480 sq. ft.
Heating and cooling
- Cooling:Central Air, Forced Air
- Heating:Forced Air, IN-Floor Heat, Natural Gas
Structure and exterior
- Year built:2006
- Building area:1,480 sq. ft.
- Construction Materials:Brick, Hardboard, Stone, Stucco
- Exterior Features:Deck
- Foundation Description:Poured Concrete
- Levels:1 Story
Utilities
- Water:Municipal Water
- Sewer:Municipal Sewer
Finances and disclosures
- Price:$299,900
- Price per sq. ft.:$202.64
- Tax amount:$4,524 (2025)
Features and amenities
- Appliances:Dishwasher, Microwave, Refrigerator, Washer
- Laundry features:Dryer, Washer
- Amenities:Circuit Breakers, _fea_some Window Coverings
Parking
- Parking description:2 Car Garage, Garage - Attached
- Garage spaces:2
New listings near 401 Pinnacle Way #408
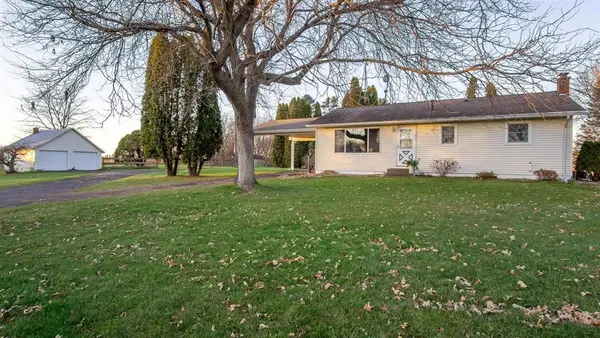 $374,900Active3 beds 2 baths2,099 sq. ft.
6806 Curvue Road, Eau Claire, WI 54703
MLS# 1606640Listed by: CHIPPEWA VALLEY REAL ESTATE, LLC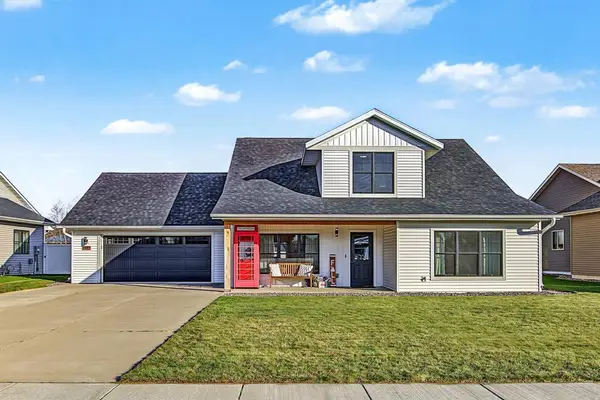 $475,000Active3 beds 2 baths1,874 sq. ft.
1911 Tucker Trail, Eau Claire, WI 54703
MLS# 1606652Listed by: PROPERTY MINDS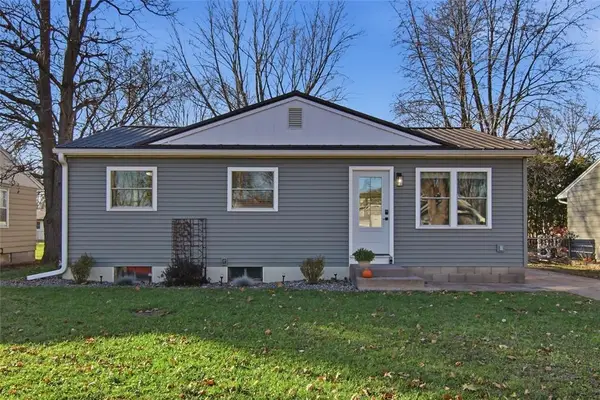 $285,000Active3 beds 2 baths1,610 sq. ft.
1630 Drury Avenue, Eau Claire, WI 54703
MLS# 1606763Listed by: PROPERTY SHOPPE REALTY LLC- New
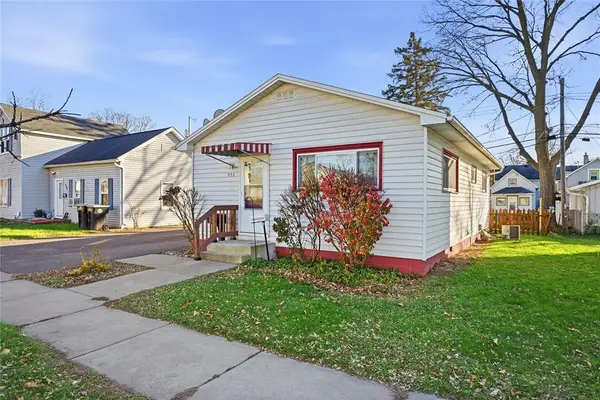 $169,900Active2 beds 1 baths792 sq. ft.
735 Menomonie Street, Eau Claire, WI 54703
MLS# 1606766Listed by: HOMETOWN REALTY GROUP 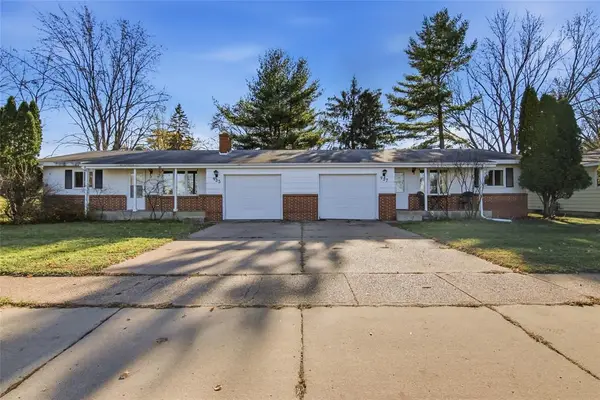 $325,000Active-- beds -- baths2,054 sq. ft.
935 W Hamilton Avenue #1&2, Eau Claire, WI 54701
MLS# 1606667Listed by: CHIPPEWA VALLEY REAL ESTATE, LLC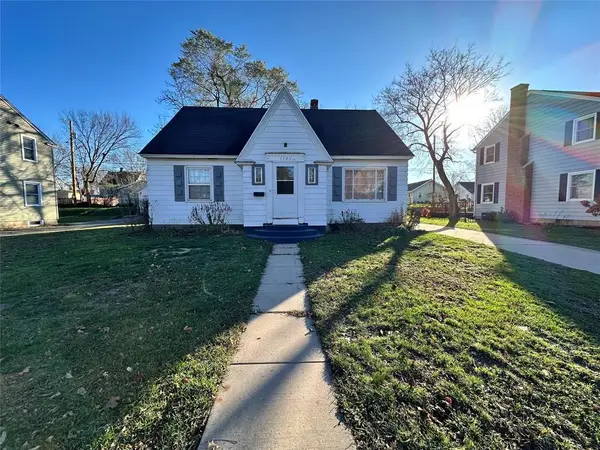 $174,900Active3 beds 1 baths1,552 sq. ft.
1725 Main Street, Eau Claire, WI 54701
MLS# 1606682Listed by: REAL BROKER LLC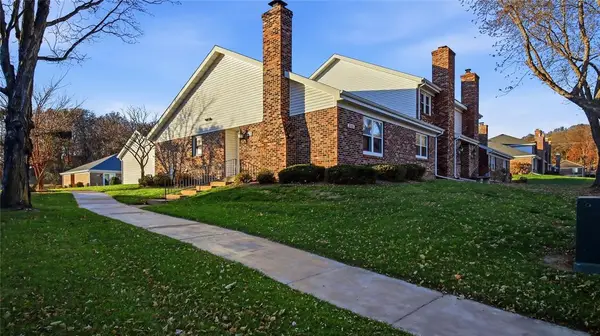 $220,000Active2 beds 2 baths1,805 sq. ft.
2108 Black Avenue, Eau Claire, WI 54703
MLS# 1606710Listed by: CB BRENIZER/EAU CLAIRE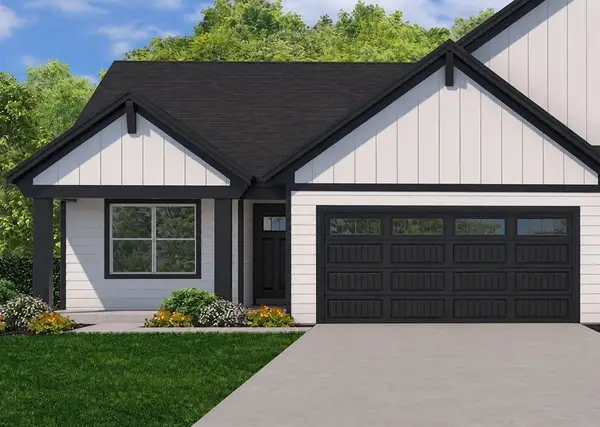 $442,020Pending2 beds 2 baths1,226 sq. ft.
Lot 60 McIntosh Drive, Eau Claire, WI 54701
MLS# 1606733Listed by: PROPERTY EXECUTIVES REALTY- New
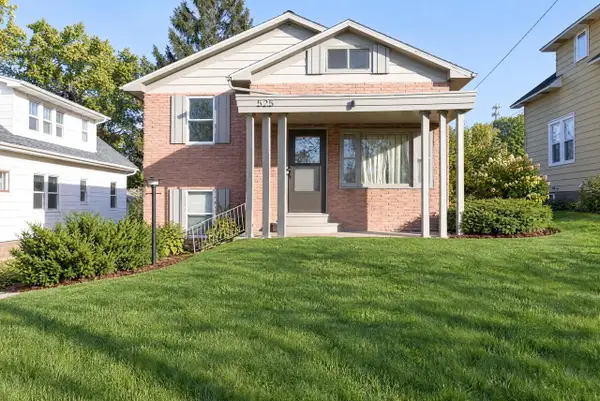 $265,000Active4 beds 2 baths2,152 sq. ft.
525 CHURCHILL STREET, Eau Claire, WI 54703
MLS# 22605706Listed by: EPIQUE REALTY


Protect your home and budget from life's surprises with an Assurant Home Warranty, backed by a partner that supports you through every step of homeownership. Explore Plans.
© 2023 - 2026 ERA Franchise Systems LLC. All rights reserved. ERA Franchise Systems LLC fully supports the principles of the Fair Housing Act and the Equal Opportunity Act. ERA, ERA Real Estate powered, and their respective logos are registered service marks of ERA Franchise Systems LLC. Each office is independently owned and operated.