
4414 Crest Court, Eau Claire, WI 54701
Local realty services provided by:ERA MyPro Realty
Listed by: katherine lillie
Office: icon realty
MLS#:1603831
Source:Metro MLS
4414 Crest Court,Eau Claire, WI 54701
$399,900
- 4 Beds
- 3 Baths
- 3,042 sq. ft.
- Single family
- Pending
Price summary
- Price:$399,900
- Price per sq. ft.:$131.46
About this home
This south side Eau Claire home gives you the space to spread out without giving up convenience. Tucked into an established neighborhood close to everything you need, it's a home that easily keeps up with everyday life. With over 3,000 square feet, 4 bedrooms, and 3 bathrooms, everyone has room to gather, relax, or work from home. Natural light fills the main living spaces and bedrooms, while the large eat-in kitchen is designed for busy mornings, weeknight dinners, and hosting friends. The spacious primary suite includes a walk-in closet and bath, and the oversized lower-level rec room creates endless possibilities for movie nights, game days, hobbies, a home gym, or play space. Major updates have already been taken care of, including a new roof, central air conditioner, gutters, downspouts, and new siding on two sides of the home in 2025. Additional improvements in 2021 include kitchen appliances, updated lighting, and relocating the laundry to the basement for a more functional main floor. Outside, an overgrown garden has recently been removed, the yard is equipped with an in ground irrigation system, and the yard is a blank slate for you to design the outdoor space of your dreams. The home has also been pre-inspected, giving you added confidence as you plan their next move....
Contact an agent
Home facts
- Year built:1994
- Listing ID #:1603831
- Added:54 day(s) ago
- Updated:September 28, 2026 at 04:03 PM
Rooms and interior
- Bedrooms:4
- Total bathrooms:3
- Full bathrooms:3
- Dining Description:On Main Level
- Kitchen Description:Dishwasher, Microwave, On Main Level, Range/Oven, Refrigerator
- Bedroom Description:Master Bedroom On Main Level
- Basement Description:Full, Partially Finished
- Living area:3,042 sq. ft.
Heating and cooling
- Cooling:Central Air, Forced Air
- Heating:Forced Air, Natural Gas
Structure and exterior
- Year built:1994
- Building area:3,042 sq. ft.
- Lot area:0.28 Acres
- Construction Materials:Brick, Vinyl
- Exterior Features:Deck
- Foundation Description:Poured Concrete
- Levels:1 Story
Utilities
- Water:Municipal Water
- Sewer:Municipal Sewer
Finances and disclosures
- Price:$399,900
- Price per sq. ft.:$131.46
- Tax amount:$5,885 (2025)
Features and amenities
- Appliances:Dishwasher, Microwave, Refrigerator
- Amenities:Ceiling Fan(s), Circuit Breakers, _fea_some Window Coverings
Parking
- Parking description:2 Car Garage, Garage - Attached, Garage Opener Included
- Garage spaces:2
New listings near 4414 Crest Court
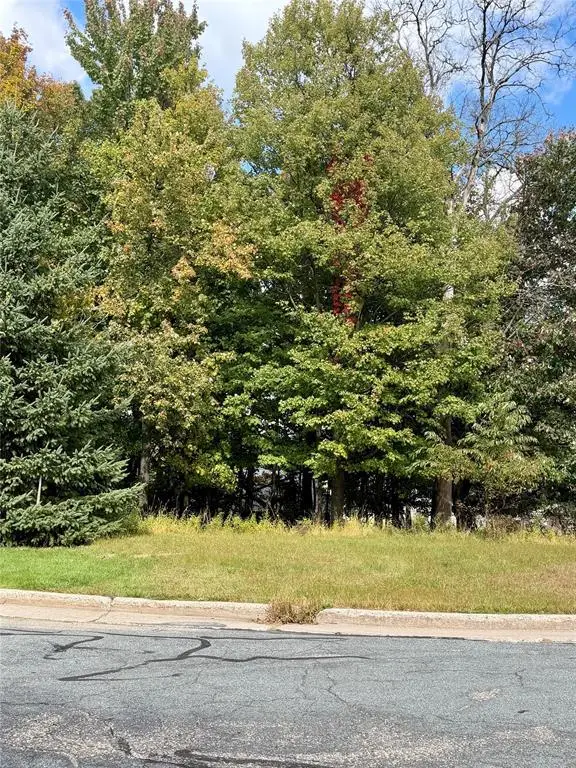 $60,000Active0.27 Acres
2514 Eagle Terrace, Eau Claire, WI 54703
MLS# 1605493Listed by: WOODS & WATER REALTY INC/REGIONAL OFFICE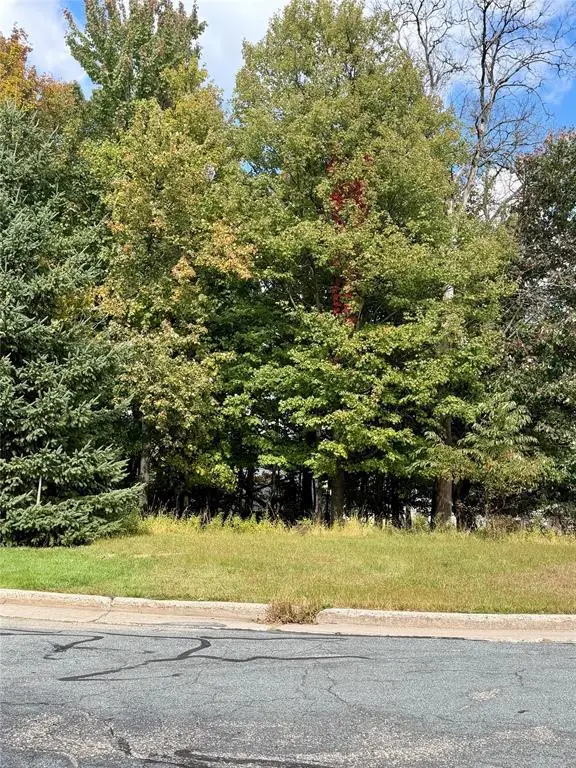 $65,000Active0.33 Acres
2506 Eagle Terrace, Eau Claire, WI 54703
MLS# 1605494Listed by: WOODS & WATER REALTY INC/REGIONAL OFFICE- Open Sat, 12 to 1:30pmNew
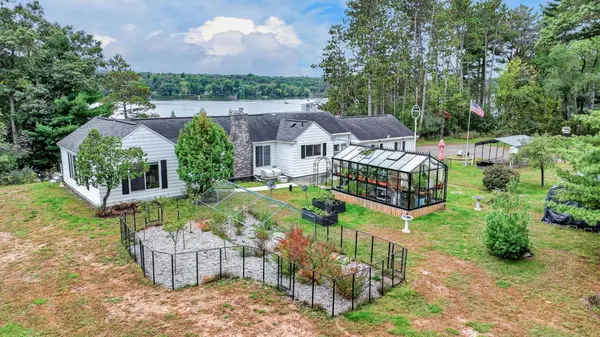 $899,900Active3 beds 3 baths1,576 sq. ft.
5565 N Shore Drive, Eau Claire, WI 54703
MLS# 7150825Listed by: ELITE REALTY GROUP, LLC 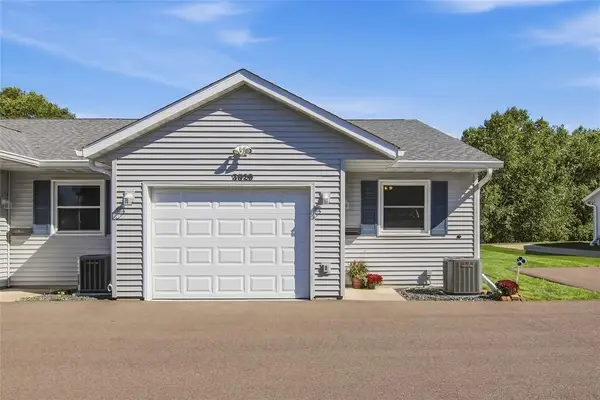 $239,900Active2 beds 2 baths1,072 sq. ft.
3529 Lever Street, Eau Claire, WI 54701
MLS# 1605417Listed by: ESCHER REAL ESTATE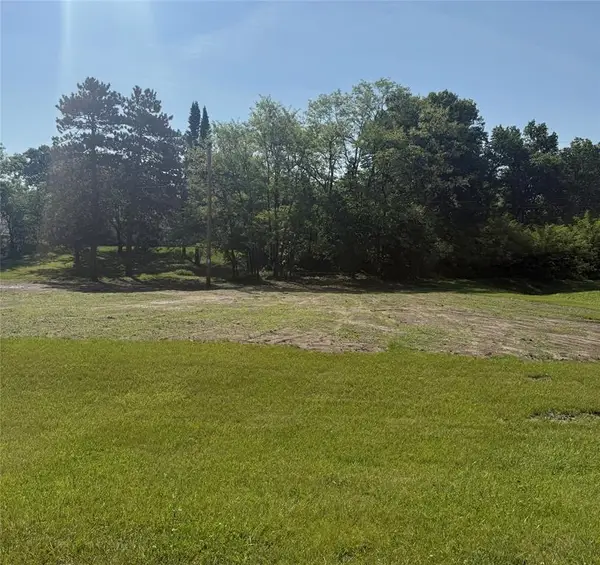 $159,000Active0.55 Acres
3141 Hastings Way, Eau Claire, WI 54703
MLS# 1605433Listed by: C21 AFFILIATED- New
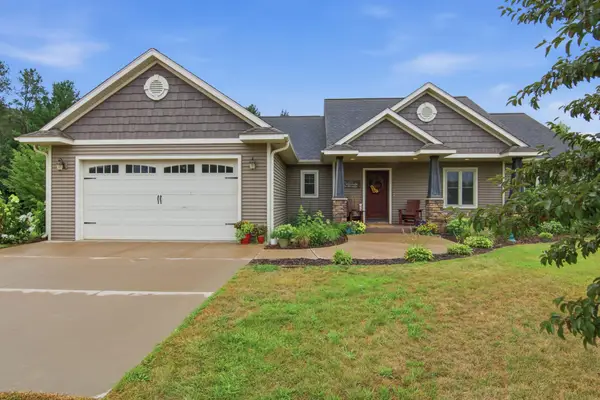 $599,900Active4 beds 3 baths2,810 sq. ft.
N1833 980th Street, Eau Claire, WI 54701
MLS# 7145215Listed by: RE/MAX REAL ESTATE GROUP 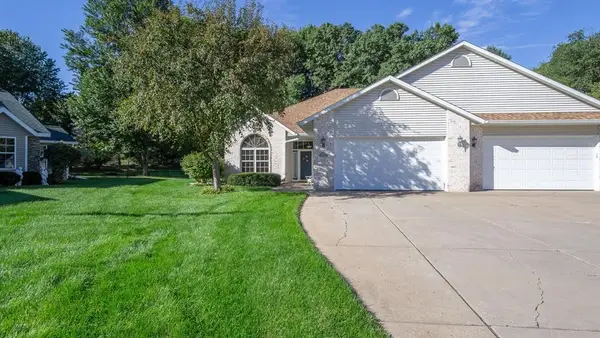 $337,500Pending2 beds 2 baths2,044 sq. ft.
3808 Gables Court, Eau Claire, WI 54701
MLS# 1605195Listed by: RE/MAX RESULTS EAU CLAIRE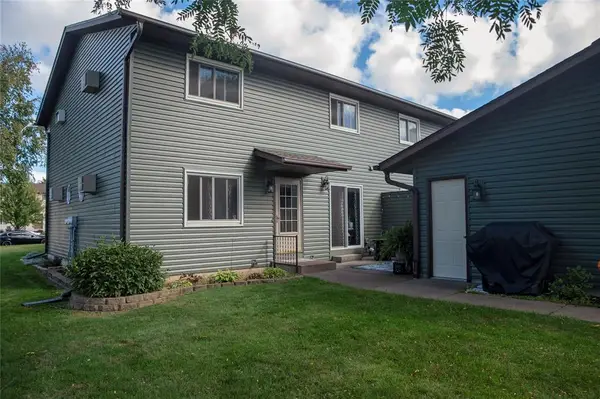 $179,900Active2 beds 2 baths1,061 sq. ft.
3102 Garner Street #4, Eau Claire, WI 54701
MLS# 1605405Listed by: COPPER KEY REALTY & WATERFRONT- New
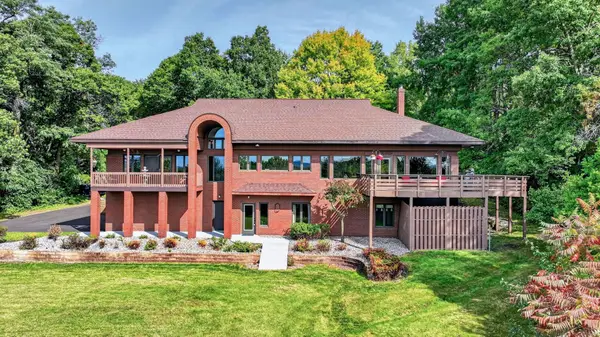 $1,299,900Active5 beds 3 baths5,194 sq. ft.
455 E Woodridge Drive, Eau Claire, WI 54701
MLS# 7148569Listed by: ELITE REALTY GROUP, LLC 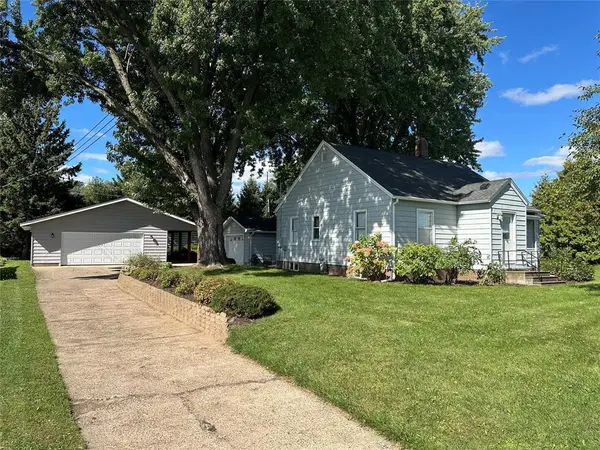 $279,900Active3 beds 1 baths1,619 sq. ft.
2741 Alpine Road, Eau Claire, WI 54703
MLS# 1605146Listed by: CB BRENIZER/EAU CLAIRE


Protect your home and budget from life's surprises with an Assurant Home Warranty, backed by a partner that supports you through every step of homeownership. Explore Plans.
© 2023 - 2026 ERA Franchise Systems LLC. All rights reserved. ERA Franchise Systems LLC fully supports the principles of the Fair Housing Act and the Equal Opportunity Act. ERA, ERA Real Estate powered, and their respective logos are registered service marks of ERA Franchise Systems LLC. Each office is independently owned and operated.