
4422 W Heartland Drive, Eau Claire, WI 54701
Local realty services provided by:ERA MyPro Realty
Listed by: kevin escher
Office: escher real estate
MLS#:1603302
Source:Metro MLS
4422 W Heartland Drive,Eau Claire, WI 54701
$250,000
- 2 Beds
- 3 Baths
- 1,862 sq. ft.
- Condominium
- Pending
Price summary
- Price:$250,000
- Price per sq. ft.:$134.26
- Monthly HOA dues:$230
About this home
Quiet Southside 55+ Condo with Zero-Entry Living! Welcome home to this spacious 2-bedroom, 2.5 bath condominium offering comfortable one-level living, plus a partially finished basement in one of Eau Claire's most desirable southside locations. Tucked away as a quiet inside unit, this home features an open-concept floor plan with a vaulted living room that flows seamlessly into the dining area and spacious kitchen. The large kitchen includes newer appliances, ample cabinetry, and plenty of workspace for cooking and entertaining. Designed with convenience in mind, the home offers zero-step entry and 36-inch-wide main entry doorways for enhanced accessibility. Relax on the private patio overlooking the beautifully maintained yard or enjoy the convenience of the attached two-car garage with additional storage space. This beautiful home includes a new roof, siding, furnace and a new asphalt driveway is scheduled for completion soon, adding long-term value and minimizing future maintenance concerns. This home is maintenance-free living at its finest and priced to sell....
Contact an agent
Home facts
- Year built:1996
- Listing ID #:1603302
- Added:27 day(s) ago
- Updated:July 18, 2026 at 02:28 PM
Rooms and interior
- Bedrooms:2
- Total bathrooms:3
- Full bathrooms:2
- Dining Description:On Main Level
- Kitchen Description:Dishwasher, Microwave, On Main Level, Range hood, Range/Oven, Refrigerator
- Bedroom Description:Master Bedroom On Main Level
- Basement Description:Full, Partially Finished
- Living area:1,862 sq. ft.
Heating and cooling
- Cooling:Central Air, Forced Air
- Heating:Forced Air, Natural Gas
Structure and exterior
- Year built:1996
- Building area:1,862 sq. ft.
- Construction Materials:Vinyl
- Exterior Features:Irrigation system, Patio
- Foundation Description:Poured Concrete
- Levels:1 Story
Utilities
- Water:Municipal Water
- Sewer:Municipal Sewer
Finances and disclosures
- Price:$250,000
- Price per sq. ft.:$134.26
- Tax amount:$4,002 (2025)
Features and amenities
- Appliances:Dishwasher, Microwave, Refrigerator, Washer
- Laundry features:Dryer, Washer
- Amenities:Ceiling Fan(s), Circuit Breakers
Parking
- Parking description:2 Car Garage, Garage - Attached, Garage Opener Included
- Garage spaces:2
New listings near 4422 W Heartland Drive
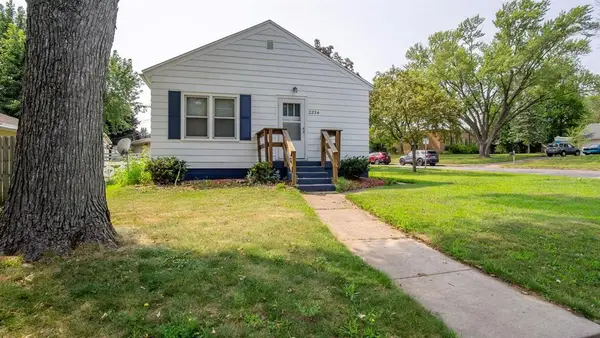 $325,000Active-- beds -- baths2,604 sq. ft.
2234 11th Street #1-8, Eau Claire, WI 54703
MLS# 1604113Listed by: CHIPPEWA VALLEY REAL ESTATE, LLC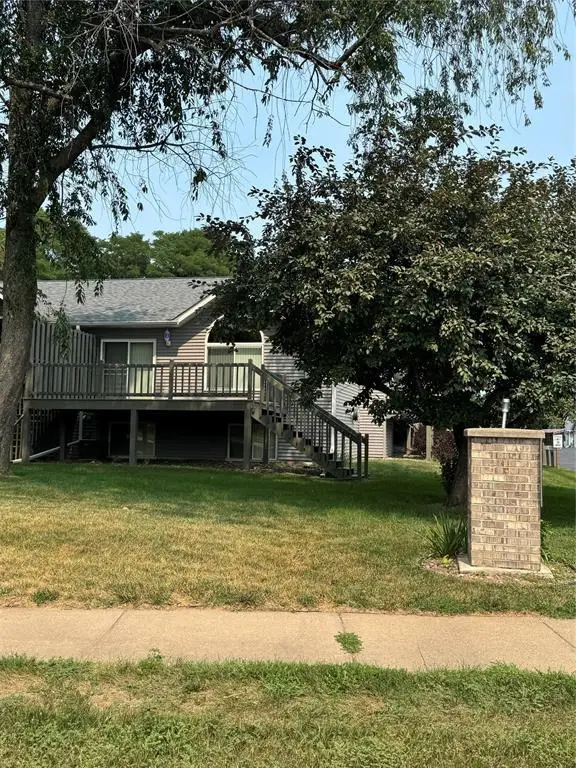 $294,500Active3 beds 2 baths1,914 sq. ft.
3108 Brian Street #A, Eau Claire, WI 54701
MLS# 1604081Listed by: WOODS & WATER REALTY INC/REGIONAL OFFICE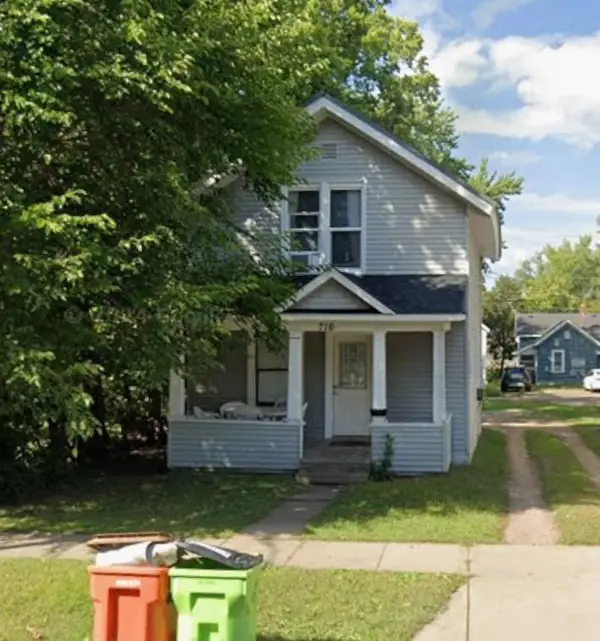 $144,900Active4 beds 1 baths1,080 sq. ft.
716 Niagara Street, Eau Claire, WI 54703
MLS# 1603875Listed by: PROSPER REAL ESTATE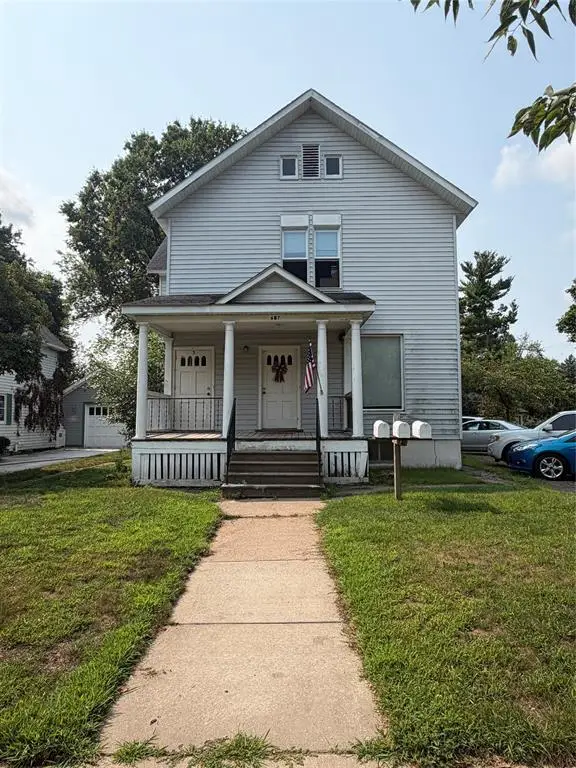 $324,900Active-- beds -- baths2,685 sq. ft.
457 Summit Avenue #1-3, Eau Claire, WI 54701
MLS# 1603876Listed by: PROSPER REAL ESTATE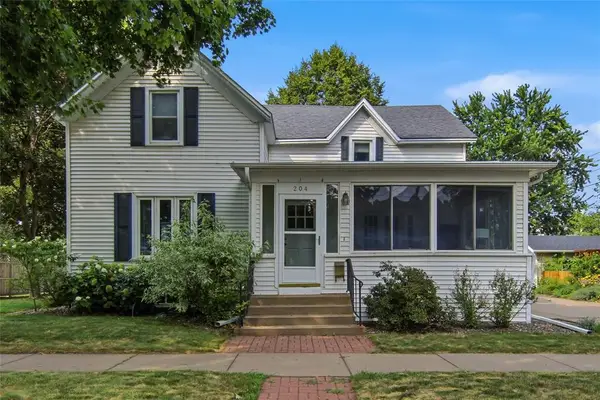 $389,900Active3 beds 3 baths2,154 sq. ft.
204 Gilbert Avenue, Eau Claire, WI 54701
MLS# 1603880Listed by: HALL REALTY GROUP LLC $189,900Active4 beds 1 baths1,388 sq. ft.
522 Niagara Street, Eau Claire, WI 54703
MLS# 1604040Listed by: PROSPER REAL ESTATE $499,900Active4 beds 3 baths2,740 sq. ft.
2008 Noble Court, Eau Claire, WI 54703
MLS# 1604059Listed by: AABRU REAL ESTATE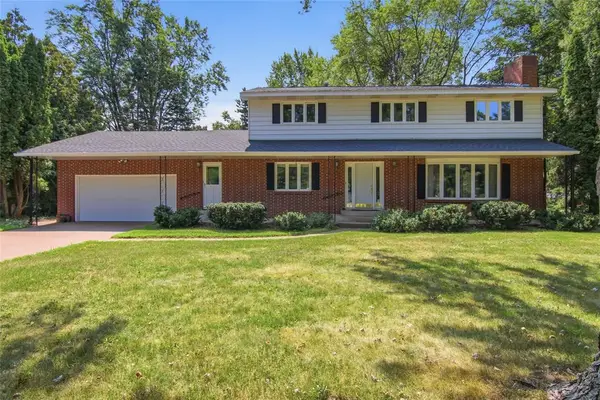 $474,900Active5 beds 2 baths3,038 sq. ft.
1609 Lehman Street, Eau Claire, WI 54701
MLS# 1603436Listed by: RE/MAX REAL ESTATE GROUP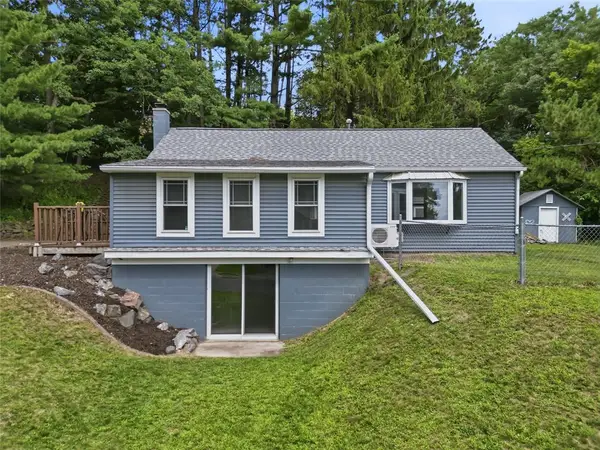 $274,900Active2 beds 2 baths1,413 sq. ft.
2634 South Slope Terrace, Eau Claire, WI 54703
MLS# 1603525Listed by: HALL REALTY GROUP LLC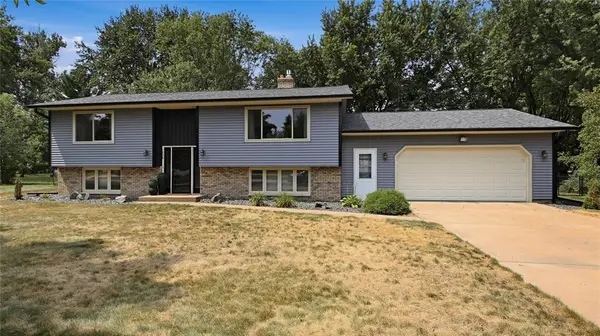 $409,900Pending4 beds 2 baths1,901 sq. ft.
1238 Dogwood Drive, Eau Claire, WI 54701
MLS# 1603583Listed by: CHIPPEWA VALLEY REAL ESTATE, LLC


Protect your home and budget from life's surprises with an Assurant Home Warranty, backed by a partner that supports you through every step of homeownership. Explore Plans.
© 2023 - 2026 ERA Franchise Systems LLC. All rights reserved. ERA Franchise Systems LLC fully supports the principles of the Fair Housing Act and the Equal Opportunity Act. ERA, ERA Real Estate powered, and their respective logos are registered service marks of ERA Franchise Systems LLC. Each office is independently owned and operated.