
4500 E Hamilton Avenue, Eau Claire, WI 54701
Local realty services provided by:ERA MyPro Realty
Listed by: leslie boyea
Office: quorum enterprises inc
MLS#:1604186
Source:Metro MLS
4500 E Hamilton Avenue,Eau Claire, WI 54701
$205,000
- 4 Beds
- 2 Baths
- 2,288 sq. ft.
- Single family
- Active
Price summary
- Price:$205,000
- Price per sq. ft.:$89.6
About this home
Welcome to 4500 E Hamilton Ave! Tucked back off the road and surrounded by mature, towering white pines, this distinctive 4-bedroom, 1.5-bathroom home sits on an expansive 0.9-acre lot in one of Eau Claire?s most convenient Southside locations. Offering 1,688 sq. ft. of living space, the main floor features a spacious layout including a large 18x14 living room, a generous 17x17 kitchen, and main-level bedrooms. Additional features include a partially finished basement for extra storage or potential expansion, low-maintenance cedar siding, a durable metal roof, and a detached 2-car garage. Enjoy outdoor living on your choice of the 8x20 front deck or the large rear entertainment deck overlooking a private backyard. Located within the top-rated Eau Claire School District (Robbins, South Middle, Memorial) and just minutes from Oakwood Mall, Target, Menards, and major highways. Space, privacy, and unbeatable location!
Contact an agent
Home facts
- Year built:1953
- Listing ID #:1604186
- Added:1 day(s) ago
- Updated:August 15, 2026 at 03:50 PM
Rooms and interior
- Bedrooms:4
- Total bathrooms:2
- Full bathrooms:1
- Kitchen Description:Dishwasher, On Main Level
- Bedroom Description:Master Bedroom On Main Level
- Basement Description:Finished
- Living area:2,288 sq. ft.
Heating and cooling
- Cooling:Central Air, Common, Wall A/C
- Heating:Common, Electric, Natural Gas
Structure and exterior
- Year built:1953
- Building area:2,288 sq. ft.
- Lot area:0.9 Acres
- Architectural Style:Manufactured w/ Land
- Construction Materials:Cedar, Fiber Cement, Wood
- Foundation Description:Block, Poured Concrete
- Levels:1.5 Story
Utilities
- Water:Municipal Water
- Sewer:Municipal Sewer
Finances and disclosures
- Price:$205,000
- Price per sq. ft.:$89.6
- Tax amount:$2,617 (2024)
Features and amenities
- Appliances:Dishwasher, Washer
- Laundry features:Washer
- Amenities:Ceiling Fan(s), Central Vacuum, Circuit Breakers
Parking
- Parking description:2 Car Garage, Garage - Detached
- Garage spaces:2
New listings near 4500 E Hamilton Avenue
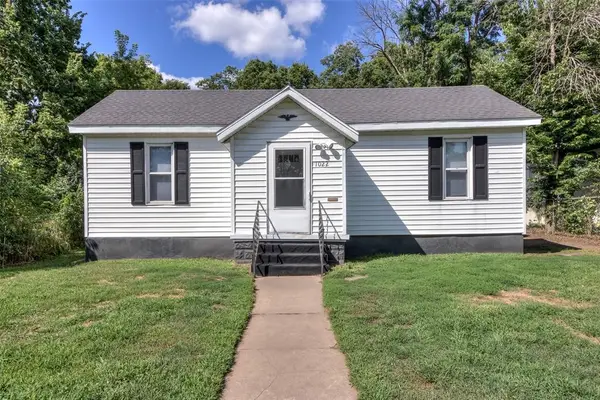 $199,000Active2 beds 1 baths1,132 sq. ft.
1022 E Madison Street, Eau Claire, WI 54703
MLS# 1604163Listed by: C21 AFFILIATED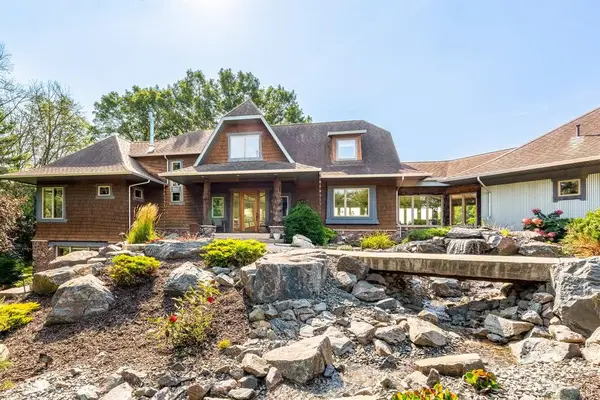 $2,995,000Active5 beds 4 baths5,724 sq. ft.
W5325 Jene Road, Eau Claire, WI 54701
MLS# 1604220Listed by: ALIGN REAL ESTATE $485,000Active5 beds 3 baths2,670 sq. ft.
8280 S Lowes Creek Road, Eau Claire, WI 54701
MLS# 1604237Listed by: KELLER WILLIAMS PREMIER/WOODBURY- New
 $259,900Active0.77 Acres
5561 North Shore Drive, Eau Claire, WI 54703
MLS# 7127586Listed by: ELITE REALTY GROUP, LLC 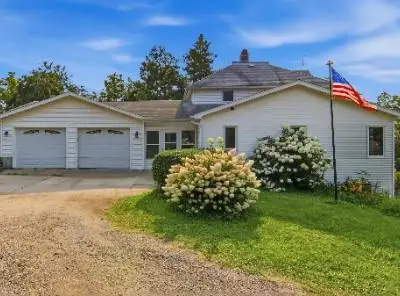 $875,000Active3 beds 4 baths3,100 sq. ft.
4110 / 4160 Folsom Street, Eau Claire, WI 54703
MLS# 1604132Listed by: CB BRENIZER/EAU CLAIRE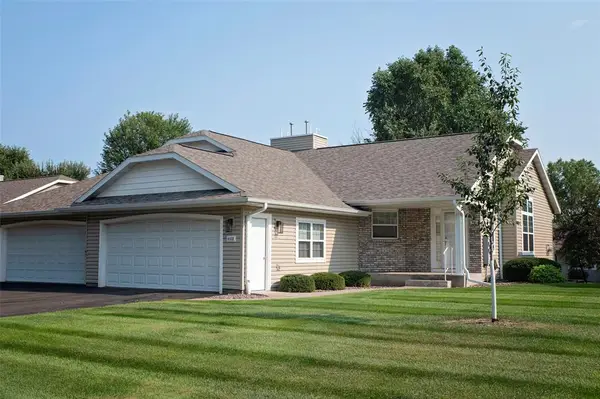 $319,900Pending2 beds 2 baths2,278 sq. ft.
4433 E Hamilton Avenue #23, Eau Claire, WI 54701
MLS# 1604176Listed by: WOODS & WATER REALTY INC/REGIONAL OFFICE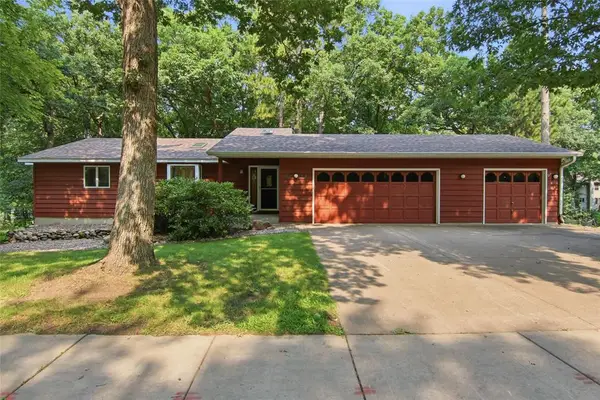 $399,900Active4 beds 3 baths2,948 sq. ft.
3728 Forest Heights Drive, Eau Claire, WI 54701
MLS# 1603704Listed by: CHIPPEWA VALLEY REAL ESTATE, LLC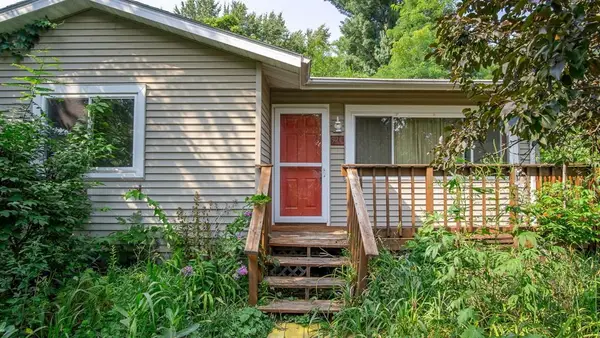 $154,900Active2 beds 2 baths1,580 sq. ft.
920 Cedar Street, Eau Claire, WI 54703
MLS# 1603806Listed by: RE/MAX RESULTS EAU CLAIRE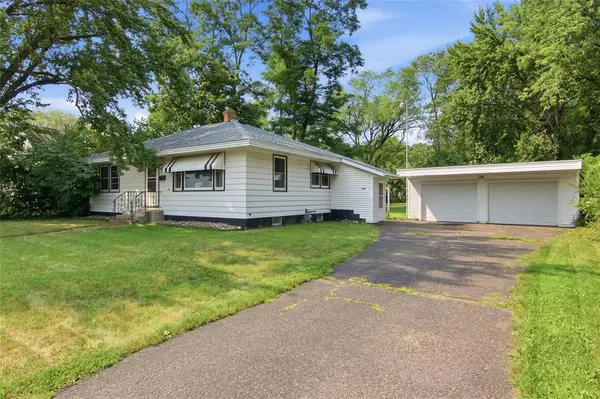 $239,900Active2 beds 2 baths1,008 sq. ft.
638 Selma Street, Eau Claire, WI 54703
MLS# 1603845Listed by: LEE REALTY GROUP


Protect your home and budget from life's surprises with an Assurant Home Warranty, backed by a partner that supports you through every step of homeownership. Explore Plans.
© 2023 - 2026 ERA Franchise Systems LLC. All rights reserved. ERA Franchise Systems LLC fully supports the principles of the Fair Housing Act and the Equal Opportunity Act. ERA, ERA Real Estate powered, and their respective logos are registered service marks of ERA Franchise Systems LLC. Each office is independently owned and operated.