
4878 Field Crest Lane, Eau Claire, WI 54701
Local realty services provided by:ERA MyPro Realty
Listed by: the bergeman team
Office: eau claire realty llc.
MLS#:1605976
Source:Metro MLS
4878 Field Crest Lane,Eau Claire, WI 54701
$349,900
- 3 Beds
- 2 Baths
- 1,800 sq. ft.
- Single family
- Active
Price summary
- Price:$349,900
- Price per sq. ft.:$194.39
- Monthly HOA dues:$100
About this home
Truly low-maintenance living in the highly sought-after Timber Bluff neighborhood, conveniently located near Eau Claire amenities! Built in 2023, this 3-bedroom, 2-bathroom twinhome offers a functional layout with one bedroom and a full bathroom on the main level, plus two bedrooms, a full bathroom, and a family room in the lookout lower level. Enjoy a vaulted living room ceiling, a tray ceiling in the bedroom, and granite countertops with a tile backsplash in the kitchen. All kitchen appliances, washer and dryer are included! Relax on back deck overlooking your private, wooded backyard while the HOA handles all lawn care and snow removal. A 2-car attached garage completes this move-in-ready home!
Contact an agent
Home facts
- Year built:2023
- Listing ID #:1605976
- Added:11 day(s) ago
- Updated:October 26, 2026 at 03:33 PM
Rooms and interior
- Bedrooms:3
- Total bathrooms:2
- Full bathrooms:2
- Kitchen Description:Dishwasher, Microwave, On Upper Level, Range/Oven, Refrigerator
- Bedroom Description:Master Bedroom On Upper Level
- Basement Description:Daylight Window, Finished, Full
- Living area:1,800 sq. ft.
Heating and cooling
- Cooling:Central Air, Forced Air
- Heating:Forced Air, Natural Gas
Structure and exterior
- Year built:2023
- Building area:1,800 sq. ft.
- Lot area:0.16 Acres
- Architectural Style:TwinHomes
- Construction Materials:Vinyl
- Exterior Features:Deck, Irrigation system
- Foundation Description:Poured Concrete
Utilities
- Water:Municipal Water
- Sewer:Municipal Sewer
Finances and disclosures
- Price:$349,900
- Price per sq. ft.:$194.39
- Tax amount:$5,322 (2025)
Features and amenities
- Appliances:Dishwasher, Microwave, Refrigerator, Washer
- Laundry features:Dryer, Washer
- Amenities:Circuit Breakers
Parking
- Parking description:2 Car Garage, Garage - Attached
- Garage spaces:2
New listings near 4878 Field Crest Lane
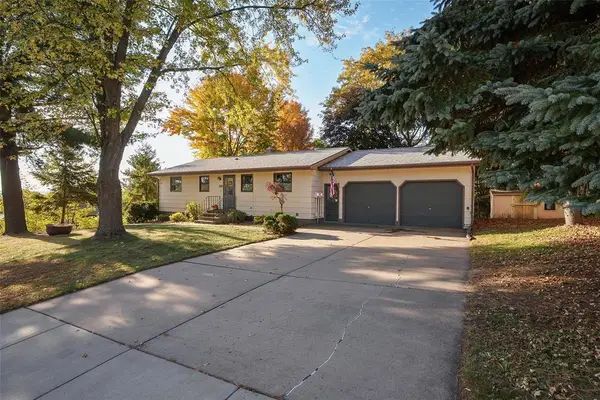 $339,900Active4 beds 3 baths2,108 sq. ft.
2725 Somona Parkway, Eau Claire, WI 54703
MLS# 1606234Listed by: HOMESTEAD REALTY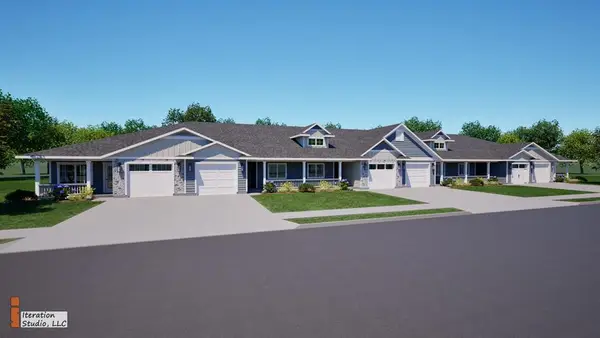 $294,900Active2 beds 2 baths1,147 sq. ft.
5501 Cottage Lane, Eau Claire, WI 54701
MLS# 1606246Listed by: SW REALTY LLC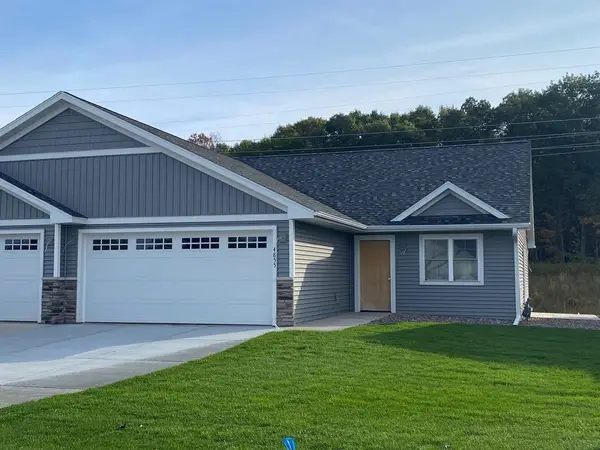 $414,900Active3 beds 3 baths2,340 sq. ft.
5027 Maple Leaf Path, Eau Claire, WI 54703
MLS# 1606249Listed by: SW REALTY LLC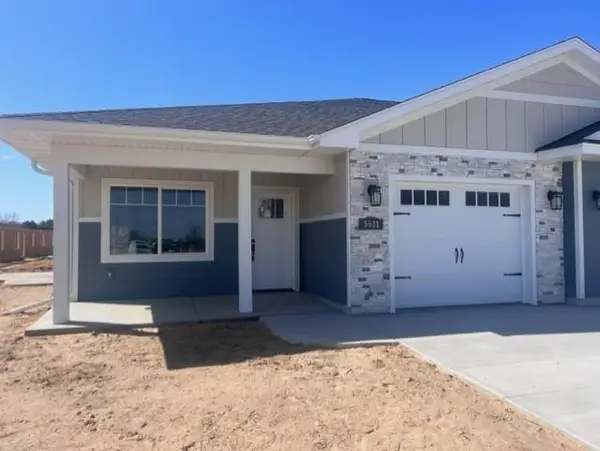 $294,900Active2 beds 2 baths1,147 sq. ft.
5511 Cottage Lane, Eau Claire, WI 54701
MLS# 1606245Listed by: SW REALTY LLC $304,900Active2 beds 2 baths1,211 sq. ft.
5516 Cottage Lane, Eau Claire, WI 54701
MLS# 1606247Listed by: SW REALTY LLC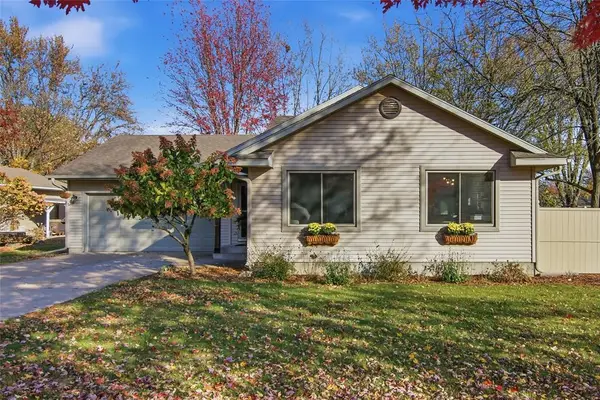 $350,000Active3 beds 2 baths1,578 sq. ft.
3135 Green View Drive, Eau Claire, WI 54703
MLS# 1606188Listed by: C21 AFFILIATED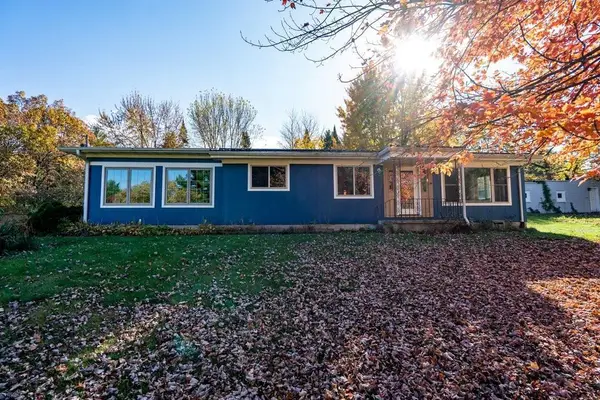 $284,900Active2 beds 2 baths2,069 sq. ft.
3001 W Cameron Street, Eau Claire, WI 54703
MLS# 1606215Listed by: KELLER WILLIAMS PREMIER/WOODBURY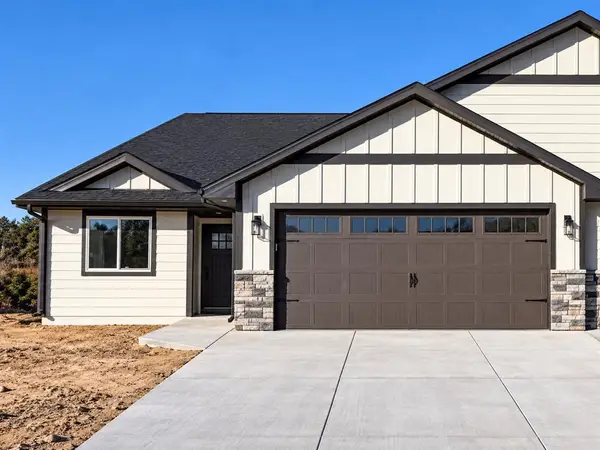 $409,000Active4 beds 3 baths2,550 sq. ft.
5612 Moss Trail, Eau Claire, WI 54701
MLS# 1606153Listed by: PROPERTY EXECUTIVES REALTY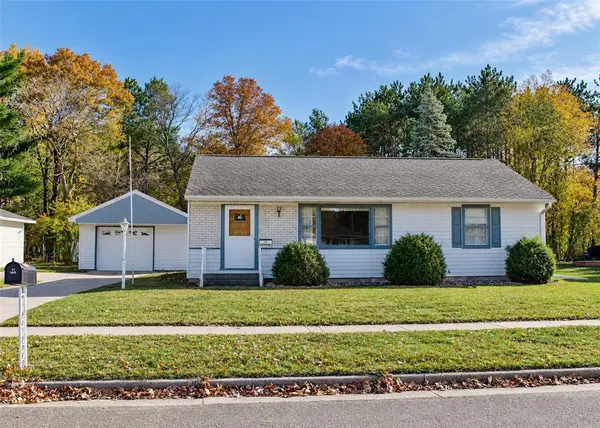 $239,000Active3 beds 1 baths1,680 sq. ft.
3123 Mercury Avenue, Eau Claire, WI 54703
MLS# 1606175Listed by: COPPER KEY REALTY & WATERFRONT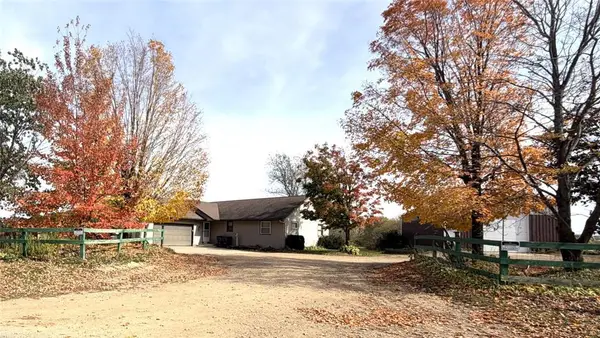 $390,700Active3 beds 2 baths2,024 sq. ft.
8063 North Road, Eau Claire, WI 54701
MLS# 1606178Listed by: HANSEN REAL ESTATE GROUP


Protect your home and budget from life's surprises with an Assurant Home Warranty, backed by a partner that supports you through every step of homeownership. Explore Plans.
© 2023 - 2026 ERA Franchise Systems LLC. All rights reserved. ERA Franchise Systems LLC fully supports the principles of the Fair Housing Act and the Equal Opportunity Act. ERA, ERA Real Estate powered, and their respective logos are registered service marks of ERA Franchise Systems LLC. Each office is independently owned and operated.