
5640 Wild Rose Lane, Eau Claire, WI 54701
Local realty services provided by:ERA MyPro Realty
Listed by: julie brown
Office: julie brown real estate group
MLS#:1602272
Source:Metro MLS
Price summary
- Price:$769,900
- Price per sq. ft.:$233.94
- Monthly HOA dues:$4.17
About this home
Some homes you see ? this one you feel. A large covered front porch welcomes you home on 2.90 wooded acres with frontage on Lowes Creek. This 3,291 sq. ft. home offers 4 bedrooms, 3 full baths, and the kind of setting that makes you want to slow down before you have even parked the car. Step inside and the great room opens up with ceilings that soar overhead and windows that pull the wooded views indoors, giving the whole main level an airy, expansive feel. The kitchen carries that same sense of scale ? generous granite countertops, vaulted ceilings, and plenty of room to cook without bumping elbows ? and flows into a family room warmed by a gas fireplace, plus a formal dining room for hosting holidays and special occasions. The main floor was made for easy living: an owner's suite with a walk-in closet, a sitting area for slow mornings, fresh new tile flooring in the bath, and a covered back porch where you can listen to the creek before the day begins, plus a second bedroom, full bath, and the convenience of main floor laundry. Upstairs, two more bedrooms share a full bath, comfortable space for family or guests. Above the garage, a bonus room and bedroom offer flexible space ? home office, guest suite, or teen retreat, your call. Out back, that covered porch invites you to linger through every season, and a brick patio sets the scene for dinner outdoors. Wander further into the yard and a brick fire pit area awaits, made for evenings that end in stories under the stars. The insulated, heated garage means Wisconsin winters will not slow down whatever project you are working on. Downstairs, an unfinished lower level with direct garage access and plenty of room to expand is ready for whatever comes next ? rec room, home gym, or simply more storage. And then there is the land: nearly 3 acres of woods and lawn rolling down to Lowes Creek, with room to roam, garden, or just breathe. This is not just a house ? it is a place to build a life....
Contact an agent
Home facts
- Year built:2000
- Listing ID #:1602272
- Added:66 day(s) ago
- Updated:August 17, 2026 at 03:36 PM
Rooms and interior
- Bedrooms:4
- Total bathrooms:3
- Full bathrooms:3
- Dining Description:On Main Level
- Kitchen Description:Dishwasher, Microwave, On Main Level, Range/Oven, Refrigerator
- Bedroom Description:Master Bedroom On Main Level
- Basement Description:Full
- Living area:3,291 sq. ft.
Heating and cooling
- Cooling:Central Air, Forced Air
- Heating:Forced Air, Natural Gas
Structure and exterior
- Year built:2000
- Building area:3,291 sq. ft.
- Lot area:2.9 Acres
- Construction Materials:Vinyl
- Exterior Features:Irrigation system, Patio, Porch
- Foundation Description:Poured Concrete
- Levels:1.5 Story
Utilities
- Water:Well
- Sewer:Private Septic System
Finances and disclosures
- Price:$769,900
- Price per sq. ft.:$233.94
- Tax amount:$7,569 (2025)
Features and amenities
- Appliances:Dishwasher, Microwave, Refrigerator, Washer
- Laundry features:Dryer, Washer
- Amenities:Ceiling Fan(s), Central Vacuum, Circuit Breakers, Underground Electric, Water Softener, _fea_water Purifier
Parking
- Parking description:3 Car Garage, Garage - Attached, Garage Opener Included
- Garage spaces:3
New listings near 5640 Wild Rose Lane
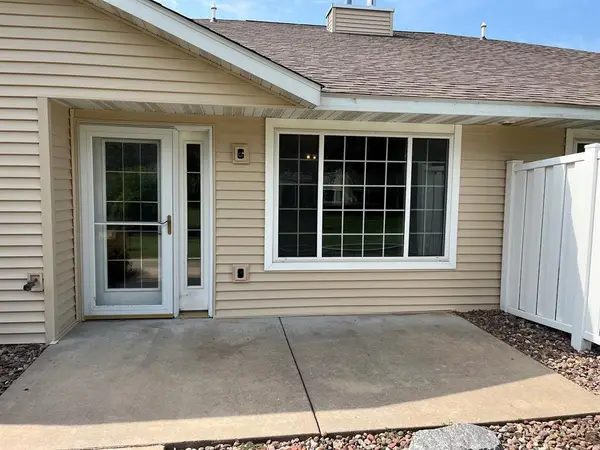 $239,900Active2 beds 2 baths1,185 sq. ft.
4326 W Robin Meadows Lane, Eau Claire, WI 54701
MLS# 1604398Listed by: ESCHER REAL ESTATE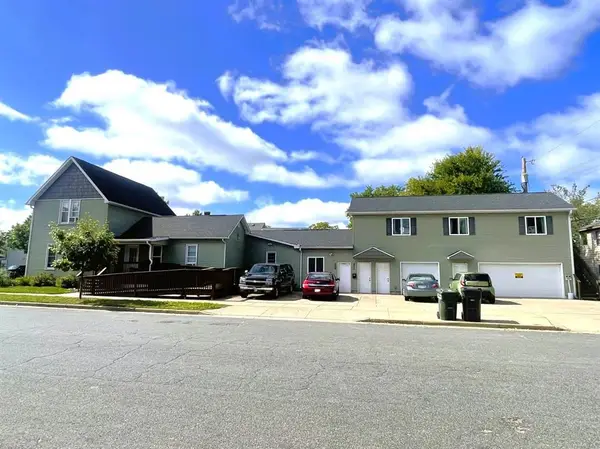 $465,000Active-- beds -- baths3,370 sq. ft.
902 Water Street #1-3, Eau Claire, WI 54703
MLS# 1604198Listed by: GRIP REALTY LLC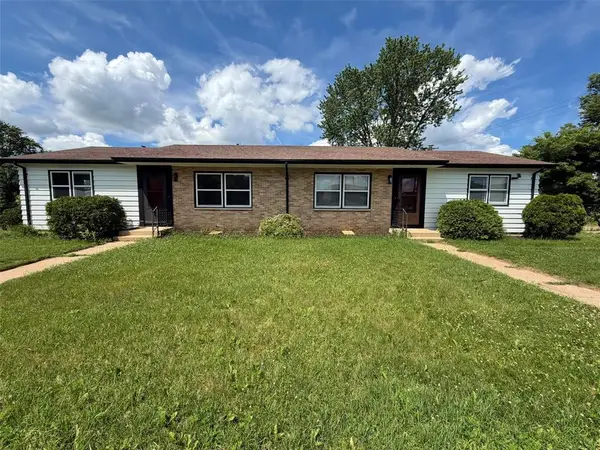 $330,000Active-- beds -- baths1,794 sq. ft.
650-652 W MacArthur Avenue #1 & 2, Eau Claire, WI 54701
MLS# 1604357Listed by: CHIPPEWA VALLEY REAL ESTATE, LLC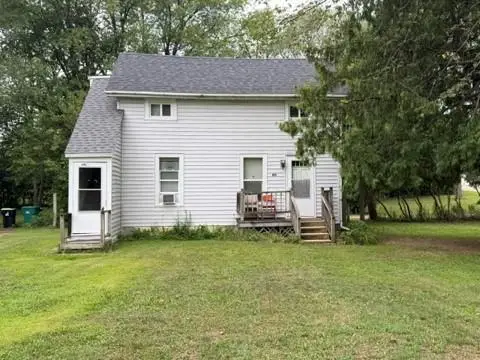 $172,000Active-- beds -- baths1,058 sq. ft.
804 Ferry Street #1-2, Eau Claire, WI 54703
MLS# 1604293Listed by: LUXE REALTY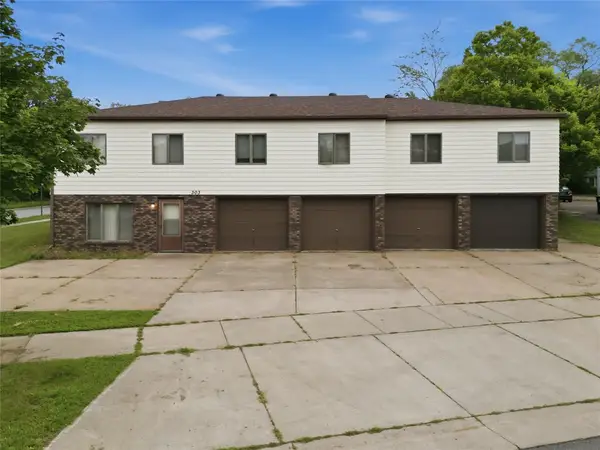 $615,000Pending-- beds -- baths2,560 sq. ft.
303 Talmadge Street #1-4, Eau Claire, WI 54701
MLS# 1604244Listed by: LUXE REALTY $179,900Active-- beds -- baths1,668 sq. ft.
516 Cochrane St #1&2, Eau Claire, WI 54703
MLS# 1604195Listed by: REAL BROKER LLC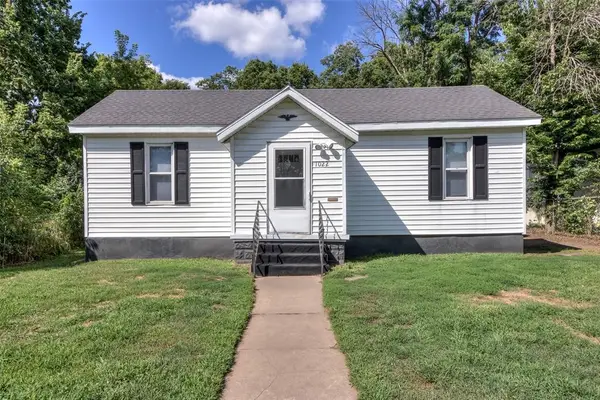 $199,000Active2 beds 1 baths1,132 sq. ft.
1022 E Madison Street, Eau Claire, WI 54703
MLS# 1604163Listed by: C21 AFFILIATED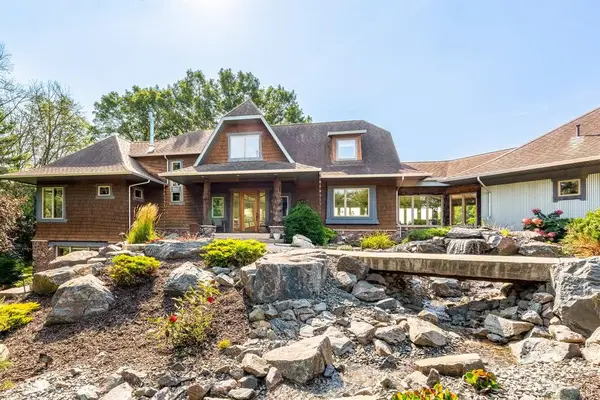 $2,995,000Active5 beds 4 baths5,724 sq. ft.
W5325 Jene Road, Eau Claire, WI 54701
MLS# 1604220Listed by: ALIGN REAL ESTATE $485,000Active5 beds 3 baths2,670 sq. ft.
S8280 Lowes Creek Road, Eau Claire, WI 54701
MLS# 1604237Listed by: KELLER WILLIAMS PREMIER/WOODBURY- New
 $259,900Active0.77 Acres
5561 North Shore Drive, Eau Claire, WI 54703
MLS# 7127586Listed by: ELITE REALTY GROUP, LLC


Protect your home and budget from life's surprises with an Assurant Home Warranty, backed by a partner that supports you through every step of homeownership. Explore Plans.
© 2023 - 2026 ERA Franchise Systems LLC. All rights reserved. ERA Franchise Systems LLC fully supports the principles of the Fair Housing Act and the Equal Opportunity Act. ERA, ERA Real Estate powered, and their respective logos are registered service marks of ERA Franchise Systems LLC. Each office is independently owned and operated.