
831 Hastings Way, Eau Claire, WI 54703
Local realty services provided by:ERA MyPro Realty
Listed by: carter lee
Office: lee realty group
MLS#:1605891
Source:Metro MLS
831 Hastings Way,Eau Claire, WI 54703
$209,900
- 2 Beds
- 1 Baths
- 721 sq. ft.
- Single family
- Active
Price summary
- Price:$209,900
- Price per sq. ft.:$291.12
About this home
Delightfully updated 2 bedroom northside charmer is ready for it?s new owners! You will love the fresh updates throughout this adorable home including a brand new kitchen, beautifully refinished wood flooring, fresh paint, electrical fixtures, and a refreshed bathroom with a new toilet and vanity. Additional highlights include all new stainless steel appliances. Huge potential to customize the basement including adding a family room or extra bedroom. Step outside to enjoy the wonderful back porch?perfect for relaxing or entertaining?plus a firepit for cozy evenings. This home offers comfort, style, and great value. Don?t miss your opportunity to make this home your own!
Contact an agent
Home facts
- Year built:1924
- Listing ID #:1605891
- Added:1 day(s) ago
- Updated:October 12, 2026 at 04:50 PM
Rooms and interior
- Bedrooms:2
- Total bathrooms:1
- Full bathrooms:1
- Kitchen Description:Dishwasher, Microwave, On Main Level, Range/Oven, Refrigerator
- Bedroom Description:Master Bedroom On Main Level
- Basement Description:Full
- Living area:721 sq. ft.
Heating and cooling
- Cooling:Central Air, Forced Air
- Heating:Forced Air, Natural Gas
Structure and exterior
- Year built:1924
- Building area:721 sq. ft.
- Lot area:0.14 Acres
- Construction Materials:Asbestos/Asphalt, Slate
- Exterior Features:3-season porch
- Foundation Description:Block
- Levels:1 Story
Utilities
- Water:Municipal Water
- Sewer:Municipal Sewer
Finances and disclosures
- Price:$209,900
- Price per sq. ft.:$291.12
- Tax amount:$2,284 (2025)
Features and amenities
- Appliances:Dishwasher, Microwave, Refrigerator
- Amenities:Circuit Breakers
Parking
- Parking description:1 Car Garage, Garage - Attached, Garage Opener Included
- Garage spaces:1
New listings near 831 Hastings Way
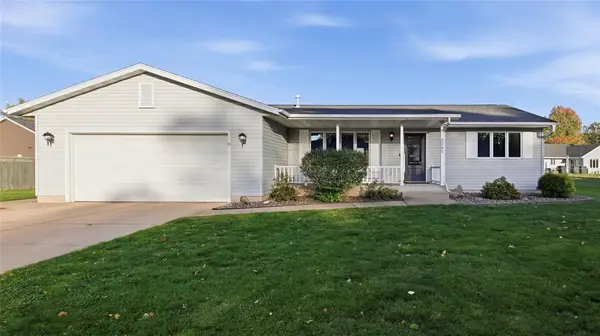 $324,900Active3 beds 2 baths1,575 sq. ft.
2747 Diane Lane, Eau Claire, WI 54703
MLS# 1605769Listed by: C21 AFFILIATED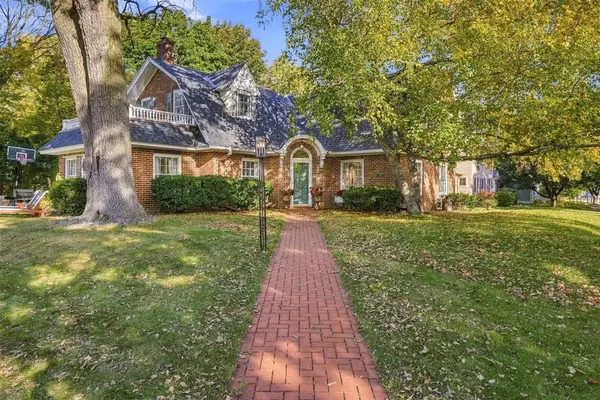 $599,900Active3 beds 3 baths4,024 sq. ft.
532 Summit Avenue, Eau Claire, WI 54701
MLS# 1605880Listed by: DONNELLAN REAL ESTATE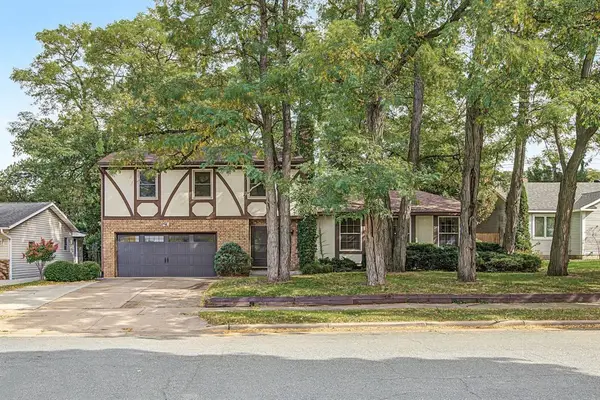 $379,999Active4 beds 3 baths3,080 sq. ft.
3119 Sherman Street, Eau Claire, WI 54701
MLS# 1605187Listed by: EXP REALTY LLC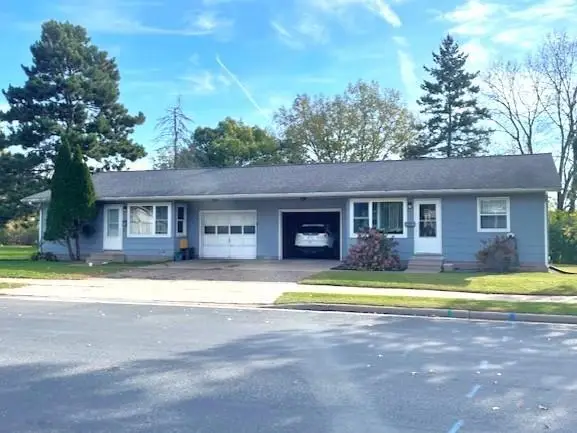 $339,900Active-- beds -- baths1,584 sq. ft.
509 Ferry Street #509-511, Eau Claire, WI 54703
MLS# 1605734Listed by: GRIP REALTY LLC- New
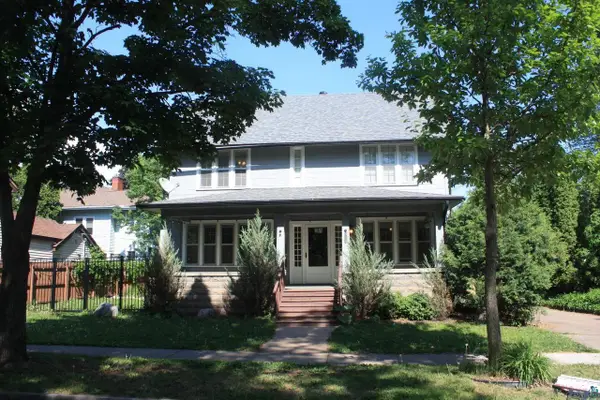 $299,900Active4 beds 2 baths1,912 sq. ft.
415 3rd Ave, Eau Claire, WI 54703
MLS# 6128424Listed by: REALTY III 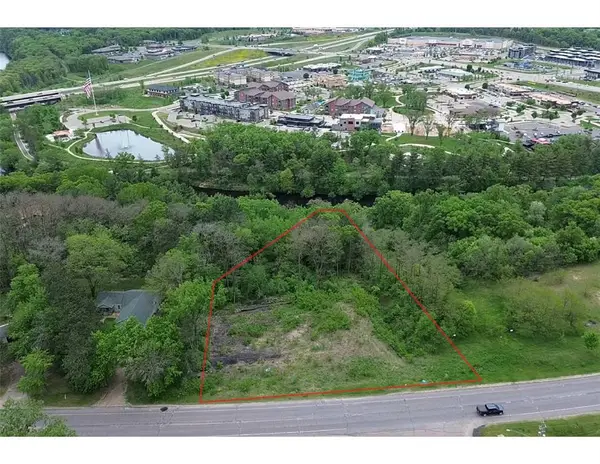 $99,000Active2.21 Acres
TBD Birch Street, Eau Claire, WI 54703
MLS# 1605642Listed by: EAU CLAIRE REALTY LLC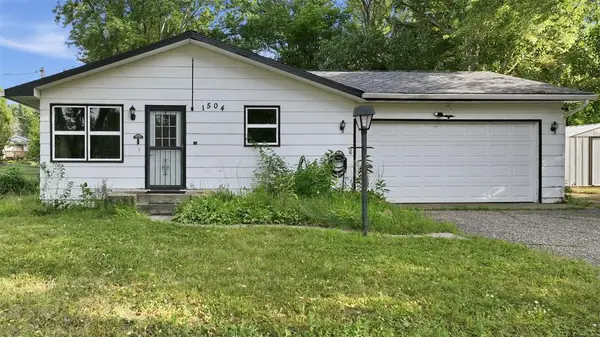 $274,900Active3 beds 2 baths1,508 sq. ft.
1504 Folsom Street, Eau Claire, WI 54703
MLS# 1605663Listed by: FEATHER REAL ESTATE GROUP RICE LAKE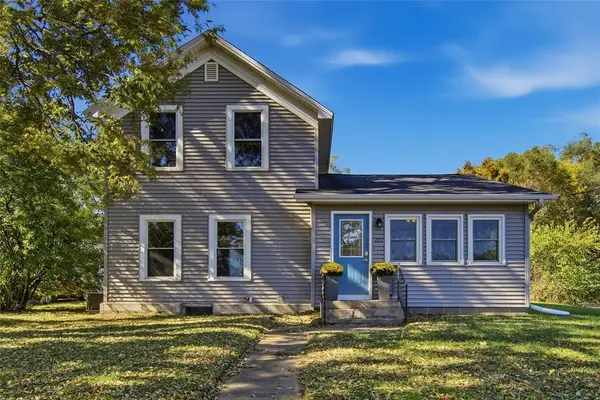 $299,900Active3 beds 2 baths1,446 sq. ft.
222 Michigan Street, Eau Claire, WI 54703
MLS# 1605682Listed by: PROPERTY SHOPPE REALTY LLC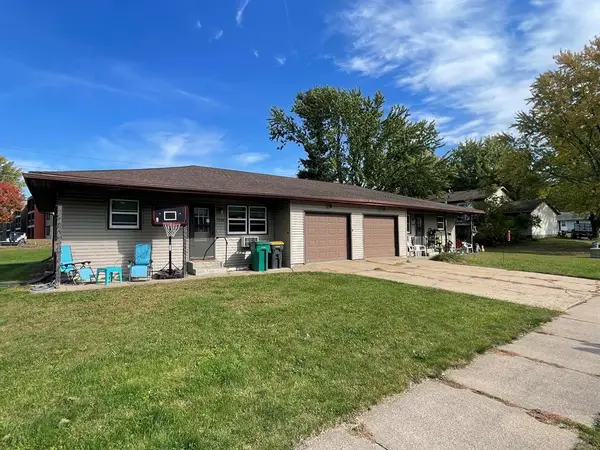 $353,900Active-- beds -- baths1,920 sq. ft.
2218 Peters Drive #2218-2220, Eau Claire, WI 54703
MLS# 1605737Listed by: GRIP REALTY LLC


Protect your home and budget from life's surprises with an Assurant Home Warranty, backed by a partner that supports you through every step of homeownership. Explore Plans.
© 2023 - 2026 ERA Franchise Systems LLC. All rights reserved. ERA Franchise Systems LLC fully supports the principles of the Fair Housing Act and the Equal Opportunity Act. ERA, ERA Real Estate powered, and their respective logos are registered service marks of ERA Franchise Systems LLC. Each office is independently owned and operated.