
W860 Cedar Road, Eau Claire, WI 54701
Local realty services provided by:ERA MyPro Realty
Listed by: scott wolfe
Office: chippewa valley real estate, llc.
MLS#:1603580
Source:Metro MLS
Price summary
- Price:$799,900
- Price per sq. ft.:$257.37
About this home
The private setting and expansive views from this homesite are sure to impress! The deep 20 ACRES provides multiple/diverse hunting opportunities, food plot locations, ridge tops, blind locations, and connection to large wooded tracts! 40x60 shop and lots of blacktop surface for parking toys, trailers, etc..., plus additional smaller storage shed. 3 car (in-floor) heated attached garage. Home features 4 bedrooms, walkout basement, large open concept, 2 fireplaces, beautiful sunroom with views to watch all the wildlife and natural beauty of the country.
Contact an agent
Home facts
- Year built:2001
- Listing ID #:1603580
- Added:4 day(s) ago
- Updated:July 28, 2026 at 04:50 PM
Rooms and interior
- Bedrooms:4
- Total bathrooms:3
- Full bathrooms:2
- Dining Description:On Main Level
- Kitchen Description:Dishwasher, Microwave, On Main Level, Range/Oven, Refrigerator
- Bedroom Description:Master Bedroom On Main Level
- Basement Description:Full
- Living area:3,108 sq. ft.
Heating and cooling
- Heating:Electric
Structure and exterior
- Year built:2001
- Building area:3,108 sq. ft.
- Lot area:20 Acres
- Construction Materials:Vinyl
- Exterior Features:Deck, Irrigation system, LP Tank, Patio, Porch
- Levels:1 Story
Utilities
- Water:Well
- Sewer:Mound System, Private Septic System
Finances and disclosures
- Price:$799,900
- Price per sq. ft.:$257.37
- Tax amount:$7,005 (2025)
Features and amenities
- Appliances:Dishwasher, Microwave, Refrigerator, Washer
- Laundry features:Dryer, Washer
- Amenities:Circuit Breakers, _fea_some Window Coverings
Parking
- Parking description:3 Car Garage, Garage - Attached
- Garage spaces:3
New listings near W860 Cedar Road
- New
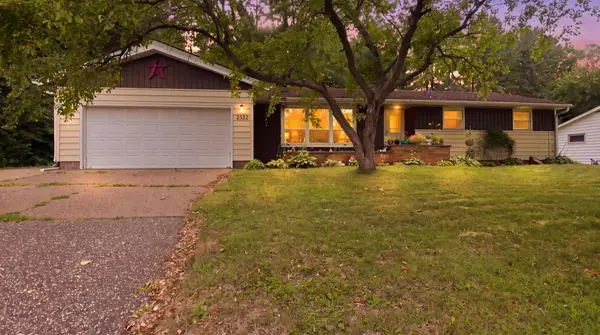 $320,000Active4 beds 2 baths1,912 sq. ft.
2322 16th Street, Eau Claire, WI 54703
MLS# 7119628Listed by: WESTCONSIN REALTY LLC 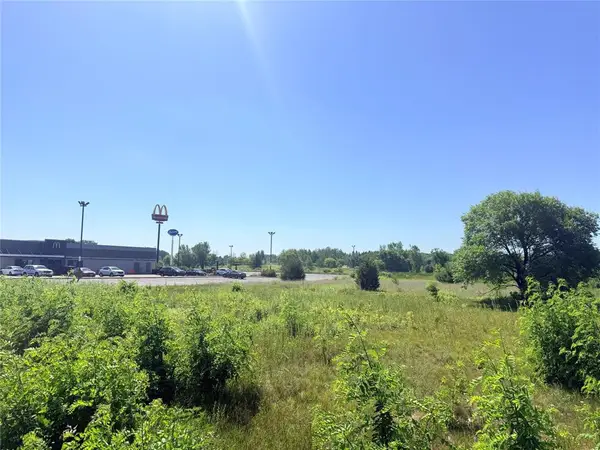 $450,000Active3.63 Acres
3.63 Acres Truax Lane, Eau Claire, WI 54703
MLS# 1603271Listed by: RIVERBEND REALTY GROUP, LLC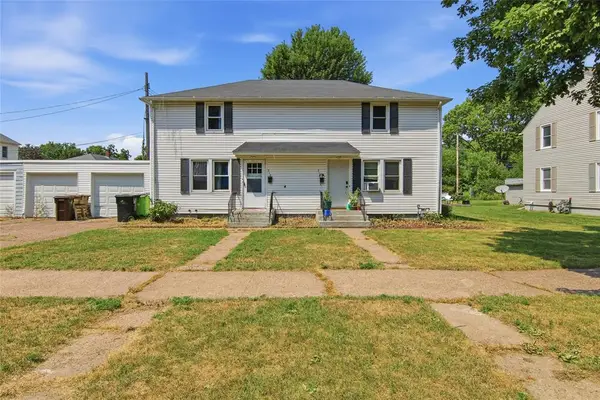 $274,900Active-- beds -- baths1,890 sq. ft.
512 Ripley Avenue #514, Eau Claire, WI 54701
MLS# 1603682Listed by: WOODS & WATER REALTY INC/REGIONAL OFFICE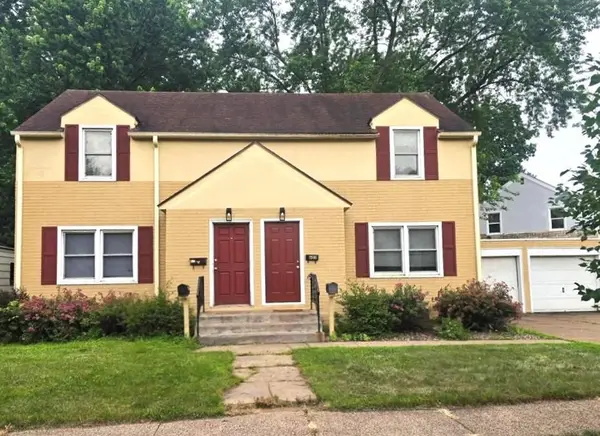 $300,000Active-- beds -- baths1,976 sq. ft.
603 & 605 Ripley Avenue #603 605, Eau Claire, WI 54701
MLS# 1602948Listed by: CHIPPEWA VALLEY REAL ESTATE, LLC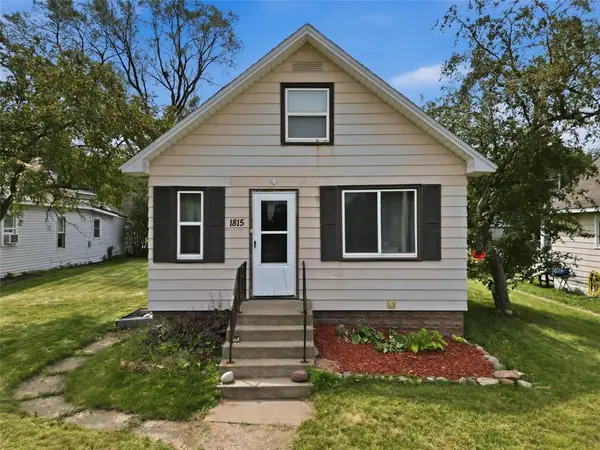 $184,900Active2 beds 2 baths1,216 sq. ft.
1815 Omaha Street, Eau Claire, WI 54703
MLS# 1603596Listed by: PROPERTY SHOPPE REALTY LLC- New
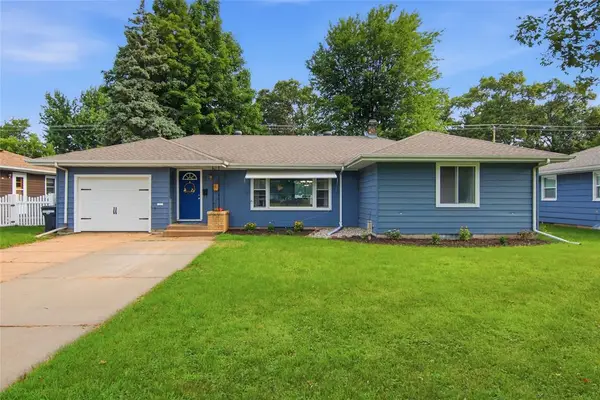 $294,900Active3 beds 1 baths1,949 sq. ft.
904 E Lexington Boulevard, Eau Claire, WI 54701
MLS# 1603597Listed by: JULIE BROWN REAL ESTATE GROUP 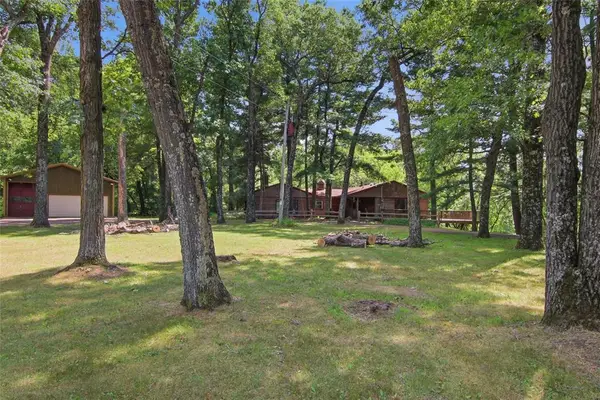 $440,000Active4 beds 3 baths2,700 sq. ft.
3153 Deerfield Road, Eau Claire, WI 54701
MLS# 1603599Listed by: ALEX CRIPE REAL ESTATE LLC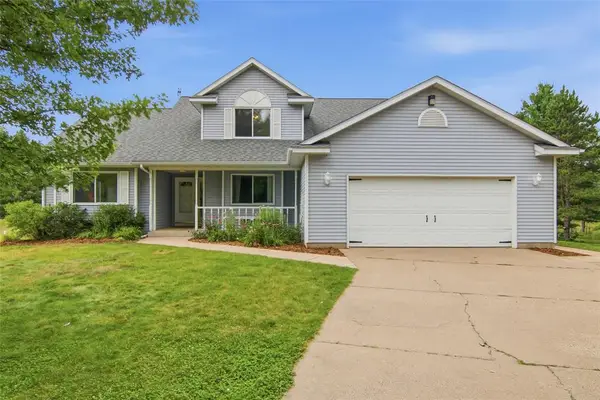 $624,900Active4 beds 4 baths2,920 sq. ft.
E2090 Cedar Road, Eau Claire, WI 54701
MLS# 1603290Listed by: PROPERTY SHOPPE REALTY LLC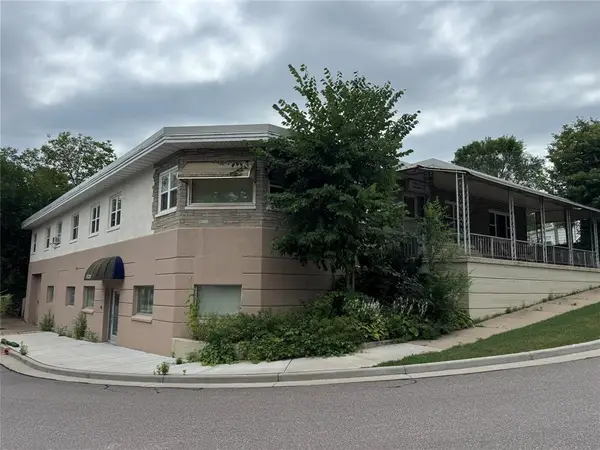 $639,900Active-- beds -- baths11,308 sq. ft.
1305 Woodland Avenue #1-6, Eau Claire, WI 54701
MLS# 1603492Listed by: C21 AFFILIATED


Protect your home and budget from life's surprises with an Assurant Home Warranty, backed by a partner that supports you through every step of homeownership. Explore Plans.
© 2023 - 2026 ERA Franchise Systems LLC. All rights reserved. ERA Franchise Systems LLC fully supports the principles of the Fair Housing Act and the Equal Opportunity Act. ERA, ERA Real Estate powered, and their respective logos are registered service marks of ERA Franchise Systems LLC. Each office is independently owned and operated.