
205 Fond du Lac AVENUE, Eden, WI 53019
Local realty services provided by:ERA MyPro Realty
Listed by: brooke boyle-schneider
Office: roberts homes and real estate
MLS#:1983521
Source:Metro MLS
205 Fond du Lac AVENUE,Eden, WI 53019
$240,000
- 3 Beds
- 2 Baths
- 1,691 sq. ft.
- Single family
- Active
Price summary
- Price:$240,000
- Price per sq. ft.:$141.93
About this home
Fall in love with this charming one owner, custom-built home in the heart of Eden! Lovingly maintained and ready for its next chapter, this home offers spacious rooms, abundant storage, and plenty of opportunity to make it your own. The large eat-in kitchen features an abundance of cabinetry, while the generously sized living room showcases a beautiful front window with a cozy window seat. You'll love the newer roof, durable steel siding, and maintenance-free exterior. The finished lower level room provides additional living or flex space, and the deck just off the dining area is perfect for relaxing or entertaining. A shed and 2-car attached garage add even more convenience and storage. A wonderful home in a great location, just bring your decorating ideas and make it yours!
Contact an agent
Home facts
- Year built:1964
- Listing ID #:1983521
- Added:1 day(s) ago
- Updated:October 06, 2026 at 05:10 PM
Rooms and interior
- Bedrooms:3
- Total bathrooms:2
- Full bathrooms:1
- Bathrooms Description:Tub Only
- Kitchen Description:On Main Level, Oven, Refrigerator
- Bedroom Description:Master Bedroom On Upper Level
- Basement Description:Full, Partially Finished
- Living area:1,691 sq. ft.
Heating and cooling
- Cooling:Central Air, Forced Air
- Heating:Forced Air, Natural Gas
Structure and exterior
- Year built:1964
- Building area:1,691 sq. ft.
- Lot area:0.25 Acres
- Construction Materials:Brick, Brick/Stone
- Exterior Features:Deck, Patio
- Levels:Multi-Level
Schools
- High school:Campbellsport
- Middle school:Campbellsport
Utilities
- Water:Municipal Water
- Sewer:Municipal Sewer
Finances and disclosures
- Price:$240,000
- Price per sq. ft.:$141.93
- Tax amount:$2,206 (2025)
Features and amenities
- Appliances:Oven, Refrigerator
- Amenities:Cable/Satellite Available, High Speed Internet
Parking
- Parking description:2 Car Garage, Garage - Attached
- Garage spaces:2
New listings near 205 Fond du Lac AVENUE
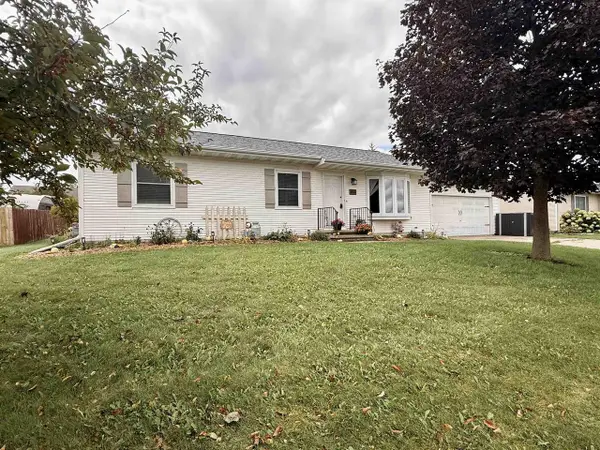 $299,900Pending3 beds 2 baths1,144 sq. ft.
106 SOUTHGATE DRIVE, Eden, WI 53019
MLS# 50333080Listed by: PREFERRED PROPERTIES OF FDL, INC.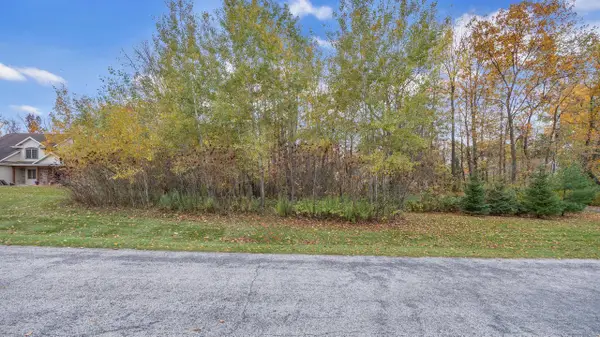 $48,500Active1.17 Acres
Lt28 BIG BEN ROAD, Eden, WI 53019
MLS# 1980582Listed by: TGH REALTY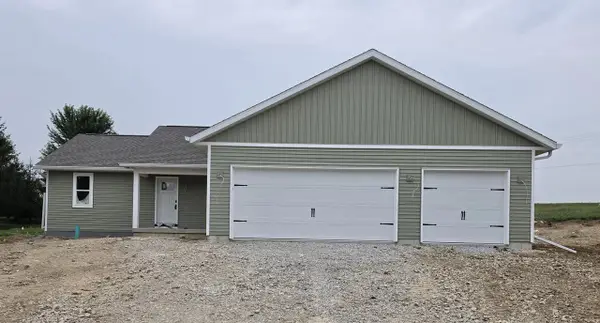 $394,900Pending3 beds 2 baths1,413 sq. ft.
114 J P COURT, Eden, WI 53019
MLS# 50330992Listed by: CUTLER CUSTOM HOMES & REAL ESTATE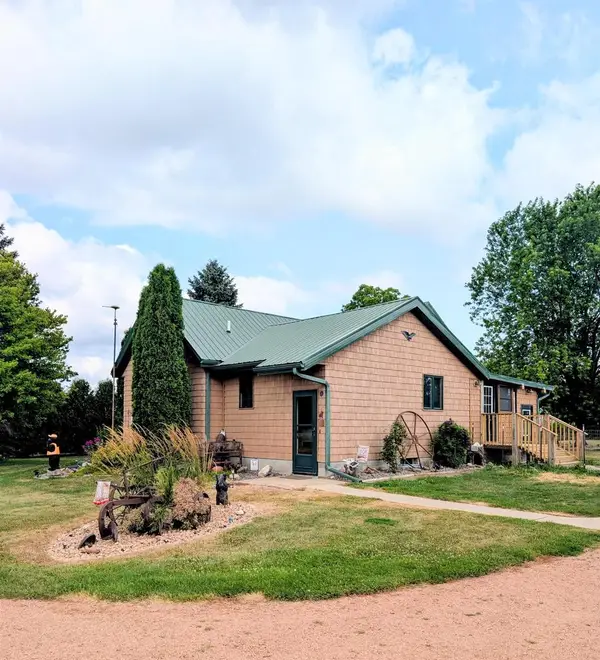 $494,000Pending3 beds 2 baths1,671 sq. ft.
N4027 Twin Lakes Lane, Eden, WI 53019
MLS# 2028588Listed by: VANDEZANDE REAL ESTATE LLC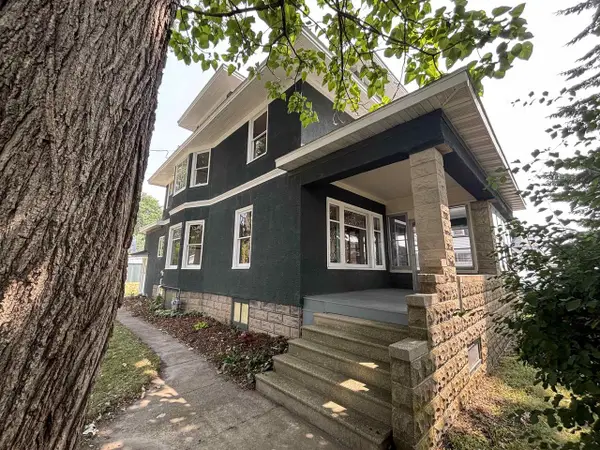 $299,900Active4 beds 2 baths2,121 sq. ft.
300 E MAIN STREET, Eden, WI 53019
MLS# 50329460Listed by: PREFERRED PROPERTIES OF FDL, INC.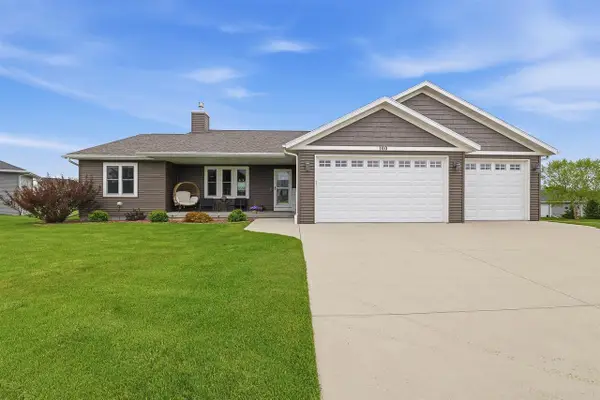 $415,000Pending3 beds 2 baths1,620 sq. ft.
100 MARK COURT, Eden, WI 53019
MLS# 50326081Listed by: ADASHUN JONES, INC.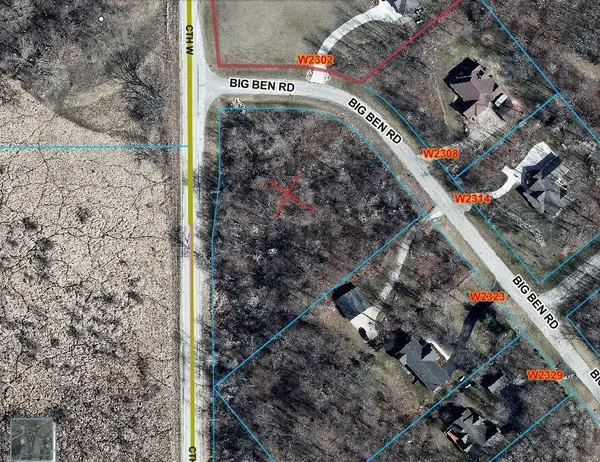 $55,000Active1.93 Acres
Lt32 BIG BEN ROAD, Eden, WI 53019
MLS# 1963413Listed by: REAL BROKER MILWAUKEE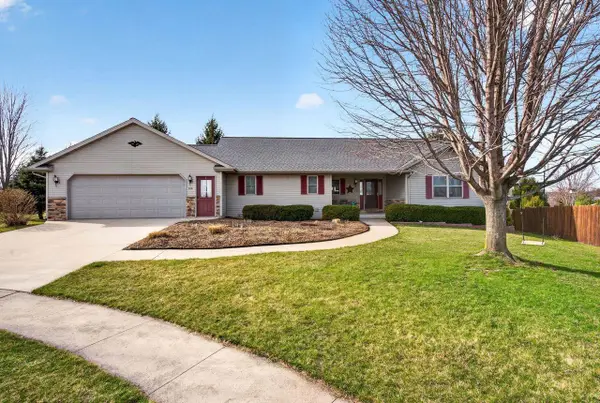 $375,000Pending3 beds 3 baths1,694 sq. ft.
106 PARKVIEW DRIVE, Eden, WI 53019
MLS# 50325577Listed by: KELLER WILLIAMS ENVISION $469,900Pending3 beds 2 baths1,648 sq. ft.
118 Shady Lane, Eden, WI 53019
MLS# 2023104Listed by: CENTURY 21 AFFILIATED


Protect your home and budget from life's surprises with an Assurant Home Warranty, backed by a partner that supports you through every step of homeownership. Explore Plans.
© 2023 - 2026 ERA Franchise Systems LLC. All rights reserved. ERA Franchise Systems LLC fully supports the principles of the Fair Housing Act and the Equal Opportunity Act. ERA, ERA Real Estate powered, and their respective logos are registered service marks of ERA Franchise Systems LLC. Each office is independently owned and operated.