
129187 HILLWOOD ROAD, Edgar, WI 54426
Local realty services provided by:ERA MyPro Realty
Listed by: brock & decker real estate, sue decker
Office: brock and decker real estate, llc.
MLS#:22603868
Source:Metro MLS
129187 HILLWOOD ROAD,Edgar, WI 54426
$605,000
- 2 Beds
- 3 Baths
- 3,029 sq. ft.
- Single family
- Active
Price summary
- Price:$605,000
- Price per sq. ft.:$199.74
About this home
BEAUTIFUL 2-ACRE HOME WITH BIG EAU PLEINE FLOWAGE ACCESS! This exceptional 2-3 bedroom home offers a thoughtful floor plan, beautiful finishes, and plenty of space both inside and out. An ornate front door and tiled entry welcome you into the home, where hardwood floors, vaulted ceilings, and refined details create a warm and inviting atmosphere. The spacious kitchen features granite countertops, a center island, pantry, bay window, tray ceiling, hardwood flooring, and appliances included. The hardwood continues into the dining room and impressive living room, where a gas fireplace provides a cozy focal point. Vaulted ceilings, ornate windows overlooking the backyard, and a patio door leading to the deck bring in an abundance of natural light and connect the living space to the outdoors. The primary suite features a tray ceiling, walk-in closet, and private bath with double sinks, tiled shower, and skylight. A second full bath and convenient main-floor laundry complete the main level. The lower level adds tremendous versatility with a family room, additional family/entertaining are...
Contact an agent
Home facts
- Year built:2005
- Listing ID #:22603868
- Added:46 day(s) ago
- Updated:September 28, 2026 at 04:02 PM
Rooms and interior
- Bedrooms:2
- Total bathrooms:3
- Full bathrooms:2
- Flooring:Carpet, Tile Floors, Wood Floors
- Dining Description:On Main Level
- Kitchen Description:Dishwasher, Microwave, On Main Level, Range/Oven, Refrigerator
- Bedroom Description:Master Bedroom On Main Level, Walk-In Closet(s)
- Basement Description:Partially Finished
- Living area:3,029 sq. ft.
Heating and cooling
- Cooling:Central Air, Forced Air
- Heating:Forced Air, LP Gas
Structure and exterior
- Roof:Shingle
- Year built:2005
- Building area:3,029 sq. ft.
- Lot area:2 Acres
- Construction Materials:Vinyl
- Exterior Features:Deck
- Levels:1 Story
Schools
- High school:Mosinee
- Middle school:Mosinee
- Elementary school:Mosinee
Utilities
- Water:Well
- Sewer:Mound System, Private Septic System
Finances and disclosures
- Price:$605,000
- Price per sq. ft.:$199.74
- Tax amount:$3,940 (2025)
Features and amenities
- Appliances:Dishwasher, Microwave, Refrigerator
- Amenities:Cathedral/Vaulted Ceiling, Ceiling Fan(s), Smoke Detector(s)
Parking
- Parking description:2 Car Garage, Garage - Attached, Garage Opener Included
- Garage spaces:2
New listings near 129187 HILLWOOD ROAD
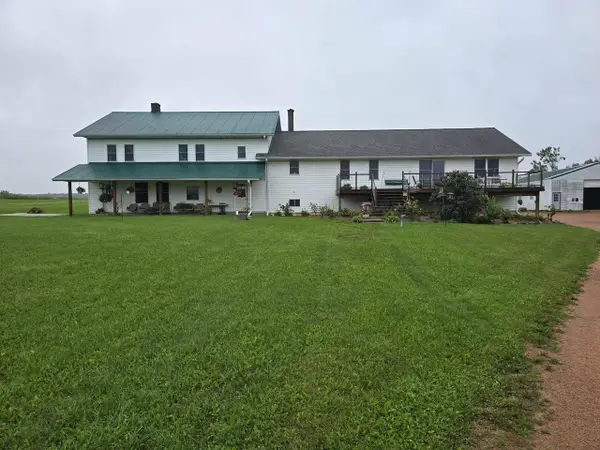 $499,900Active7 beds 4 baths4,352 sq. ft.
218851 CARDINAL LANE, Edgar, WI 54426
MLS# 22604574Listed by: SUCCESS REALTY INC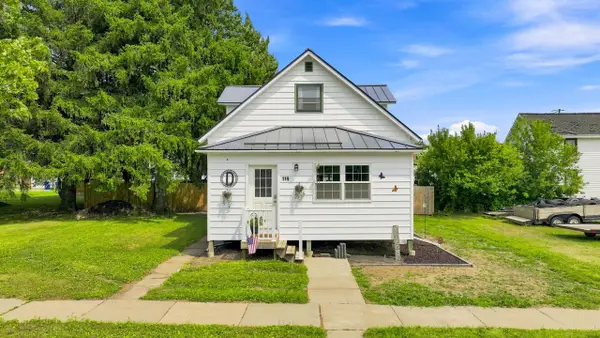 $210,000Pending4 beds 1 baths1,680 sq. ft.
119 S 4th AVENUE, Edgar, WI 54426
MLS# 1974605Listed by: BOLD BLAZER GROUP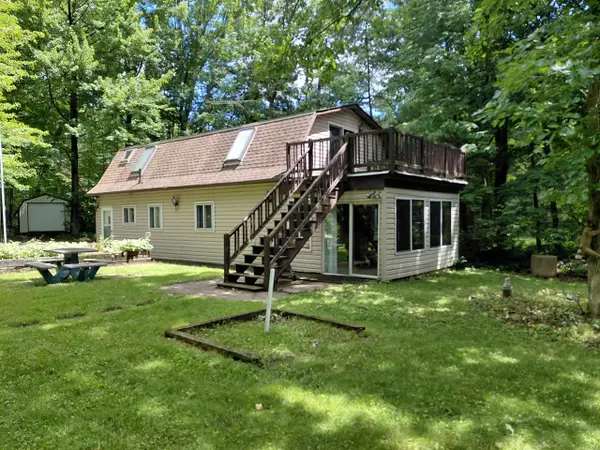 $399,900Pending3 beds 2 baths2,016 sq. ft.
129765 HILLWOOD ROAD, Edgar, WI 54426
MLS# 22602798Listed by: NORTH CENTRAL REAL ESTATE BROKERAGE, LLC $349,900Pending6 beds 3 baths3,024 sq. ft.
120915 BLACKBERRY ROAD, Edgar, WI 54426
MLS# 22601726Listed by: SUCCESS REALTY INC $249,901Pending-- beds -- baths
204 E CHESAK AVENUE, Edgar, WI 54426
MLS# 22600776Listed by: FIRST WEBER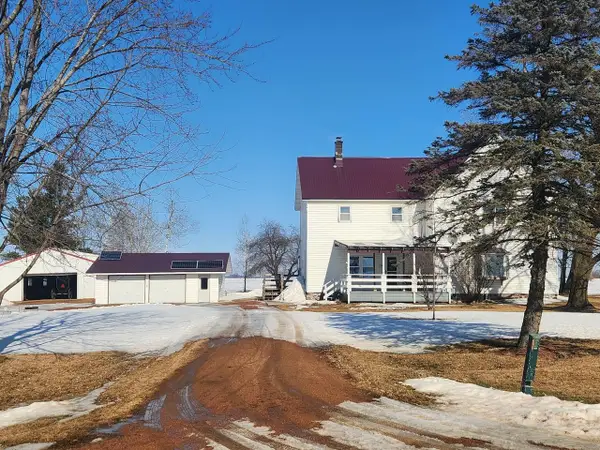 $299,900Pending5 beds 2 baths2,184 sq. ft.
120916 BLACKBERRY ROAD, Edgar, WI 54426
MLS# 22600577Listed by: SUCCESS REALTY INC $314,900Pending3 beds 2 baths1,456 sq. ft.
131430 FOUR MILE ROAD, Edgar, WI 54426
MLS# 22600438Listed by: FIRST WEBER $340,000Pending3 beds 3 baths2,426 sq. ft.
120661 COUNTY ROAD N, Edgar, WI 54426
MLS# 22600224Listed by: RE/MAX EXCEL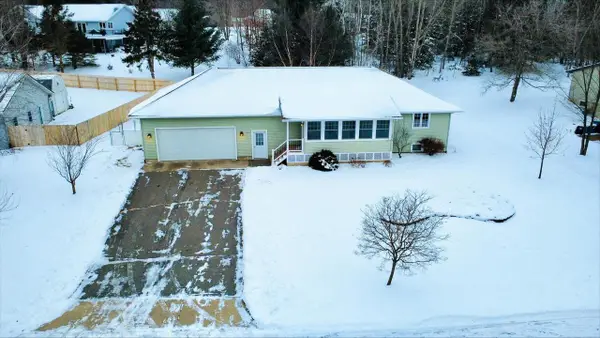 $289,900Pending2 beds 3 baths2,208 sq. ft.
220 8TH AVENUE, Edgar, WI 54426
MLS# 22505744Listed by: FIRST WEBER


Protect your home and budget from life's surprises with an Assurant Home Warranty, backed by a partner that supports you through every step of homeownership. Explore Plans.
© 2023 - 2026 ERA Franchise Systems LLC. All rights reserved. ERA Franchise Systems LLC fully supports the principles of the Fair Housing Act and the Equal Opportunity Act. ERA, ERA Real Estate powered, and their respective logos are registered service marks of ERA Franchise Systems LLC. Each office is independently owned and operated.