
1013 E Superior Drive, Edgerton, WI 53534
Local realty services provided by:ERA MyPro Realty
Listed by: donna panico
Office: coldwell banker the realty group
MLS#:2024150
Source:Metro MLS
1013 E Superior Drive,Edgerton, WI 53534
$559,000
- 3 Beds
- 3 Baths
- 3,100 sq. ft.
- Single family
- Pending
Price summary
- Price:$559,000
- Price per sq. ft.:$180.32
About this home
This stunning home with its over sized 3 car garage is totally turnkey inside & out! With an incredible master suite, split bedroom design, laundry + a home office all on the main level, everyone has their space. The cook will be thrilled with the open concept that includes lots of cabinets, a large pantry, solid surface counters, tile back splash, a spacious island with breakfast bar & additional dining space; all of which overlooks the living room & gas fireplace. The lower level has a 23x13 bonus room that doubles as a 2nd home office / man cave, a huge 1/2 bath & a 48x14 family room with bar. There are lovely views of a natural preserve out your front windows & a wooded treeline off the rear of this 112x140 lot. Nature & privacy are your neighbors while you enjoy the seasons on your 13x13 deck or 17x13 brick patio. The roof, siding, gutters, downspouts & all exterior lights were new in 2025. The main level was freshly painted. Move in & celebrate! It's all you have to do here!
Contact an agent
Home facts
- Year built:2017
- Listing ID #:2024150
- Added:103 day(s) ago
- Updated:June 30, 2026 at 03:44 PM
Rooms and interior
- Bedrooms:3
- Total bathrooms:3
- Full bathrooms:2
- Bathrooms Description:At least 1 Tub, Master Bedroom Bath, Master Bedroom Bath: Full, Master Bedroom Bath: Walk-In Shower
- Kitchen Description:Dishwasher, Microwave, On Main Level, Range/Oven
- Bedroom Description:Master Bedroom On Main Level, Walk-In Closet(s)
- Basement Description:Finished, Full, Sump Pump
- Living area:3,100 sq. ft.
Heating and cooling
- Cooling:Central Air, Forced Air
- Heating:Forced Air, Natural Gas
Structure and exterior
- Year built:2017
- Building area:3,100 sq. ft.
- Lot area:0.36 Acres
- Architectural Style:Ranch
- Construction Materials:Aluminum/Steel, Brick, Vinyl
- Exterior Features:Deck, Patio
- Foundation Description:Poured Concrete
- Levels:1 Story
Schools
- High school:Edgerton
- Middle school:Edgerton
- Elementary school:Edgerton Community
Utilities
- Water:Well
- Sewer:Municipal Sewer
Finances and disclosures
- Price:$559,000
- Price per sq. ft.:$180.32
- Tax amount:$7,351 (2025)
Features and amenities
- Appliances:Dishwasher, Microwave, Washer
- Laundry features:Dryer, Washer
- Amenities:Cable/Satellite Available, Cathedral/Vaulted Ceiling, High Speed Internet, Water Softener
Parking
- Parking description:3 Car Garage, Garage - Attached, Garage Opener Included
- Garage spaces:3
New listings near 1013 E Superior Drive
- New
 $445,000Active3 beds 2 baths1,345 sq. ft.
867 Hain Road, Edgerton, WI 53534
MLS# 2032100Listed by: ROCK REALTY - New
 $365,000Active4 beds 2 baths1,656 sq. ft.
310 Marlboro Avenue, Edgerton, WI 53534
MLS# 2031582Listed by: REAL BROKER LLC  $249,000Pending2 beds 2 baths1,111 sq. ft.
111 W Fulton Street #207, Edgerton, WI 53534
MLS# 2031333Listed by: REAL BROKER LLC $299,900Pending2 beds 2 baths1,220 sq. ft.
216 E Lawton Street, Edgerton, WI 53534
MLS# 2030844Listed by: FIRST WEBER INC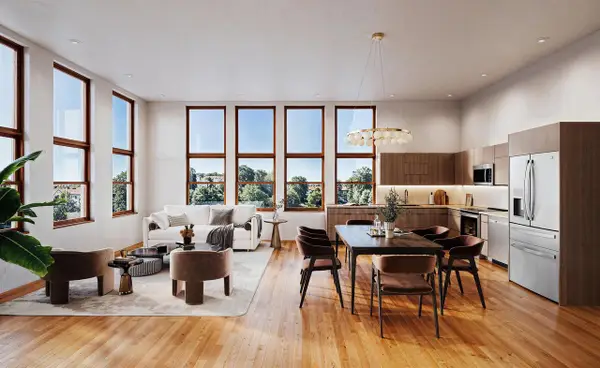 $325,000Active1 beds 1 baths1,261 sq. ft.
116 Swift Street #102, Edgerton, WI 53534
MLS# 2030679Listed by: LAUER REALTY GROUP, INC.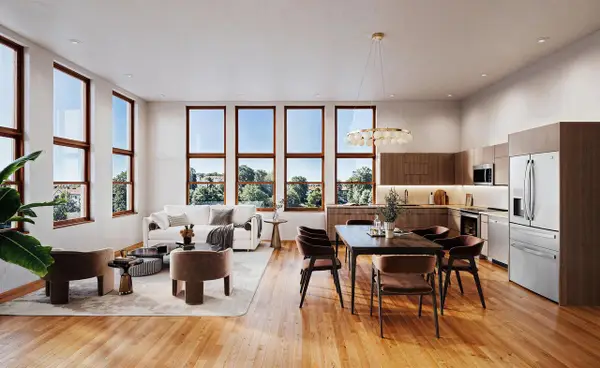 $375,000Active2 beds 1 baths1,338 sq. ft.
116 Swift Street #101, Edgerton, WI 53534
MLS# 2030681Listed by: LAUER REALTY GROUP, INC.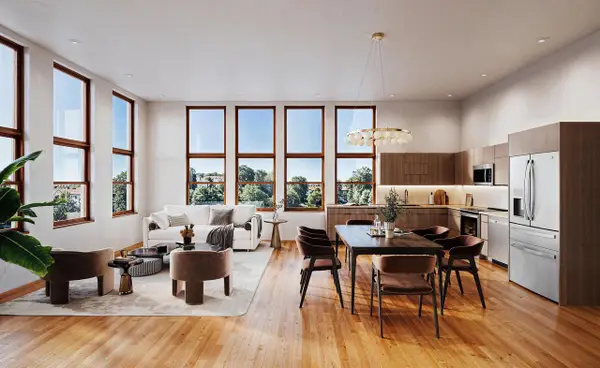 $315,000Active1 beds 1 baths1,101 sq. ft.
116 Swift Street #104, Edgerton, WI 53534
MLS# 2030684Listed by: LAUER REALTY GROUP, INC.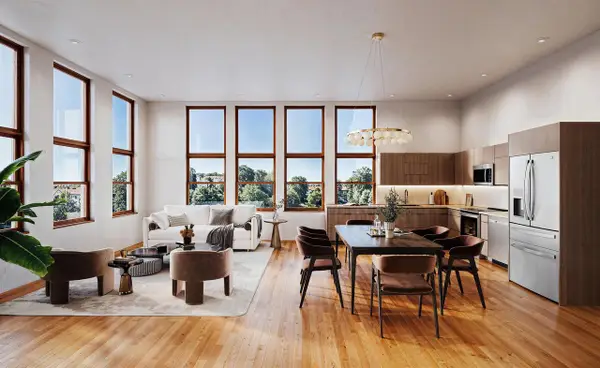 $375,000Active1 beds 2 baths1,436 sq. ft.
116 Swift Street #105, Edgerton, WI 53534
MLS# 2030685Listed by: LAUER REALTY GROUP, INC.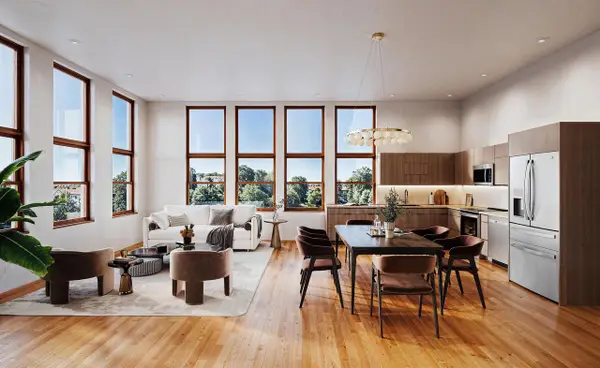 $425,000Active2 beds 2 baths1,773 sq. ft.
116 Swift Street #106, Edgerton, WI 53534
MLS# 2030686Listed by: LAUER REALTY GROUP, INC.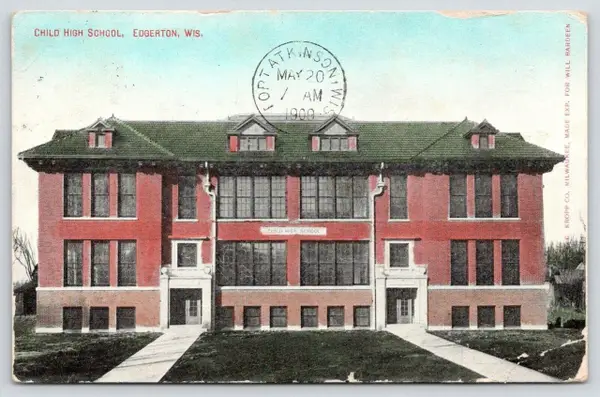 $315,000Active1 beds 2 baths1,330 sq. ft.
116 Swift Street #107, Edgerton, WI 53534
MLS# 2030688Listed by: LAUER REALTY GROUP, INC.


Protect your home and budget from life's surprises with an Assurant Home Warranty, backed by a partner that supports you through every step of homeownership. Explore Plans.
© 2023 - 2026 ERA Franchise Systems LLC. All rights reserved. ERA Franchise Systems LLC fully supports the principles of the Fair Housing Act and the Equal Opportunity Act. ERA, ERA Real Estate powered, and their respective logos are registered service marks of ERA Franchise Systems LLC. Each office is independently owned and operated.