
11311 N Ricky Road, Edgerton, WI 53534
Local realty services provided by:ERA MyPro Realty
Listed by: aaron weber
Office: compass real estate wisconsin
MLS#:2032885
Source:Metro MLS
11311 N Ricky Road,Edgerton, WI 53534
$405,000
- 3 Beds
- 2 Baths
- 1,580 sq. ft.
- Single family
- Pending
Price summary
- Price:$405,000
- Price per sq. ft.:$256.33
About this home
Better than new in Edgerton! This beautiful 2022-built home in the popular Newville Trails Subdivision offers 1,580 sq. ft. of bright, open living space. The open-concept layout features a spacious great room, dining area, and kitchen with white cabinetry, granite countertops, large center island, extra storage, and pantry. Enjoy 3 bedrooms, a 3-car garage, central air, 200-amp electrical service, low-maintenance vinyl siding, and modern nickel-finish lighting and hardware. The unfinished lower level offers excellent future potential with an egress window and plumbing roughed in for an additional bathroom. Skip the wait and expense of building new and enjoy a move-in-ready home with newer construction, room to grow, and all the benefits of an established neighborhood.
Contact an agent
Home facts
- Year built:2022
- Subdivision & Development:Newville Trails
- Listing ID #:2032885
- Added:10 day(s) ago
- Updated:September 24, 2026 at 02:36 PM
Rooms and interior
- Bedrooms:3
- Total bathrooms:2
- Full bathrooms:2
- Bathrooms Description:At least 1 Tub, Master Bedroom Bath, Master Bedroom Bath: Full, Master Bedroom Bath: Walk-In Shower
- Kitchen Description:Dishwasher, Microwave, On Main Level, Range/Oven, Refrigerator
- Bedroom Description:Master Bedroom On Main Level, Walk-In Closet(s)
- Basement Description:Exposed, Full, Full Size Windows, Radon Mitigation System, Sump Pump
- Living area:1,580 sq. ft.
Heating and cooling
- Cooling:Central Air, Forced Air
- Heating:Forced Air, Natural Gas
Structure and exterior
- Year built:2022
- Building area:1,580 sq. ft.
- Lot area:0.31 Acres
- Architectural Style:Ranch
- Construction Materials:Stone, Vinyl
- Exterior Features:Patio
- Foundation Description:Poured Concrete
- Levels:1 Story
Schools
- High school:Edgerton
- Middle school:Edgerton
- Elementary school:Edgerton Community
Utilities
- Water:Well
- Sewer:Municipal Sewer
Finances and disclosures
- Price:$405,000
- Price per sq. ft.:$256.33
- Tax amount:$5,237 (2025)
Features and amenities
- Appliances:Dishwasher, Microwave, Refrigerator, Washer
- Laundry features:Dryer, Washer
- Amenities:Water Softener
Parking
- Parking description:3 Car Garage, Garage - Attached
- Garage spaces:3
New listings near 11311 N Ricky Road
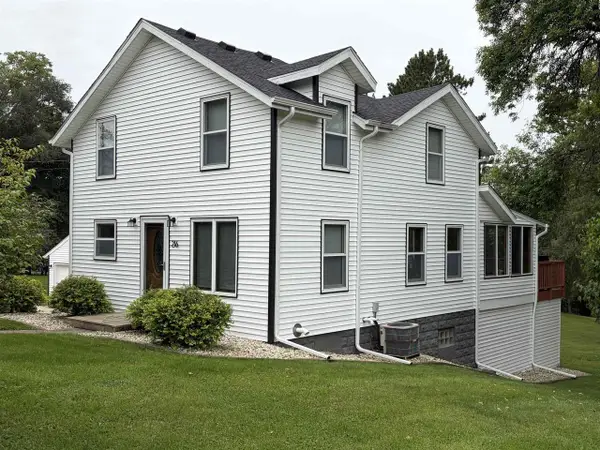 $399,900Pending3 beds 2 baths1,495 sq. ft.
216 York Road, Edgerton, WI 53534
MLS# 2032934Listed by: CENTURY 21 AFFILIATED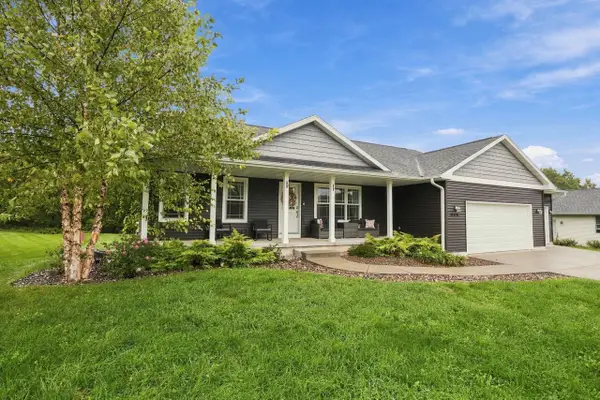 $530,000Pending5 beds 3 baths2,599 sq. ft.
444 Fairfield Circle, Edgerton, WI 53534
MLS# 2032844Listed by: SKOG REAL ESTATE TEAM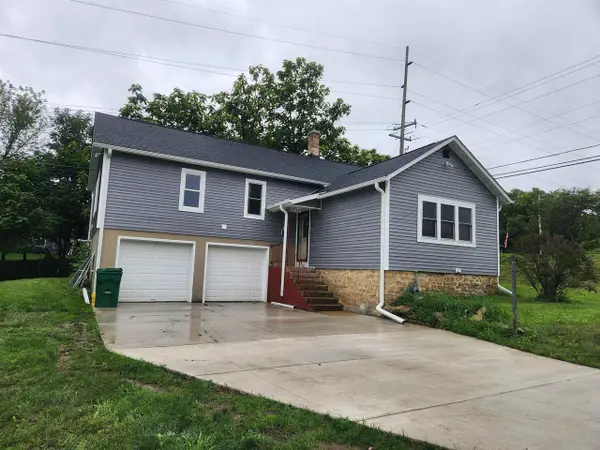 $324,900Active4 beds 2 baths1,796 sq. ft.
402 Lord Street, Edgerton, WI 53534
MLS# 2032777Listed by: BEST REALTY OF EDGERTON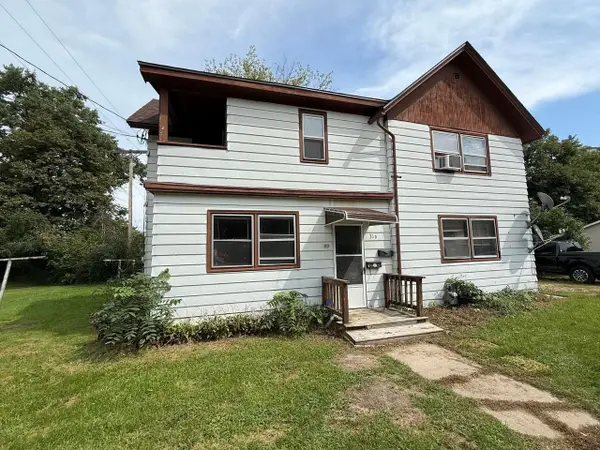 $185,000Pending-- beds -- baths
316-316 1/2 Spencer Street, Edgerton, WI 53534
MLS# 2032586Listed by: BEST REALTY OF EDGERTON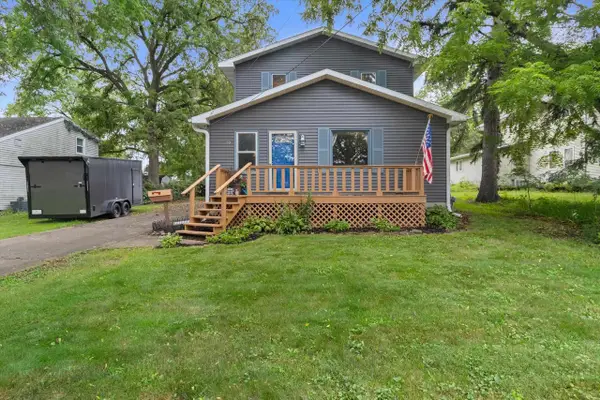 $300,000Pending3 beds 1 baths1,496 sq. ft.
10 Maple Court, Edgerton, WI 53534
MLS# 2032410Listed by: REDFIN CORPORATION $399,900Active3 beds 2 baths1,345 sq. ft.
867 Hain Road, Edgerton, WI 53534
MLS# 2032100Listed by: ROCK REALTY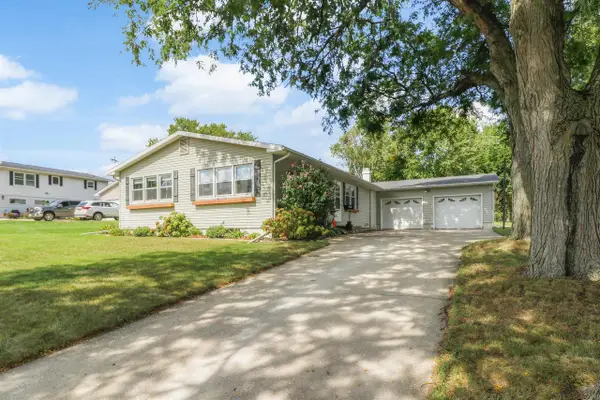 $385,000Active3 beds 2 baths2,115 sq. ft.
316 South Avenue, Edgerton, WI 53534
MLS# 2031455Listed by: STARK COMPANY, REALTORS $365,000Active4 beds 2 baths1,656 sq. ft.
310 Marlboro Avenue, Edgerton, WI 53534
MLS# 2031582Listed by: REAL BROKER LLC $249,000Pending2 beds 2 baths1,111 sq. ft.
111 W Fulton Street #207, Edgerton, WI 53534
MLS# 2031333Listed by: REAL BROKER LLC $299,900Pending2 beds 2 baths1,220 sq. ft.
216 E Lawton Street, Edgerton, WI 53534
MLS# 2030844Listed by: FIRST WEBER INC


Protect your home and budget from life's surprises with an Assurant Home Warranty, backed by a partner that supports you through every step of homeownership. Explore Plans.
© 2023 - 2026 ERA Franchise Systems LLC. All rights reserved. ERA Franchise Systems LLC fully supports the principles of the Fair Housing Act and the Equal Opportunity Act. ERA, ERA Real Estate powered, and their respective logos are registered service marks of ERA Franchise Systems LLC. Each office is independently owned and operated.