
11526 N Indian Summer Drive, Edgerton, WI 53534
Local realty services provided by:ERA MyPro Realty
Listed by: jim belanger
Office: restaino & associates
MLS#:2015004
Source:Metro MLS
11526 N Indian Summer Drive,Edgerton, WI 53534
$399,900
- 4 Beds
- 2 Baths
- 2,050 sq. ft.
- Single family
- Pending
Price summary
- Price:$399,900
- Price per sq. ft.:$195.07
- Monthly HOA dues:$4.17
About this home
This open & airy tri-level feat. open great room concept + a lg. family room, 3 bdrms on UL & 4th in LL perfect for office/den. Spacious kitchen feat. quality cabinets & quartz tops perfect for entertaining. The lg. LR has cathedral ceilings & lg. windows to bring in sun & natural light throughout. Garage feat. aluminum garage door frame, insulated gar. door, belt drive opener, & concrete drive. Enjoy the energy savings w/high efficiency mechanicals & insulation practices. Quality built home w/out taking shortcuts! Located in Maple Beach Association, you get access to lake rights, private park & ability to have a boat slip! The association is $50 per year, & NOT the kind you see in videos! Close to Historic Lake Inn, & quick hop to Interstate!
Contact an agent
Home facts
- Year built:2025
- Subdivision & Development:Indian Summer Estates
- Listing ID #:2015004
- Added:201 day(s) ago
- Updated:April 01, 2026 at 02:33 PM
Rooms and interior
- Bedrooms:4
- Total bathrooms:2
- Full bathrooms:2
- Flooring:Wood or Sim.Wood Floors
- Bathrooms Description:At least 1 Tub, Master Bedroom Bath, Master Bedroom Bath: Full, Master Bedroom Bath: Tub/Shower Combo, Master Bedroom Bath: Walk Through
- Kitchen Description:Disposal, On Main Level
- Bedroom Description:Master Bedroom On Upper Level
- Basement Description:Full, Sump Pump
- Living area:2,050 sq. ft.
Heating and cooling
- Cooling:Central Air, Forced Air
- Heating:Forced Air, Natural Gas
Structure and exterior
- Year built:2025
- Building area:2,050 sq. ft.
- Lot area:0.19 Acres
- Construction Materials:Vinyl
- Foundation Description:Poured Concrete
- Levels:Tri-Level
Schools
- High school:Edgerton
- Middle school:Edgerton
- Elementary school:Call School District
Utilities
- Water:Well
- Sewer:Municipal Sewer
Finances and disclosures
- Price:$399,900
- Price per sq. ft.:$195.07
- Tax amount:$4,372 (2025)
Features and amenities
- Appliances:Disposal
- Amenities:Cathedral/Vaulted Ceiling, High Speed Internet, High Speed Internet Available
Parking
- Parking description:2 Car Garage, Garage - Attached, Garage Opener Included
- Garage spaces:2
New listings near 11526 N Indian Summer Drive
- New
 $304,900Active3 beds 2 baths1,708 sq. ft.
506 Doty Street, Edgerton, WI 53534
MLS# 2029721Listed by: BEST REALTY OF EDGERTON - New
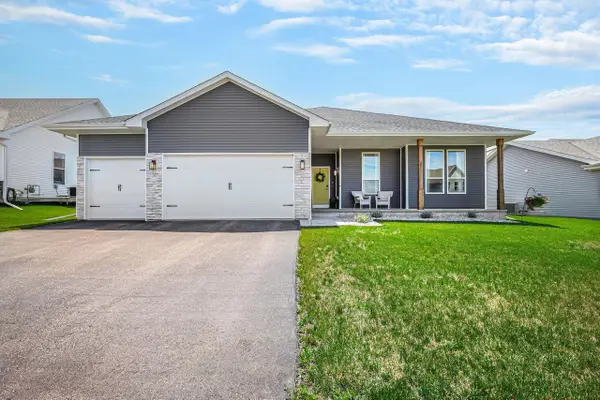 $450,000Active3 beds 2 baths1,879 sq. ft.
313 Cherry Street, Edgerton, WI 53534
MLS# 2029976Listed by: COLLECTIVE REAL ESTATE GROUP 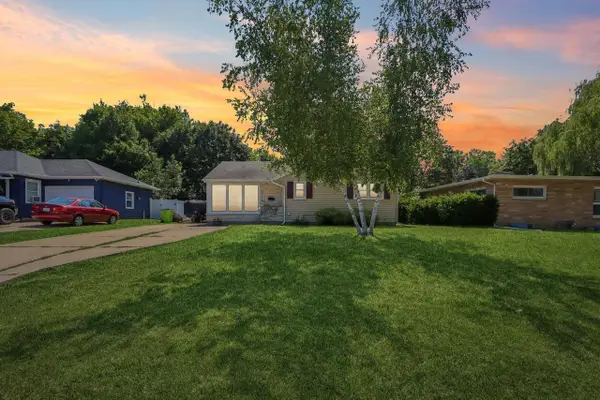 $250,000Pending2 beds 1 baths1,076 sq. ft.
809 N Main Street, Edgerton, WI 53534
MLS# 2029679Listed by: KEEPS. REAL ESTATE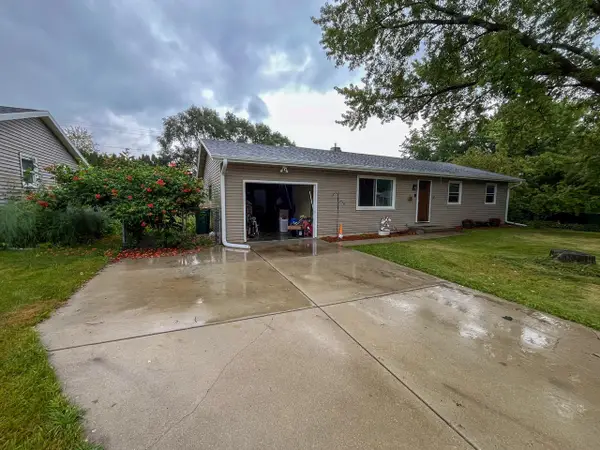 $269,000Pending3 beds 1 baths1,176 sq. ft.
36 Edward AVENUE, Edgerton, WI 53534
MLS# 1974643Listed by: ROYAL BROKERS LLC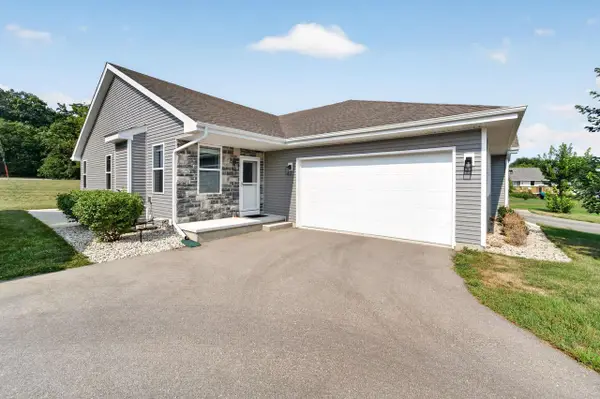 $309,900Active2 beds 2 baths1,374 sq. ft.
144 Bristle Way, Edgerton, WI 53534
MLS# 2029312Listed by: MHB REAL ESTATE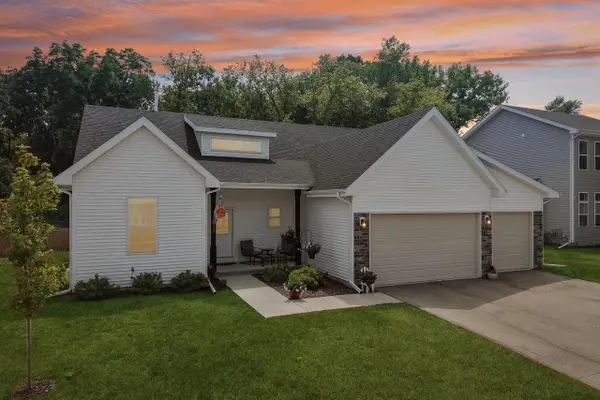 $450,000Pending4 beds 3 baths2,027 sq. ft.
223 Cherry Street, Edgerton, WI 53534
MLS# 2028595Listed by: KEEPS. REAL ESTATE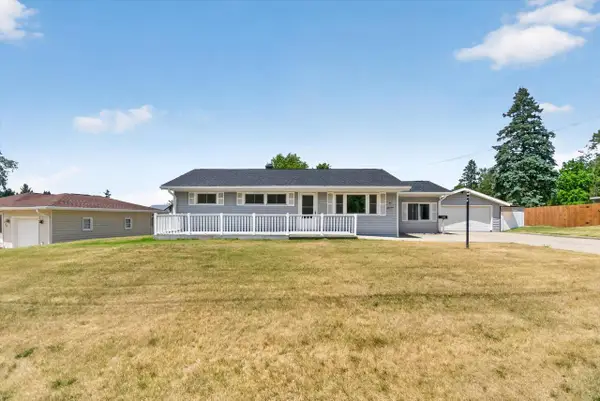 $319,900Pending3 beds 1 baths1,328 sq. ft.
500 Newville Street, Edgerton, WI 53534
MLS# 2028778Listed by: REALTY EXECUTIVES COOPER SPRANSY $320,000Active3 beds 2 baths1,411 sq. ft.
712 Doty Street, Edgerton, WI 53534
MLS# 2028850Listed by: EXP REALTY, LLC $430,000Pending4 beds 3 baths2,942 sq. ft.
1365 Savannah Woods Drive, Edgerton, WI 53534
MLS# 2028295Listed by: LINDSAY GALLAGHER & ASSOCIATES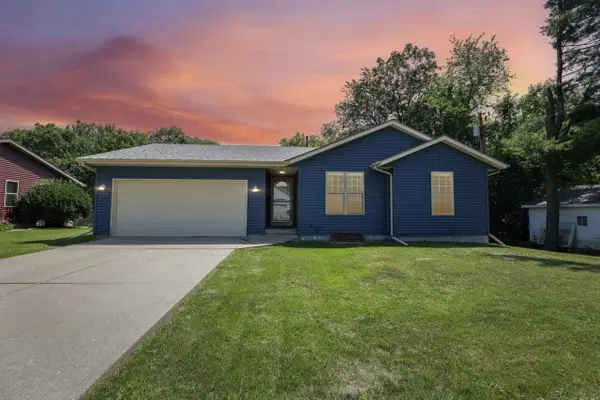 $385,000Pending3 beds 2 baths1,154 sq. ft.
210 Sterling Drive, Edgerton, WI 53534
MLS# 2027753Listed by: COMPASS REAL ESTATE WISCONSIN


Protect your home and budget from life's surprises with an Assurant Home Warranty, backed by a partner that supports you through every step of homeownership. Explore Plans.
© 2023 - 2026 ERA Franchise Systems LLC. All rights reserved. ERA Franchise Systems LLC fully supports the principles of the Fair Housing Act and the Equal Opportunity Act. ERA, ERA Real Estate powered, and their respective logos are registered service marks of ERA Franchise Systems LLC. Each office is independently owned and operated.