
305 Cherry Street, Edgerton, WI 53534
Local realty services provided by:ERA MyPro Realty
Listed by: kelly maly
Office: the kruse company, realtors
MLS#:2034074
Source:Metro MLS
305 Cherry Street,Edgerton, WI 53534
$400,000
- 3 Beds
- 2 Baths
- 1,882 sq. ft.
- Single family
- Active
Price summary
- Price:$400,000
- Price per sq. ft.:$212.54
About this home
Welcome home to this newer-construction ranch on a great corner lot! Step inside to an open, airy layout with 10' ceilings in the great room, granite countertops, and a cozy gas fireplace anchoring the living room. The spacious primary suite features a huge bath with double sinks, walk-in shower, large linen closet, and access to the walk-in closet. A second full bath offers a tiled tub surround, while the first-floor office with impressive 12? ceilings gives you a bright, comfortable place to work from home. You?ll love the convenient main-floor laundry just off the garage, complete with its own closet. Downstairs, two egress windows, plumbing for a future bath, and a large closet area already framed in make future expansion easy. Add in the blacktop driveway and easy one-level living, and this home is ready for you to move in and make it your own! With easy access to shopping and the interstate, the location is great as well. Set up your showing today!
Contact an agent
Home facts
- Year built:2023
- Subdivision & Development:One Tree
- Listing ID #:2034074
- Added:1 day(s) ago
- Updated:October 06, 2026 at 02:22 PM
Rooms and interior
- Bedrooms:3
- Total bathrooms:2
- Full bathrooms:2
- Bathrooms Description:At least 1 Tub, Master Bedroom Bath, Master Bedroom Bath: Full, Master Bedroom Bath: Walk-In Shower, Stubbed For Bathroom on Lower
- Kitchen Description:Dishwasher, Microwave, On Main Level, Range/Oven
- Bedroom Description:Master Bedroom On Main Level, Walk-In Closet(s)
- Basement Description:8'+ Ceiling, Exposed, Full, Full Size Windows, Radon Mitigation System
- Living area:1,882 sq. ft.
Heating and cooling
- Cooling:Central Air, Forced Air
- Heating:Forced Air, Natural Gas
Structure and exterior
- Year built:2023
- Building area:1,882 sq. ft.
- Lot area:0.25 Acres
- Architectural Style:Ranch
- Construction Materials:Stone, Vinyl
- Levels:1 Story
Schools
- High school:Edgerton
- Middle school:Edgerton
- Elementary school:Edgerton Community
Utilities
- Water:Municipal Water
- Sewer:Municipal Sewer
Finances and disclosures
- Price:$400,000
- Price per sq. ft.:$212.54
- Tax amount:$6,407 (2025)
Features and amenities
- Appliances:Dishwasher, Microwave
- Amenities:Cable/Satellite Available, High Speed Internet, Water Softener
Parking
- Parking description:2 Car Garage, Garage - Attached, Garage Opener Included
- Garage spaces:2
New listings near 305 Cherry Street
- New
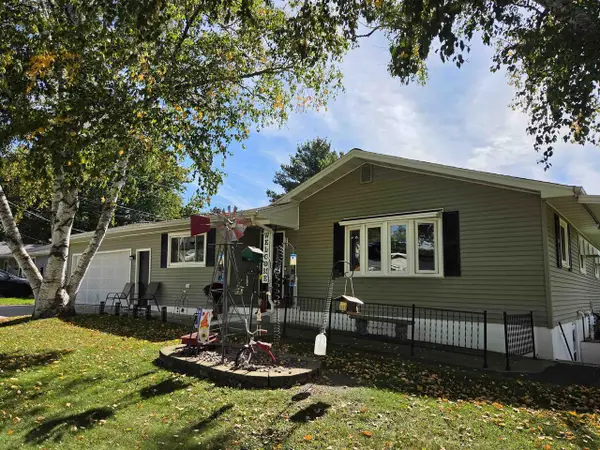 $340,000Active3 beds 2 baths1,992 sq. ft.
908 Mildred Avenue, Edgerton, WI 53534
MLS# 2033697Listed by: BEST REALTY OF EDGERTON - New
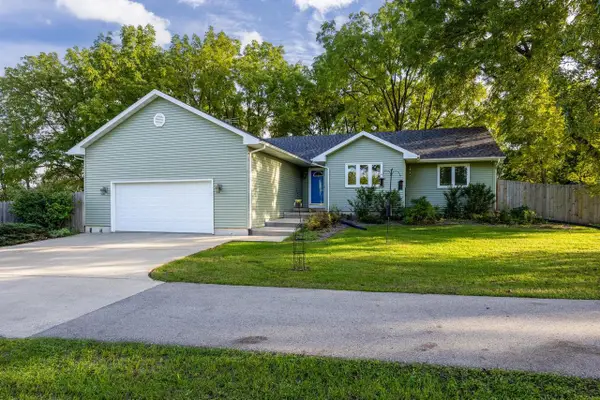 $420,000Active3 beds 2 baths1,562 sq. ft.
21 Garfield Street, Edgerton, WI 53534
MLS# 2033778Listed by: ROCK REALTY - New
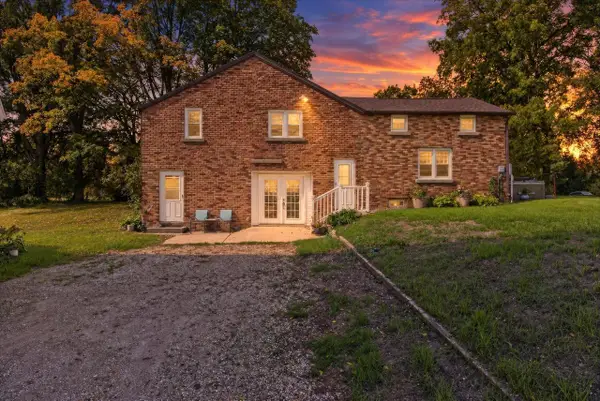 $395,000Active4 beds 2 baths2,000 sq. ft.
559 Shearer Street, Edgerton, WI 53534
MLS# 2033965Listed by: EXIT REALTY HGM 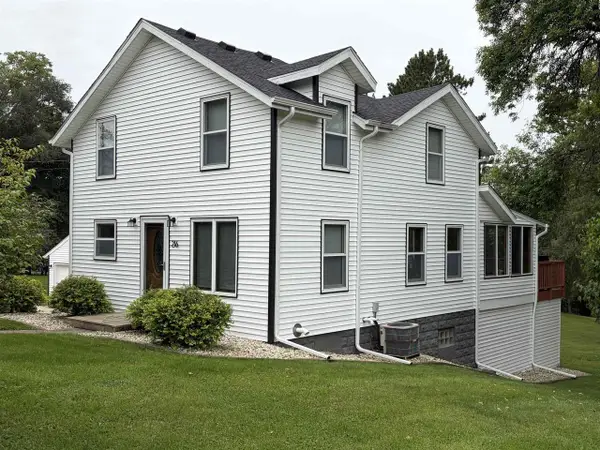 $399,900Pending3 beds 2 baths1,495 sq. ft.
216 York Road, Edgerton, WI 53534
MLS# 2032934Listed by: CENTURY 21 AFFILIATED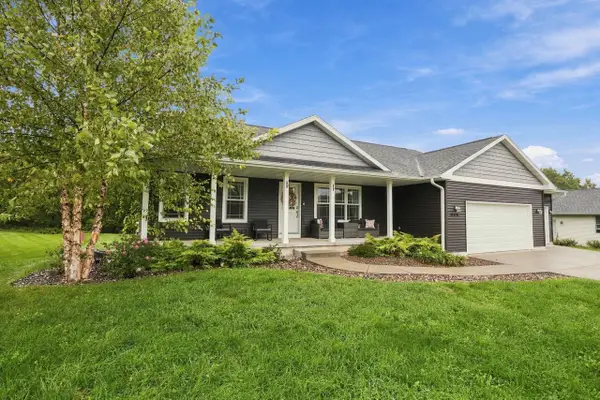 $530,000Pending5 beds 3 baths2,599 sq. ft.
444 Fairfield Circle, Edgerton, WI 53534
MLS# 2032844Listed by: SKOG REAL ESTATE TEAM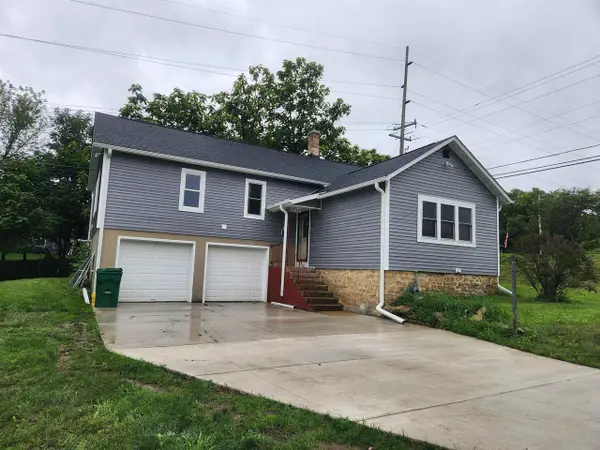 $324,900Active4 beds 2 baths1,796 sq. ft.
402 Lord Street, Edgerton, WI 53534
MLS# 2032777Listed by: BEST REALTY OF EDGERTON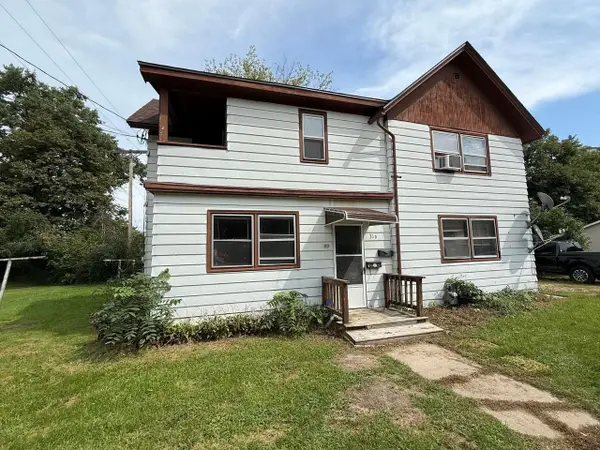 $185,000Pending-- beds -- baths
316-316 1/2 Spencer Street, Edgerton, WI 53534
MLS# 2032586Listed by: BEST REALTY OF EDGERTON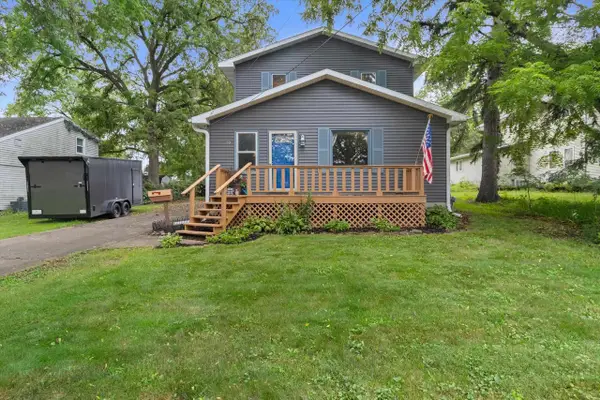 $300,000Pending3 beds 1 baths1,496 sq. ft.
10 Maple Court, Edgerton, WI 53534
MLS# 2032410Listed by: REDFIN CORPORATION $399,900Active3 beds 2 baths1,345 sq. ft.
867 Hain Road, Edgerton, WI 53534
MLS# 2032100Listed by: ROCK REALTY


Protect your home and budget from life's surprises with an Assurant Home Warranty, backed by a partner that supports you through every step of homeownership. Explore Plans.
© 2023 - 2026 ERA Franchise Systems LLC. All rights reserved. ERA Franchise Systems LLC fully supports the principles of the Fair Housing Act and the Equal Opportunity Act. ERA, ERA Real Estate powered, and their respective logos are registered service marks of ERA Franchise Systems LLC. Each office is independently owned and operated.