
315 South Avenue, Edgerton, WI 53534
Local realty services provided by:ERA MyPro Realty
Listed by: jill hocking
Office: pat's realty inc
MLS#:2036427
Source:WIREX via South Central Wisconsin MLS
315 South Avenue,Edgerton, WI 53534
$389,900
- 3 Beds
- 2 Baths
- 1,406 sq. ft.
- Single family
- Active
Price summary
- Price:$389,900
- Price per sq. ft.:$277.31
About this home
BRAND-NEW CONSTRUCTION DESIGNED FOR EASY, LOW-MAINTENANCE LIVING! This beautifully designed 3-bedroom, 2-bath home offers 1,406 sq. ft. of convenient one-level living with zero-step entry from the attached garage and all utilities easily accessible on the main floor. The stunning kitchen features two-tone gray and walnut cabinetry, quartz countertops, an impressive 10-foot island with deep black stainless steel sink, and stainless steel appliances included! A separate walk-in pantry with charming barn door offers additional cabinetry and storage. The spacious primary suite features a large walk-in closet and private bath with double sinks. Enjoy 9-foot ceilings, durable laminate flooring, covered front porch and spacious covered 20' x 9' rear patio. Quality 2x6 construction and durable James Hardie siding add to the low-maintenance appeal. Beautifully finished, thoughtfully designed, and move-in ready!
Contact an agent
Home facts
- Year built:2026
- Listing ID #:2036427
- Added:1 day(s) ago
- Updated:November 16, 2026 at 04:33 PM
Rooms and interior
- Bedrooms:3
- Total bathrooms:2
- Full bathrooms:2
- Bathrooms Description:At least 1 Tub, Master Bedroom Bath, Master Bedroom Bath: Full, Master Bedroom Bath: Tub/Shower Combo
- Kitchen Description:Dishwasher, Disposal, On Main Level, Range/Oven, Refrigerator
- Bedroom Description:Master Bedroom On Main Level, Walk-In Closet(s)
- Living area:1,406 sq. ft.
Heating and cooling
- Cooling:Central Air, Forced Air
- Heating:Forced Air, Natural Gas
Structure and exterior
- Year built:2026
- Building area:1,406 sq. ft.
- Lot area:0.23 Acres
- Architectural Style:Ranch
- Construction Materials:Fiber Cement
- Exterior Features:Patio
- Foundation Description:Poured Concrete
- Levels:1 Story
Schools
- High school:Edgerton
- Middle school:Edgerton
- Elementary school:Edgerton Community
Utilities
- Water:Municipal Water
- Sewer:Municipal Sewer
Finances and disclosures
- Price:$389,900
- Price per sq. ft.:$277.31
- Tax amount:$917 (2025)
Features and amenities
- Appliances:Dishwasher, Disposal, Refrigerator
- Amenities:High Speed Internet, Water Softener
Parking
- Parking description:2 Car Garage, Garage Opener Included
- Garage spaces:2
New listings near 315 South Avenue
- New
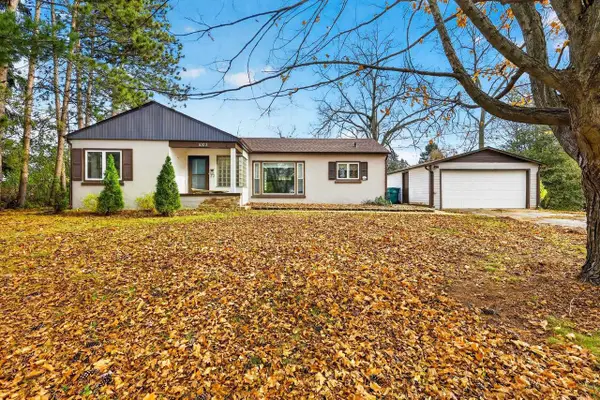 $315,000Active2 beds 1 baths1,092 sq. ft.
1003 N Main Street, Edgerton, WI 53534
MLS# 2036225Listed by: STARK COMPANY, REALTORS - New
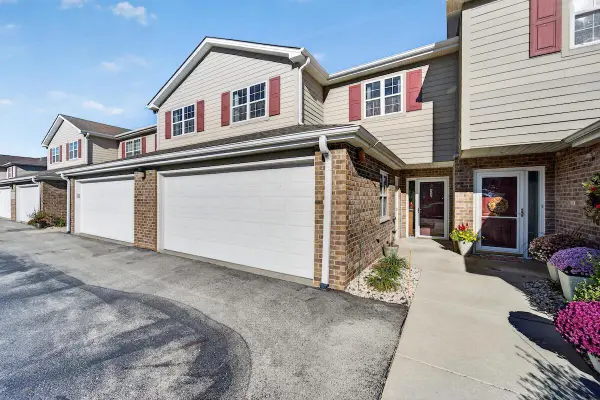 $324,900Active2 beds 3 baths1,548 sq. ft.
853 Stonefield DRIVE #304, Racine, WI 53406
MLS# 1987988Listed by: WELCOME HOME REAL ESTATE GROUP, LLC - New
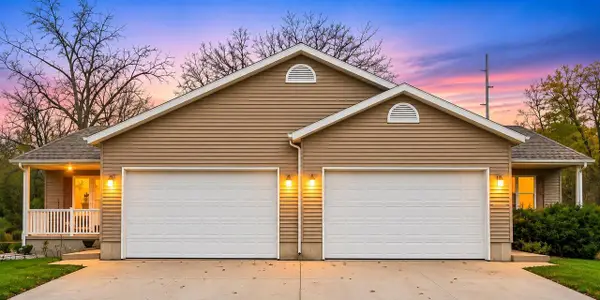 $369,900Active4 beds 2 baths2,211 sq. ft.
1011 S Main Street, Edgerton, WI 53534
MLS# 2035937Listed by: BADGER REALTY TEAM 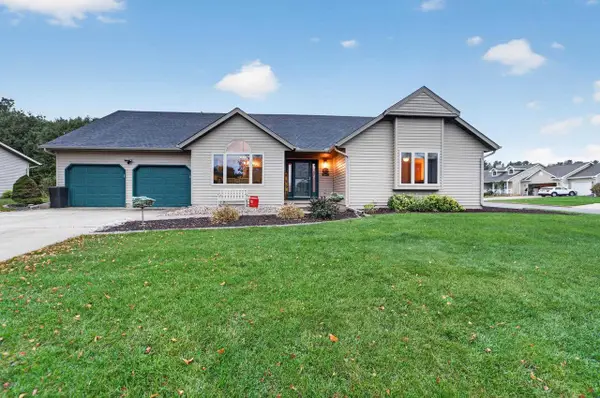 $447,000Active3 beds 3 baths2,772 sq. ft.
105 W Meadows Drive, Edgerton, WI 53534
MLS# 2035567Listed by: MHB REAL ESTATE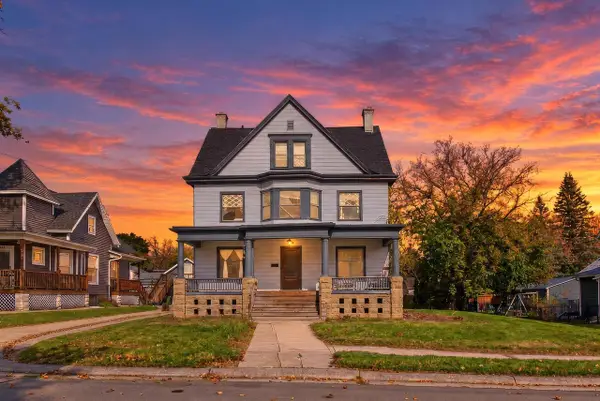 $284,500Active5 beds 1 baths2,200 sq. ft.
606 W Rollin Street, Edgerton, WI 53534
MLS# 2035512Listed by: REALTY EXECUTIVES PREMIER $283,000Pending3 beds 1 baths1,070 sq. ft.
17 Highland Avenue, Edgerton, WI 53534
MLS# 2034900Listed by: BEST REALTY OF EDGERTON $349,900Pending3 beds 2 baths1,884 sq. ft.
307 South Avenue, Edgerton, WI 53534
MLS# 2034949Listed by: BRAYSON REALTY, LLC $299,900Active2 beds 2 baths1,374 sq. ft.
217 W Meadows Drive, Edgerton, WI 53534
MLS# 2034922Listed by: BERKSHIRE HATHAWAY HOMESERVICES TRUE REALTY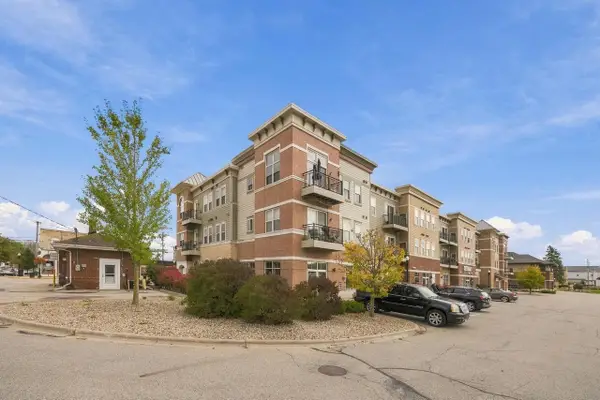 $269,000Pending2 beds 2 baths1,137 sq. ft.
111 W Fulton Street #311, Edgerton, WI 53534
MLS# 2034868Listed by: PAT'S REALTY INC


Protect your home and budget from life's surprises with an Assurant Home Warranty, backed by a partner that supports you through every step of homeownership. Explore Plans.
© 2023 - 2026 ERA Franchise Systems LLC. All rights reserved. ERA Franchise Systems LLC fully supports the principles of the Fair Housing Act and the Equal Opportunity Act. ERA, ERA Real Estate powered, and their respective logos are registered service marks of ERA Franchise Systems LLC. Each office is independently owned and operated.