
323 Wileman Drive, Edgerton, WI 53534
Local realty services provided by:ERA MyPro Realty
Listed by: mike skog, bri skog
Office: skog real estate team
MLS#:2030600
Source:Metro MLS
323 Wileman Drive,Edgerton, WI 53534
$799,000
- 4 Beds
- 7 Baths
- 3,786 sq. ft.
- Single family
- Active
Price summary
- Price:$799,000
- Price per sq. ft.:$211.04
About this home
OFFER BUMP Set along the 14th hole of Edgerton Towne Country Club, this 3,786 sq ft home pairs beautiful golf course views with exceptional space for living and entertaining. The expansive kitchen features abundant cabinetry, impressive counter space and views of the course, opening to a vaulted living area with gas fireplace and walls of windows. The main-floor primary suite offers golf course views, double vanity, cosmetic counter, walk-in shower, separate tub, private toilet room and open closet space. Downstairs, 3 additional bedrooms each have their own en suite, plus an expansive family room with built-in bar and newly finished flex space?ideal for a gym, game room, playroom or studio. A 3-season room leads to the landscaped, fenced backyard overlooking Hole 14. With 4 BR, 4 full & 3 half BA, main-floor laundry, in-floor heat, 2 gas fireplaces, deck and oversized heated 3-car garage, this .43-acre property offers space, setting and versatility that's hard to duplicate.
Contact an agent
Home facts
- Year built:2005
- Subdivision & Development:Country Oaks
- Listing ID #:2030600
- Added:21 day(s) ago
- Updated:September 07, 2026 at 03:57 PM
Rooms and interior
- Bedrooms:4
- Total bathrooms:7
- Full bathrooms:4
- Dining Description:On Main Level
- Bathrooms Description:Master Bedroom Bath, Master Bedroom Bath: Full, Master Bedroom Bath: Tub/No Shower, Master Bedroom Bath: Walk-In Shower, Whirlpool
- Kitchen Description:Dishwasher, Disposal, Microwave, On Main Level, Refrigerator
- Bedroom Description:Master Bedroom On Main Level, Walk-In Closet(s)
- Basement Description:8'+ Ceiling, Exposed, Finished, Full, Full Size Windows, Sump Pump, Walk Out/Outer Door
- Living area:3,786 sq. ft.
Heating and cooling
- Cooling:Central Air, Forced Air
- Heating:Forced Air, IN-Floor Heat, Natural Gas, Zoned Heating
Structure and exterior
- Year built:2005
- Building area:3,786 sq. ft.
- Lot area:0.43 Acres
- Architectural Style:Ranch
- Construction Materials:Stone, Stucco, Vinyl
- Exterior Features:Deck, Fenced Yard
- Foundation Description:Poured Concrete
- Levels:1 Story
Schools
- High school:Edgerton
- Middle school:Edgerton
- Elementary school:Edgerton Community
Utilities
- Water:Municipal Water
- Sewer:Municipal Sewer
Finances and disclosures
- Price:$799,000
- Price per sq. ft.:$211.04
- Tax amount:$8,687 (2025)
Features and amenities
- Appliances:Dishwasher, Disposal, Microwave, Refrigerator, Washer
- Laundry features:Dryer, Washer
- Amenities:Cathedral/Vaulted Ceiling, Water Softener
Parking
- Parking description:3 Car Garage, Garage - Attached, Garage - Heated
- Garage spaces:3
New listings near 323 Wileman Drive
- New
 $445,000Active3 beds 2 baths1,345 sq. ft.
867 Hain Road, Edgerton, WI 53534
MLS# 2032100Listed by: ROCK REALTY - New
 $365,000Active4 beds 2 baths1,656 sq. ft.
310 Marlboro Avenue, Edgerton, WI 53534
MLS# 2031582Listed by: REAL BROKER LLC  $249,000Pending2 beds 2 baths1,111 sq. ft.
111 W Fulton Street #207, Edgerton, WI 53534
MLS# 2031333Listed by: REAL BROKER LLC $299,900Pending2 beds 2 baths1,220 sq. ft.
216 E Lawton Street, Edgerton, WI 53534
MLS# 2030844Listed by: FIRST WEBER INC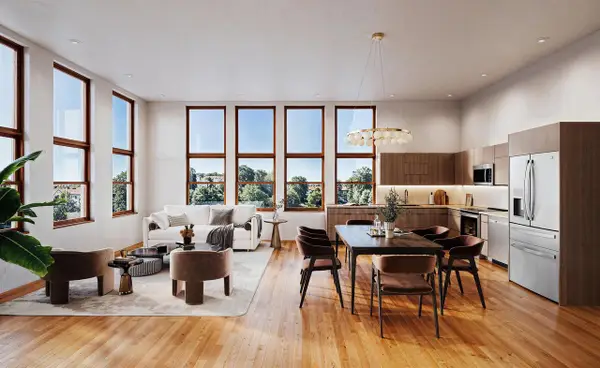 $325,000Active1 beds 1 baths1,261 sq. ft.
116 Swift Street #102, Edgerton, WI 53534
MLS# 2030679Listed by: LAUER REALTY GROUP, INC.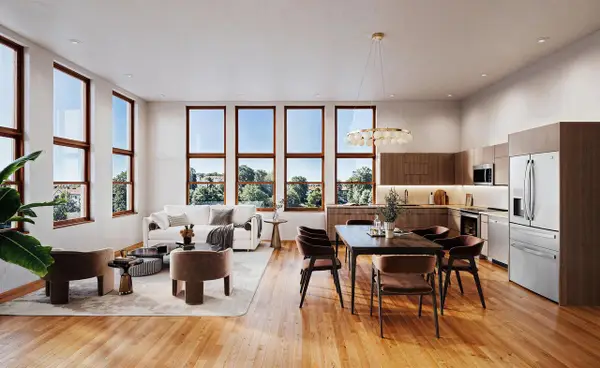 $375,000Active2 beds 1 baths1,338 sq. ft.
116 Swift Street #101, Edgerton, WI 53534
MLS# 2030681Listed by: LAUER REALTY GROUP, INC.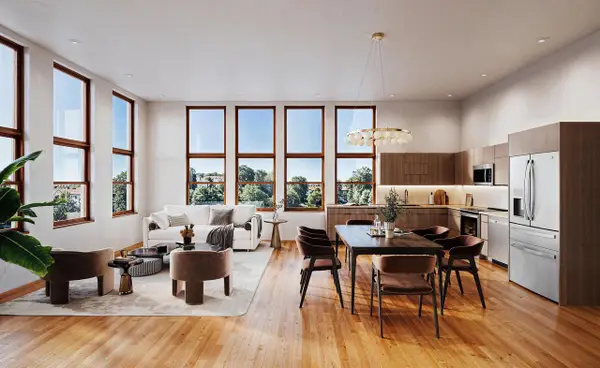 $315,000Active1 beds 1 baths1,101 sq. ft.
116 Swift Street #104, Edgerton, WI 53534
MLS# 2030684Listed by: LAUER REALTY GROUP, INC.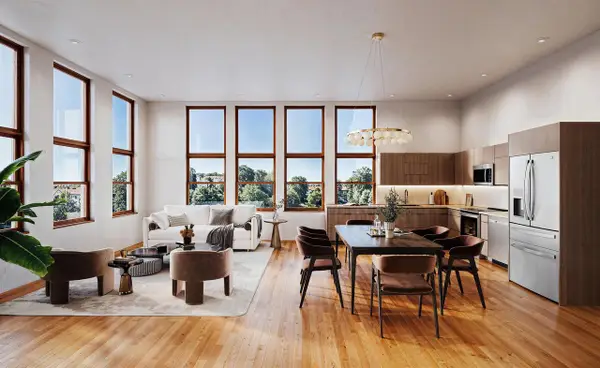 $375,000Active1 beds 2 baths1,436 sq. ft.
116 Swift Street #105, Edgerton, WI 53534
MLS# 2030685Listed by: LAUER REALTY GROUP, INC.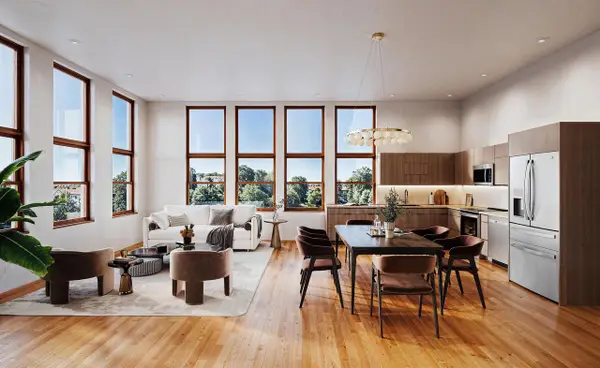 $425,000Active2 beds 2 baths1,773 sq. ft.
116 Swift Street #106, Edgerton, WI 53534
MLS# 2030686Listed by: LAUER REALTY GROUP, INC.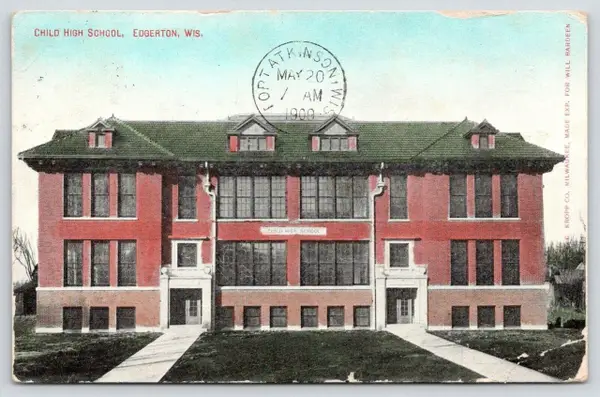 $315,000Active1 beds 2 baths1,330 sq. ft.
116 Swift Street #107, Edgerton, WI 53534
MLS# 2030688Listed by: LAUER REALTY GROUP, INC.


Protect your home and budget from life's surprises with an Assurant Home Warranty, backed by a partner that supports you through every step of homeownership. Explore Plans.
© 2023 - 2026 ERA Franchise Systems LLC. All rights reserved. ERA Franchise Systems LLC fully supports the principles of the Fair Housing Act and the Equal Opportunity Act. ERA, ERA Real Estate powered, and their respective logos are registered service marks of ERA Franchise Systems LLC. Each office is independently owned and operated.