
501 W Rollin Street, Edgerton, WI 53534
Local realty services provided by:ERA MyPro Realty
Listed by: heather taylor
Office: mhb real estate
MLS#:2027328
Source:Metro MLS
501 W Rollin Street,Edgerton, WI 53534
$349,900
- 4 Beds
- 3 Baths
- 2,064 sq. ft.
- Single family
- Active
Price summary
- Price:$349,900
- Price per sq. ft.:$169.53
About this home
Step into timeless charm in this beautifully maintained home just two blocks from historic downtown Edgerton. Rich in character, the home showcases original ornate woodwork, 9-foot ceilings, hardwood flooring, and a cozy fireplace that create a warm, inviting atmosphere. The spacious main level features a formal dining room with a built-in buffet and bay window, a functional kitchen with a peninsula and pantry, a convenient half bath, and a mudroom. Upstairs you'll find four bedrooms and an updated full bath, while the lower level offers a den with a closet, laundry area, and an additional full bath. Outside, enjoy a large front porch, composite-railed deck, insulated 2-car detached garage, and major updates including a new roof and windows in 2025, all nestled between two parks in a highly walkable neighborhood. Schedule your private showing today! UHP Warranty included!
Contact an agent
Home facts
- Year built:1880
- Listing ID #:2027328
- Added:65 day(s) ago
- Updated:September 07, 2026 at 03:57 PM
Rooms and interior
- Bedrooms:4
- Total bathrooms:3
- Full bathrooms:2
- Dining Description:On Main Level
- Bathrooms Description:At least 1 Tub, No Master Bedroom Bath
- Kitchen Description:Dishwasher, Disposal, Microwave, On Main Level, Range/Oven, Refrigerator
- Bedroom Description:Master Bedroom On Upper Level
- Basement Description:Full, Partially Finished, Walk Out/Outer Door
- Living area:2,064 sq. ft.
Heating and cooling
- Cooling:Central Air, Forced Air
- Heating:Forced Air, Natural Gas
Structure and exterior
- Year built:1880
- Building area:2,064 sq. ft.
- Lot area:0.14 Acres
- Lot Features:Sidewalks
- Architectural Style:Victorian/Federal
- Construction Materials:Vinyl
- Exterior Features:Deck
- Levels:2 Story
Schools
- High school:Edgerton
- Middle school:Edgerton
- Elementary school:Call School District
Utilities
- Water:Municipal Water
- Sewer:Municipal Sewer
Finances and disclosures
- Price:$349,900
- Price per sq. ft.:$169.53
- Tax amount:$3,699 (2025)
Features and amenities
- Appliances:Dishwasher, Disposal, Microwave, Refrigerator
- Amenities:Cable/Satellite Available, Water Softener
Parking
- Parking description:2 Car Garage, Garage - Detached
- Garage spaces:2
New listings near 501 W Rollin Street
- New
 $445,000Active3 beds 2 baths1,345 sq. ft.
867 Hain Road, Edgerton, WI 53534
MLS# 2032100Listed by: ROCK REALTY - New
 $365,000Active4 beds 2 baths1,656 sq. ft.
310 Marlboro Avenue, Edgerton, WI 53534
MLS# 2031582Listed by: REAL BROKER LLC  $249,000Pending2 beds 2 baths1,111 sq. ft.
111 W Fulton Street #207, Edgerton, WI 53534
MLS# 2031333Listed by: REAL BROKER LLC $299,900Pending2 beds 2 baths1,220 sq. ft.
216 E Lawton Street, Edgerton, WI 53534
MLS# 2030844Listed by: FIRST WEBER INC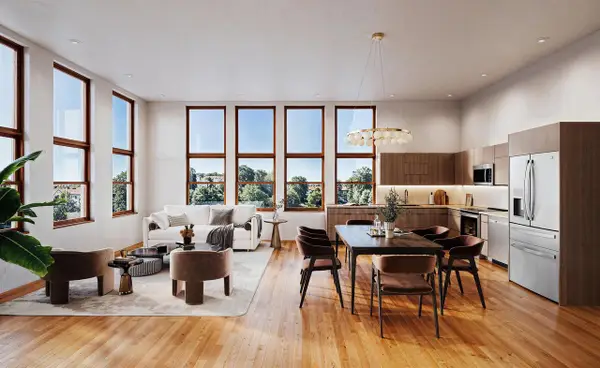 $325,000Active1 beds 1 baths1,261 sq. ft.
116 Swift Street #102, Edgerton, WI 53534
MLS# 2030679Listed by: LAUER REALTY GROUP, INC.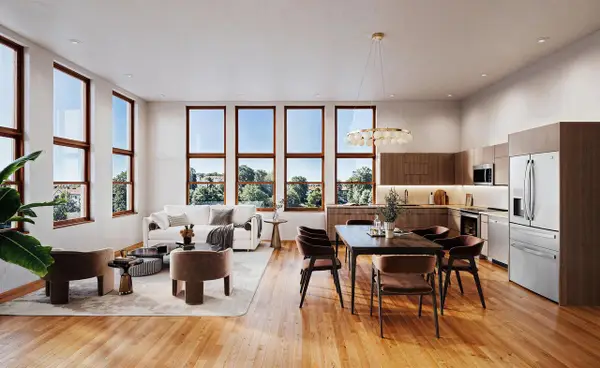 $375,000Active2 beds 1 baths1,338 sq. ft.
116 Swift Street #101, Edgerton, WI 53534
MLS# 2030681Listed by: LAUER REALTY GROUP, INC.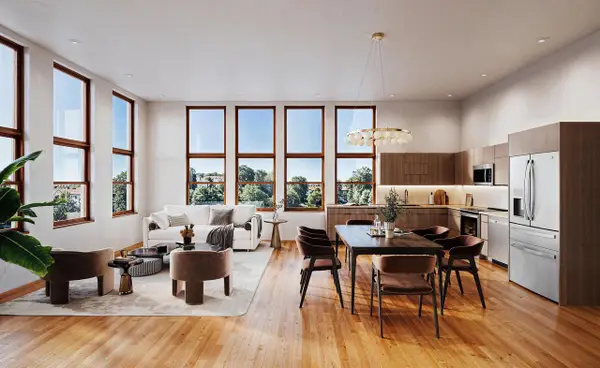 $315,000Active1 beds 1 baths1,101 sq. ft.
116 Swift Street #104, Edgerton, WI 53534
MLS# 2030684Listed by: LAUER REALTY GROUP, INC.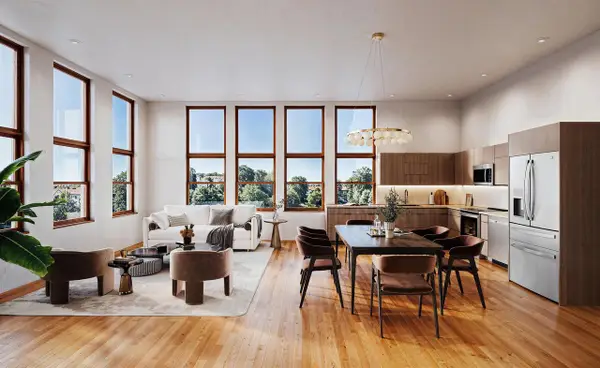 $375,000Active1 beds 2 baths1,436 sq. ft.
116 Swift Street #105, Edgerton, WI 53534
MLS# 2030685Listed by: LAUER REALTY GROUP, INC.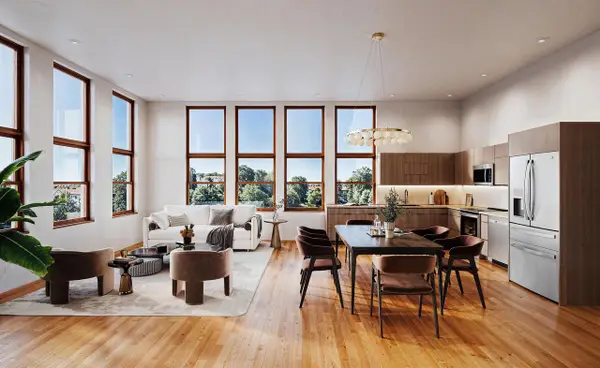 $425,000Active2 beds 2 baths1,773 sq. ft.
116 Swift Street #106, Edgerton, WI 53534
MLS# 2030686Listed by: LAUER REALTY GROUP, INC.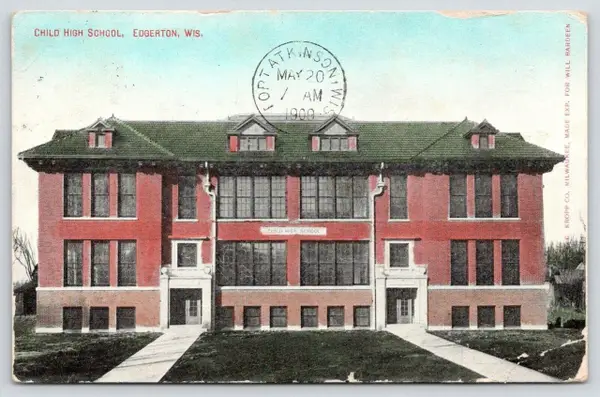 $315,000Active1 beds 2 baths1,330 sq. ft.
116 Swift Street #107, Edgerton, WI 53534
MLS# 2030688Listed by: LAUER REALTY GROUP, INC.


Protect your home and budget from life's surprises with an Assurant Home Warranty, backed by a partner that supports you through every step of homeownership. Explore Plans.
© 2023 - 2026 ERA Franchise Systems LLC. All rights reserved. ERA Franchise Systems LLC fully supports the principles of the Fair Housing Act and the Equal Opportunity Act. ERA, ERA Real Estate powered, and their respective logos are registered service marks of ERA Franchise Systems LLC. Each office is independently owned and operated.