
7784 STATE HIGHWAY 42 #207, Egg Harbor, WI 54209
Local realty services provided by:ERA MyPro Realty
Listed by: mari o'brien
Office: preferred properties group, llc.
MLS#:50333346
Source:Metro MLS
7784 STATE HIGHWAY 42 #207,Egg Harbor, WI 54209
$829,900
- 3 Beds
- 2 Baths
- 1,817 sq. ft.
- Condominium
- Active
Price summary
- Price:$829,900
- Price per sq. ft.:$456.74
- Monthly HOA dues:$500
About this home
This exceptional condo presents a wise investment opportunity. Offering a magnificent harbor view from its expansive terrace, this condo lets you savor breathtaking sunsets and view the evening lights of a bustling tourist hub as it transitions into a serene haven. Bathed in natural light, thanks to numerous transom windows, upgraded all white kitchen and center island, quartz surfaces, a great space for gatherings. With generously sized guest areas featuring their own terraces. The primary bedroom boasts an extensive walk-in closet and a deluxe bathroom, providing a tranquil retreat. Thoughtful interior enhancements offer the canvas for your personal touches, whether you make it your favorite spot or rental investment. Add on elevator, parking, security, fitness, dog spa and more.
Contact an agent
Home facts
- Year built:2023
- Listing ID #:50333346
- Added:3 day(s) ago
- Updated:October 04, 2026 at 03:49 PM
Rooms and interior
- Bedrooms:3
- Total bathrooms:2
- Full bathrooms:2
- Flooring:Wood Floors
- Kitchen Description:Dishwasher, Disposal, Microwave, On Main Level, Refrigerator
- Bedroom Description:Master Bedroom On Main Level
- Basement Description:8'+ Ceiling, Full, Sump Pump
- Living area:1,817 sq. ft.
Heating and cooling
- Cooling:Forced Air
- Heating:Forced Air, LP Gas
Structure and exterior
- Year built:2023
- Building area:1,817 sq. ft.
- Construction Materials:Brick/Stone, Stone, Vinyl
- Exterior Features:Deck
- Foundation Description:Poured Concrete
- Levels:Midrise: 3-5 Stories
Schools
- High school:Gibraltar
- Middle school:Gibraltar
- Elementary school:Gibraltar
Utilities
- Sewer:Municipal Sewer
Finances and disclosures
- Price:$829,900
- Price per sq. ft.:$456.74
- Tax amount:$973
Features and amenities
- Appliances:Dishwasher, Disposal, Microwave, Refrigerator
- Amenities:Cable/Satellite Available, High Speed Internet, Security System, Water Softener
Parking
- Parking description:2 Car Garage, Garage - Attached, Garage - Heated, Garage Opener Included
New listings near 7784 STATE HIGHWAY 42 #207
- New
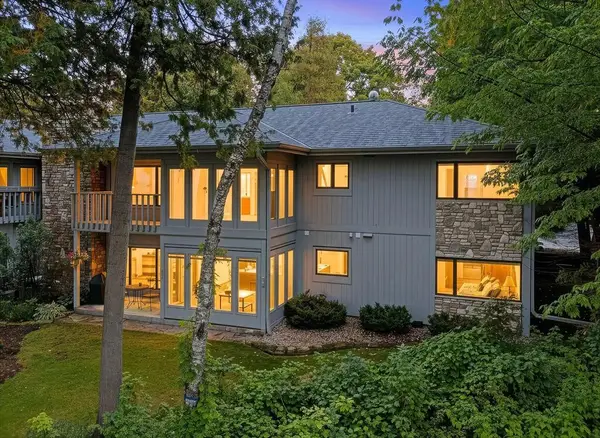 $1,200,000Active3 beds 3 baths1,984 sq. ft.
8141 Bay Dr #C-2, Egg Harbor, WI 54209
MLS# 147904Listed by: MAHLER SOTHEBY'S INTERNATIONAL REALTY - New
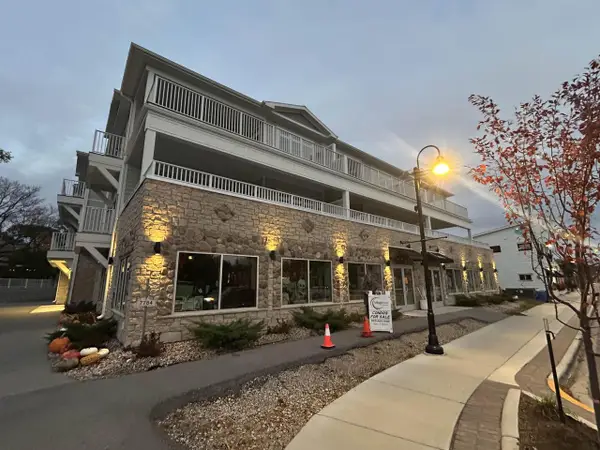 $499,900Active2 beds 2 baths1,161 sq. ft.
7784 STATE HIGHWAY 42 #203, Egg Harbor, WI 54209
MLS# 50333347Listed by: PREFERRED PROPERTIES GROUP, LLC - New
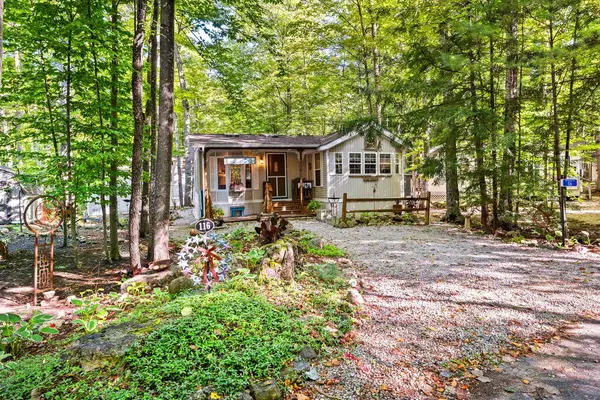 $165,000Active1 beds 1 baths704 sq. ft.
4286 Harbor School Rd #116, Egg Harbor, WI 54209
MLS# 147877Listed by: SARKIS & ASSOCIATES  $475,000Active3 beds 3 baths2,308 sq. ft.
7580 Meadow Ridge Rd #A-2, Egg Harbor, WI 54209
MLS# 147868Listed by: MAHLER SOTHEBY'S INTERNATIONAL REALTY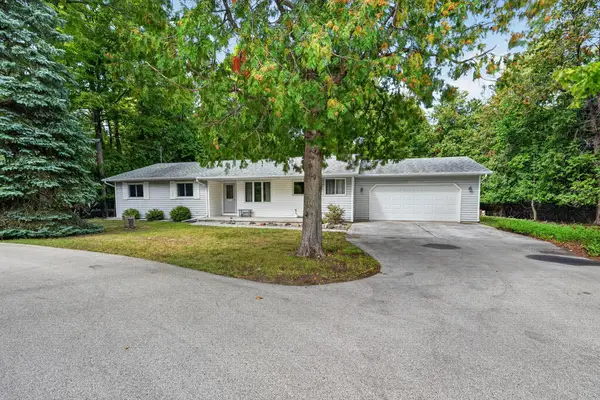 $429,000Active3 beds 2 baths1,354 sq. ft.
7643 Horseshoe Bay Rd, Egg Harbor, WI 54209
MLS# 147855Listed by: DWELL DOOR COUNTY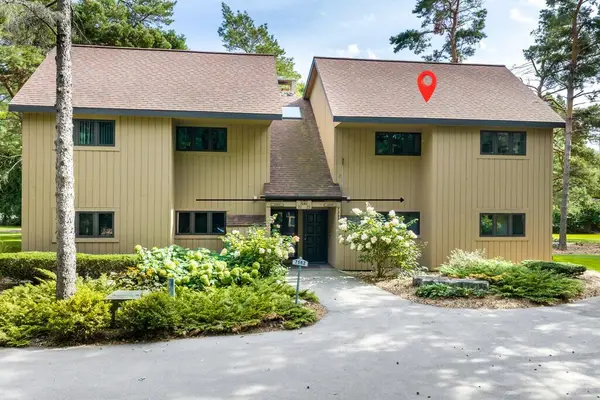 $397,000Active2 beds 2 baths1,313 sq. ft.
7582 Horseshoe Bay Rd #16U, Egg Harbor, WI 54209
MLS# 147851Listed by: SARKIS & ASSOCIATES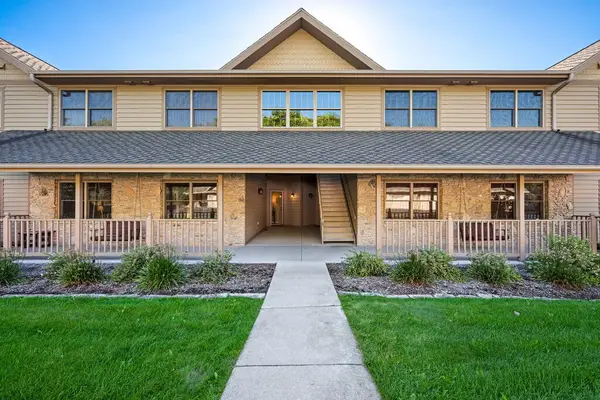 $575,000Active2 beds 2 baths1,648 sq. ft.
7779 Harbor Vista Rd #412, Egg Harbor, WI 54209
MLS# 147835Listed by: TRUE NORTH REAL ESTATE LLC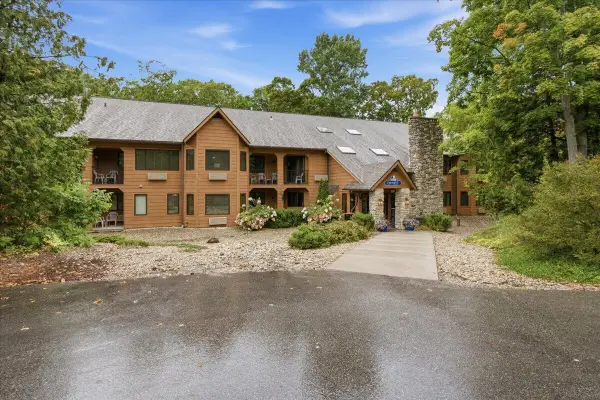 $57,300Active1 beds 1 baths433 sq. ft.
7741 State Highway 42 #116, Egg Harbor, WI 54209
MLS# 1979970Listed by: PLEASANT VIEW REALTY, LLC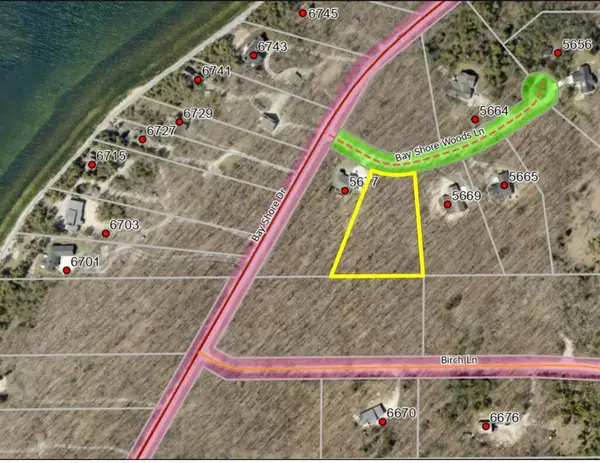 $169,000Active1.52 Acres
Lot 6 Bay Shore Woods Ln, Egg Harbor, WI 54209
MLS# 147829Listed by: SARKIS & ASSOCIATES


Protect your home and budget from life's surprises with an Assurant Home Warranty, backed by a partner that supports you through every step of homeownership. Explore Plans.
© 2023 - 2026 ERA Franchise Systems LLC. All rights reserved. ERA Franchise Systems LLC fully supports the principles of the Fair Housing Act and the Equal Opportunity Act. ERA, ERA Real Estate powered, and their respective logos are registered service marks of ERA Franchise Systems LLC. Each office is independently owned and operated.