
N7826 4TH STREET, Eland, WI 54427
Local realty services provided by:ERA MyPro Realty
Listed by: ann schmidt
Office: rivers edge real estate
MLS#:22604739
Source:Metro MLS
N7826 4TH STREET,Eland, WI 54427
$439,000
- 4 Beds
- 3 Baths
- 2,515 sq. ft.
- Single family
- Active
Price summary
- Price:$439,000
- Price per sq. ft.:$174.55
About this home
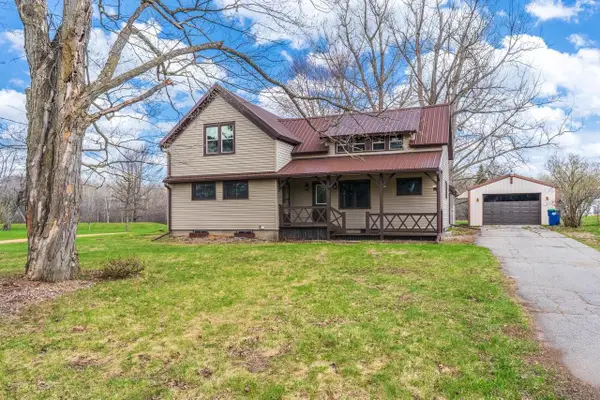
Nicely updated Raised Ranch on aprox 3 1/2 beautifully landscaped acres. This 4 bedroom, 3 full bathroom house has tons of storage, including two additional garages, plenty of space for cars and toys. Deck and siding only 2 years old. 200 AMP service (2 yrs) LVP flooring on main floor (2 yrs) Bright kitchen with granite countertops and soft close cabinetry and pantry. All kitchen appliances included (3 yrs) Custom window blinds and shelving included. Main floor bath remodel less than 1 yr ago. Large bedroom suite with private bathroom, including jetted bath! 2 hot water heaters (4 yrs) one just for main suite tub. Huge lower level family room. Dedicated Laundry room remodeled only 6 mo ago. Washer and dryer included (2 yrs) Furnace and roof (5 yrs) Very energy efficient home, including insulation, deeper wall cavities, drywall, and rewire. (6 yrs) Uses only 500 gall LP per year!,Great Central Location Wausau 29 min, Antigo 20 min, Plover 30 min.
Contact an agent
Home facts
- Year built:1977
- Listing ID #:22604739
- Added:1 day(s) ago
- Updated:September 24, 2026 at 02:20 PM
Rooms and interior
- Bedrooms:4
- Total bathrooms:3
- Full bathrooms:3
- Flooring:Carpet, Tile Floors
- Dining Description:On Main Level
- Bathrooms Description:Master Bedroom Bath, Whirlpool
- Kitchen Description:Dishwasher, Microwave, On Main Level, Range/Oven, Refrigerator
- Bedroom Description:Master Bedroom On Main Level, Walk-In Closet(s)
- Basement Description:Full, Partially Finished
- Living area:2,515 sq. ft.
Heating and cooling
- Cooling:Central Air, Forced Air
- Heating:Forced Air, LP Gas
Structure and exterior
- Roof:Shingle
- Year built:1977
- Building area:2,515 sq. ft.
- Lot area:3.49 Acres
- Architectural Style:Raised Ranch
- Construction Materials:Stone, Vinyl
- Exterior Features:Deck, Gazebo
- Foundation Description:Block
- Levels:Bi-Level
Schools
- High school:Wittenberg-Birnamwood
Utilities
- Water:Well
- Sewer:Private Septic System
Finances and disclosures
- Price:$439,000
- Price per sq. ft.:$174.55
- Tax amount:$2,681 (2025)
Features and amenities
- Appliances:Dishwasher, Microwave, Refrigerator, Washer
- Laundry features:Dryer, Washer
- Amenities:Cathedral/Vaulted Ceiling, Ceiling Fan(s), Smoke Detector(s), _fea_all Window Coverings
Parking
- Parking description:4 Car Garage, Garage - Attached, Garage - Detached, Garage Opener Included
- Garage spaces:8
New listings near N7826 4TH STREET


Protect your home and budget from life's surprises with an Assurant Home Warranty, backed by a partner that supports you through every step of homeownership. Explore Plans.
© 2023 - 2026 ERA Franchise Systems LLC. All rights reserved. ERA Franchise Systems LLC fully supports the principles of the Fair Housing Act and the Equal Opportunity Act. ERA, ERA Real Estate powered, and their respective logos are registered service marks of ERA Franchise Systems LLC. Each office is independently owned and operated.