
N11767 WEST SHORE DRIVE, Elcho, WI 54428
Local realty services provided by:ERA MyPro Realty
Listed by: vicki schaar, the vicki schaar group
Office: remax excel
MLS#:22603908
Source:Metro MLS
N11767 WEST SHORE DRIVE,Elcho, WI 54428
$395,000
- 2 Beds
- 1 Baths
- 865 sq. ft.
- Single family
- Active
Price summary
- Price:$395,000
- Price per sq. ft.:$456.65
About this home
Full of Northwoods character and charm, this inviting Upper Post Lake cabin offers beautiful lake views and a wonderful setting for year-round enjoyment. The home features two bedrooms, one full bath, oversized lakeside windows, an LP gas fireplace, and a pellet stove/furnace. Updates over the years include rewiring, remodeling, and insulation, making this a comfortable getaway in both summer and winter! Step outside and enjoy the spacious yard overlooking an easy walk to the lake, complete with a fire pit, picnic area, and wooden outdoor bar, perfect for relaxing after a day on the water! A 40-foot pier and boat lift are included, along with a 10' x 24' storage shed for your lake toys and outdoor gear. The seller is also open to negotiating the remaining furnishings, offering the possibility of a nearly turnkey retreat. Upper Post Lake is part of the approximately 1,144-acre Post Lake chain, providing plenty of room for boating, fishing, swimming, and exploring. Known for its walleye, bass, northern pike, musky, panfish, and access to the Wolf River, Post Lake has long been a favo...
Contact an agent
Home facts
- Year built:1960
- Listing ID #:22603908
- Added:46 day(s) ago
- Updated:September 28, 2026 at 04:02 PM
Rooms and interior
- Bedrooms:2
- Total bathrooms:1
- Full bathrooms:1
- Flooring:Vinyl Floors, Wood Floors
- Kitchen Description:Microwave, On Main Level, Range/Oven, Refrigerator
- Bedroom Description:Master Bedroom On Main Level
- Living area:865 sq. ft.
Heating and cooling
- Cooling:Window/wall AC
- Heating:LP Gas, Natural Gas, Wood Burning Furnace
Structure and exterior
- Roof:Metal
- Year built:1960
- Building area:865 sq. ft.
- Lot area:0.5 Acres
- Architectural Style:Ranch
- Construction Materials:Wood
- Exterior Features:Porch
- Levels:1 Story
Utilities
- Water:Well
- Sewer:Private Septic System
Finances and disclosures
- Price:$395,000
- Price per sq. ft.:$456.65
- Tax amount:$2,500 (2025)
Features and amenities
- Appliances:Microwave, Refrigerator
New listings near N11767 WEST SHORE DRIVE
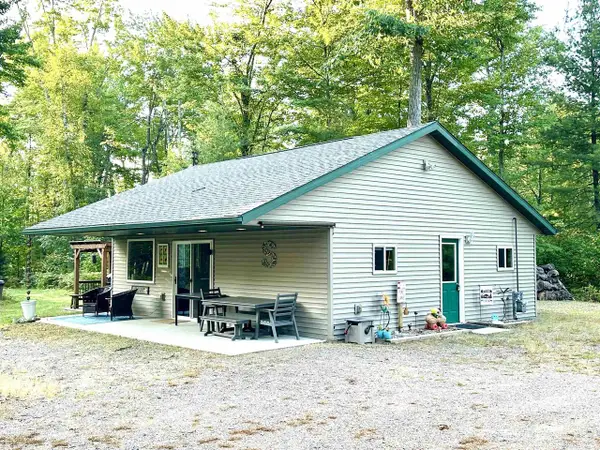 $279,000Pending3 beds 1 baths780 sq. ft.
N11301 WOODLAND LANE, Elcho, WI 54428
MLS# 22604194Listed by: INTEGRITY REALTORS LLC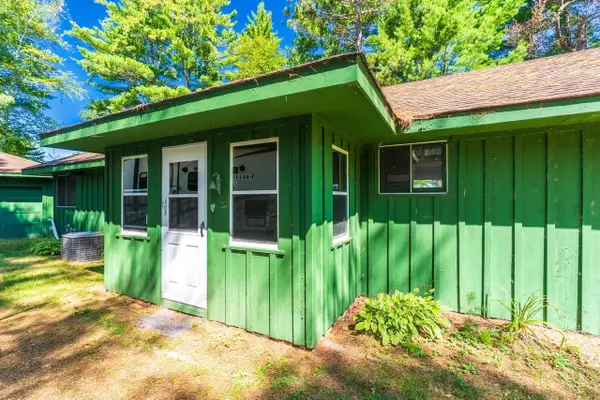 $699,000Pending3 beds 2 baths2,280 sq. ft.
N11949 PRATT ROAD, Elcho, WI 54428
MLS# 22604202Listed by: AMAXIMMO LLC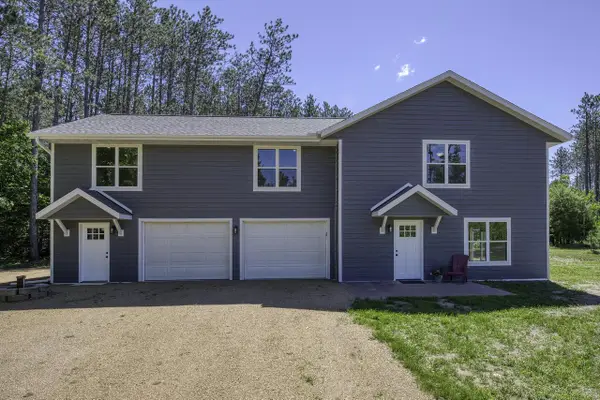 $364,900Active4 beds 2 baths2,304 sq. ft.
N11153 Oak LANE, Elcho, WI 54428
MLS# 1977386Listed by: B & B REAL ESTATE SERVICES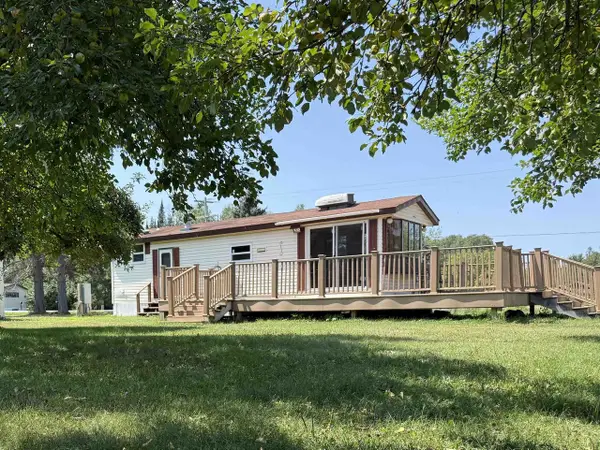 $124,000Active2 beds 1 baths126 sq. ft.
N11301 LAGOON LANE, Elcho, WI 54428
MLS# 22603867Listed by: INTEGRITY REALTORS LLC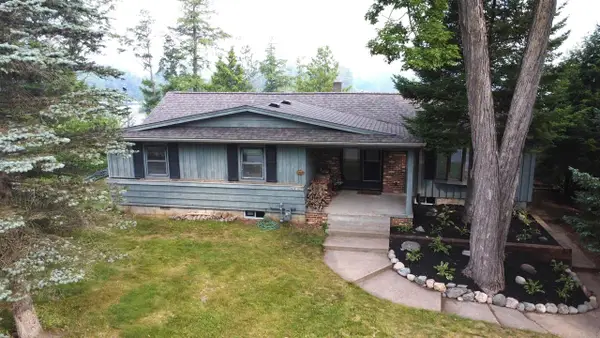 $519,000Active3 beds 2 baths1,300 sq. ft.
N10562 W ISLE OF PINES DRIVE, Elcho, WI 54428
MLS# 22603394Listed by: INTEGRITY REALTORS LLC $700,000Pending3 beds 2 baths1,512 sq. ft.
N12052 N POST LAKE DRIVE, Elcho, WI 54428
MLS# 50328701Listed by: RADENTON REALTY, LLC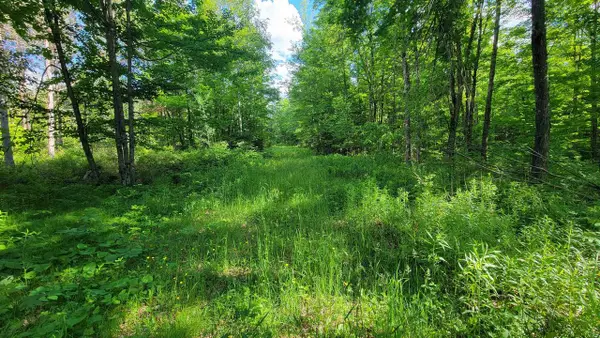 $255,900Pending80 Acres
on HUNTING RIVER ROAD, Elcho, WI 54428
MLS# 22602769Listed by: WOLF RIVER REALTY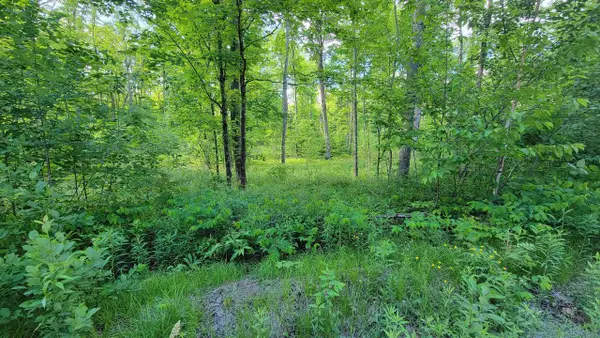 $110,000Pending40 Acres
On BRADY LANE, Elcho, WI 54428
MLS# 22602752Listed by: WOLF RIVER REALTY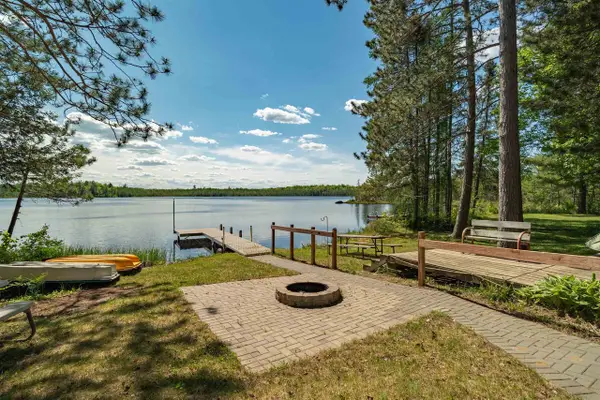 $209,900Pending2 beds 1 baths732 sq. ft.
N10078 AIRHOLE LAKE LANE, Elcho, WI 54428
MLS# 22602496Listed by: EXIT MIDSTATE REALTY


Protect your home and budget from life's surprises with an Assurant Home Warranty, backed by a partner that supports you through every step of homeownership. Explore Plans.
© 2023 - 2026 ERA Franchise Systems LLC. All rights reserved. ERA Franchise Systems LLC fully supports the principles of the Fair Housing Act and the Equal Opportunity Act. ERA, ERA Real Estate powered, and their respective logos are registered service marks of ERA Franchise Systems LLC. Each office is independently owned and operated.