
4489 20th Street, Elk Mound, WI 54739
Local realty services provided by:ERA MyPro Realty
Listed by: kara watts
Office: woods & water realty inc/regional office
MLS#:1605031
Source:Metro MLS
4489 20th Street,Elk Mound, WI 54739
$550,000
- 4 Beds
- 4 Baths
- 2,556 sq. ft.
- Single family
- Active
Price summary
- Price:$550,000
- Price per sq. ft.:$215.18
About this home
Secluded Living! Take the long, winding driveway to your 4-bedroom, 3 1/2 bath Cape Cod with a front porch, large deck/outdoor patio & covered gazebo, set on 7 1/2 Acres of wooded privacy. Property adjoins 80 Acres of DNR land w/Class 1 Trout Stream; enjoy the abundant wildlife, master suite, 24x28 Pole shed w/new concrete, 6x8 Garden Shed, chicken coop with run, lower-level family room with natural light & pellet stove, Hardwood hickory floors main level living room, kitchen, dining room & sitting area, raspberry patches, apple & pear trees. So many upgrades: new furnace and AC, whole-home dehumidifier, all-new Anderson windows and doors, maintenance-free deck surface and railings, radon system, new dishwasher/washer/dryer, new gutters with gutter helmets, and a new crushed blacktop driveway! This special property offers an abundance of nature and privacy!
Contact an agent
Home facts
- Year built:2002
- Listing ID #:1605031
- Added:1 day(s) ago
- Updated:September 16, 2026 at 04:51 PM
Rooms and interior
- Bedrooms:4
- Total bathrooms:4
- Full bathrooms:3
- Dining Description:On Main Level
- Kitchen Description:Dishwasher, Microwave, On Main Level, Range/Oven, Refrigerator
- Bedroom Description:Master Bedroom On Upper Level
- Basement Description:Full, Partially Finished
- Living area:2,556 sq. ft.
Heating and cooling
- Cooling:Central Air, Forced Air
- Heating:Forced Air, LP Gas
Structure and exterior
- Year built:2002
- Building area:2,556 sq. ft.
- Lot area:7.49 Acres
- Construction Materials:Vinyl
- Exterior Features:Deck, Patio, Patio-Brick, Play structure, Porch
- Foundation Description:Poured Concrete
- Levels:2 Story
Utilities
- Water:Point Well/Sand Point
- Sewer:Private Septic System
Finances and disclosures
- Price:$550,000
- Price per sq. ft.:$215.18
- Tax amount:$4,242 (25)
Features and amenities
- Appliances:Dishwasher, Microwave, Refrigerator
- Amenities:Circuit Breakers
Parking
- Parking description:4 Car Garage, Garage Opener Included
- Garage spaces:4
New listings near 4489 20th Street
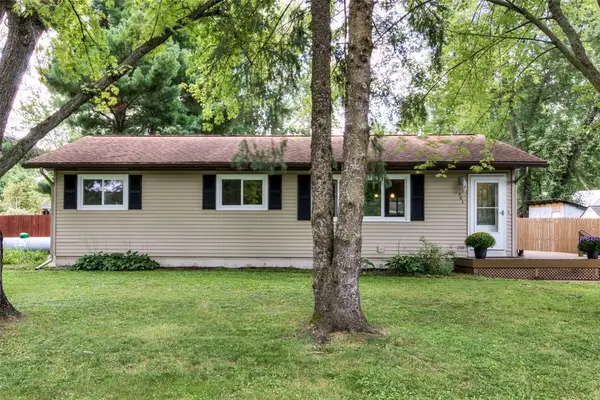 $299,900Active5 beds 2 baths2,184 sq. ft.
301 Wapiti Lane, Elk Mound, WI 54739
MLS# 1605109Listed by: C21 AFFILIATED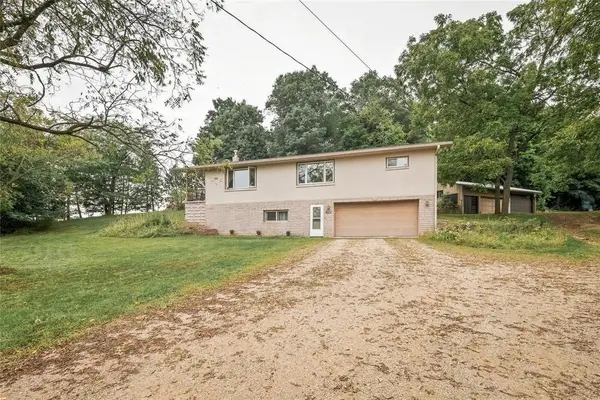 $350,000Active4 beds 2 baths2,280 sq. ft.
310 University Street, Elk Mound, WI 54739
MLS# 1604970Listed by: EXP REALTY LLC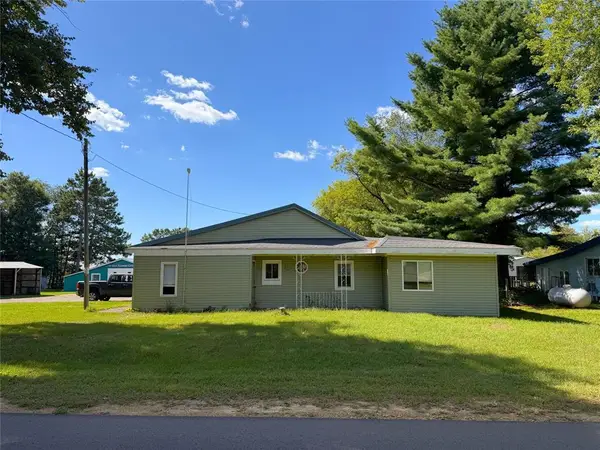 $425,000Active3 beds 1 baths1,278 sq. ft.
6454 35th Street, Elk Mound, WI 54739
MLS# 1605034Listed by: LARSON REALTY $149,900Active5 Acres
0 Country Road C Lot 1, Elk Mound, WI 54739
MLS# 1604589Listed by: PROSPER REAL ESTATE $675,999Active3 beds 3 baths2,591 sq. ft.
N6705 830th Street, Elk Mound, WI 54739
MLS# 1603964Listed by: RE/MAX RESULTS MENOMONIE $1,100,000Active87.32 Acres
N5314 765th Street, Elk Mound, WI 54739
MLS# 1603715Listed by: PROPERTY EXECUTIVES REALTY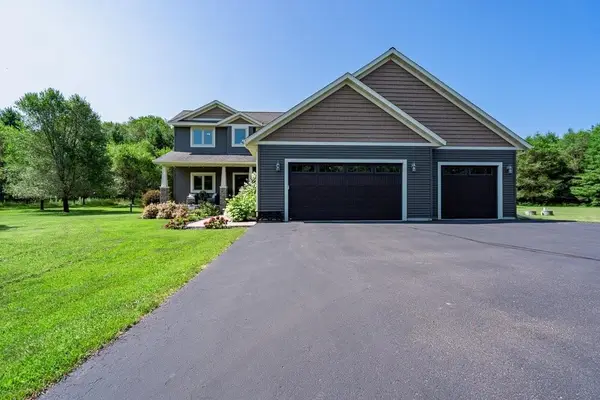 $799,000Pending5 beds 4 baths3,937 sq. ft.
E8270 660th Avenue, Elk Mound, WI 54739
MLS# 1603602Listed by: RE/MAX RESULTS MENOMONIE $147,500Pending5.02 Acres
Lot 5 28th Avenue, Elk Mound, WI 54739
MLS# 1603644Listed by: EDINA REALTY, INC. - CHIPPEWA VALLEY $147,500Pending6.13 Acres
Lot 4 28th Avenue, Elk Mound, WI 54739
MLS# 1603642Listed by: EDINA REALTY, INC. - CHIPPEWA VALLEY


Protect your home and budget from life's surprises with an Assurant Home Warranty, backed by a partner that supports you through every step of homeownership. Explore Plans.
© 2023 - 2026 ERA Franchise Systems LLC. All rights reserved. ERA Franchise Systems LLC fully supports the principles of the Fair Housing Act and the Equal Opportunity Act. ERA, ERA Real Estate powered, and their respective logos are registered service marks of ERA Franchise Systems LLC. Each office is independently owned and operated.