
E8270 660th Avenue, Elk Mound, WI 54739
Local realty services provided by:ERA MyPro Realty
Listed by: shelley watkins
Office: re/max results menomonie
MLS#:1603602
Source:Metro MLS
E8270 660th Avenue,Elk Mound, WI 54739
$799,000
- 5 Beds
- 4 Baths
- 3,937 sq. ft.
- Single family
- Pending
Price summary
- Price:$799,000
- Price per sq. ft.:$202.95
About this home
Custom-built in 2016, this exceptional home showcases incredible design, an open-concept floor plan, and a dramatic vaulted great room with a stunning wall of windows that fills the home with natural light. The inviting four-season sunroom overlooks the private, wooded 6.34-acre setting, creating the perfect place to relax year-round. The spacious kitchen is designed for both everyday living and entertaining, featuring granite countertops, a large center island with seating, pantry, and beautiful wood flooring that extends throughout most of the main level. The main floor offers a luxurious primary suite, an additional bedroom, bath, and laundry room. Upstairs, you'll find two more generously sized bedrooms and another full bath. The finished lower level provides an expansive family room with a counter/bar area, an additional bedroom, a full bath, and a versatile bonus room ideal for a home office, gym, or hobby space. Comfort is enhanced with in-floor heating on the main level, lower level, and in the heated three-car attached garage. A detached 30' x 36' garage with its own bathroom offers outstanding space for storage, hobbies, or a workshop. Additional highlights include three gas fireplaces, a stamped concrete patio, a welcoming covered front porch, and a peaceful wooded setting that offers exceptional privacy. Home Pre-inspected....
Contact an agent
Home facts
- Year built:2016
- Listing ID #:1603602
- Added:50 day(s) ago
- Updated:September 16, 2026 at 04:15 PM
Rooms and interior
- Bedrooms:5
- Total bathrooms:4
- Full bathrooms:3
- Dining Description:On Main Level
- Kitchen Description:Dishwasher, Microwave, On Main Level, Range/Oven, Refrigerator
- Bedroom Description:Master Bedroom On Main Level
- Basement Description:Finished
- Living area:3,937 sq. ft.
Heating and cooling
- Cooling:Central Air, Forced Air
- Heating:Forced Air, IN-Floor Heat, LP Gas
Structure and exterior
- Year built:2016
- Building area:3,937 sq. ft.
- Lot area:6.34 Acres
- Construction Materials:Vinyl
- Exterior Features:Patio
- Foundation Description:Poured Concrete
- Levels:1.5 Story
Utilities
- Sewer:Private Septic System
Finances and disclosures
- Price:$799,000
- Price per sq. ft.:$202.95
- Tax amount:$6,980 (2025)
Features and amenities
- Appliances:Dishwasher, Microwave, Refrigerator, Washer
- Laundry features:Dryer, Washer
- Amenities:Circuit Breakers, _fea_some Window Coverings, _fea_water Purifier
Parking
- Parking description:3 Car Garage, Garage - Attached
- Garage spaces:3
New listings near E8270 660th Avenue
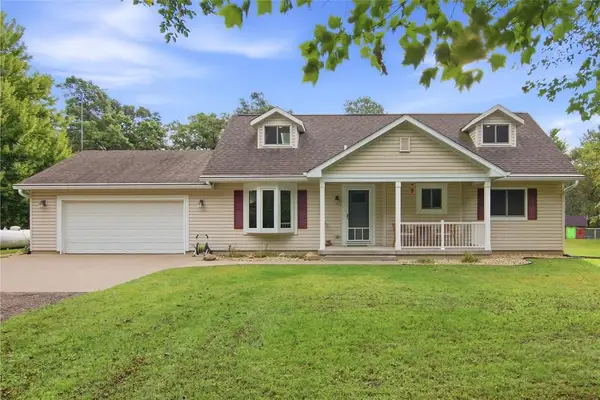 $550,000Active4 beds 4 baths2,556 sq. ft.
4489 20th Street, Elk Mound, WI 54739
MLS# 1605031Listed by: WOODS & WATER REALTY INC/REGIONAL OFFICE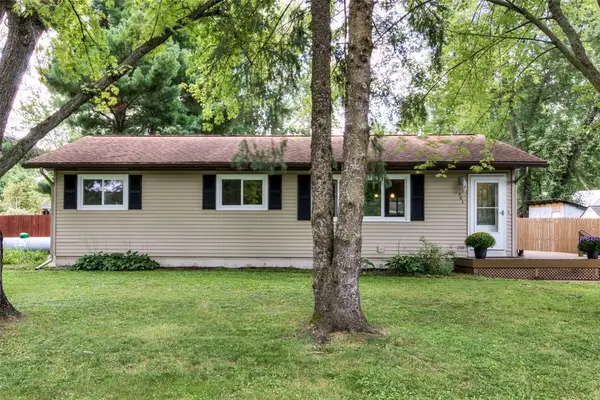 $299,900Active5 beds 2 baths2,184 sq. ft.
301 Wapiti Lane, Elk Mound, WI 54739
MLS# 1605109Listed by: C21 AFFILIATED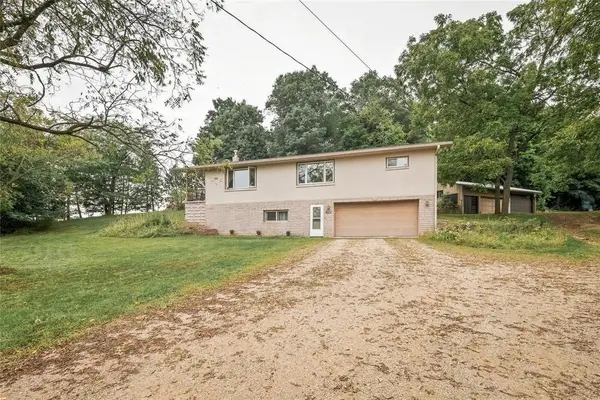 $350,000Active4 beds 2 baths2,280 sq. ft.
310 University Street, Elk Mound, WI 54739
MLS# 1604970Listed by: EXP REALTY LLC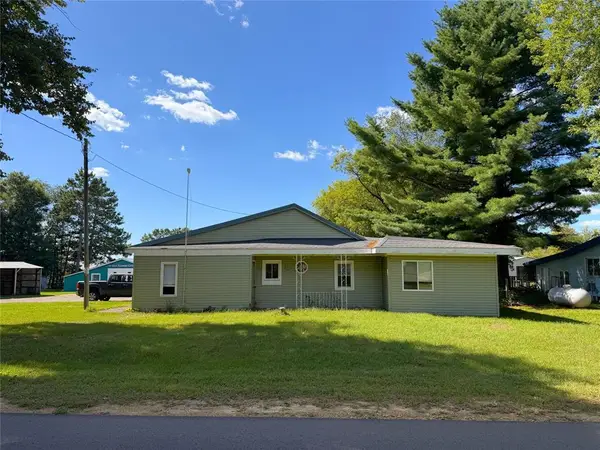 $425,000Active3 beds 1 baths1,278 sq. ft.
6454 35th Street, Elk Mound, WI 54739
MLS# 1605034Listed by: LARSON REALTY $149,900Active5 Acres
0 Country Road C Lot 1, Elk Mound, WI 54739
MLS# 1604589Listed by: PROSPER REAL ESTATE $675,999Active3 beds 3 baths2,591 sq. ft.
N6705 830th Street, Elk Mound, WI 54739
MLS# 1603964Listed by: RE/MAX RESULTS MENOMONIE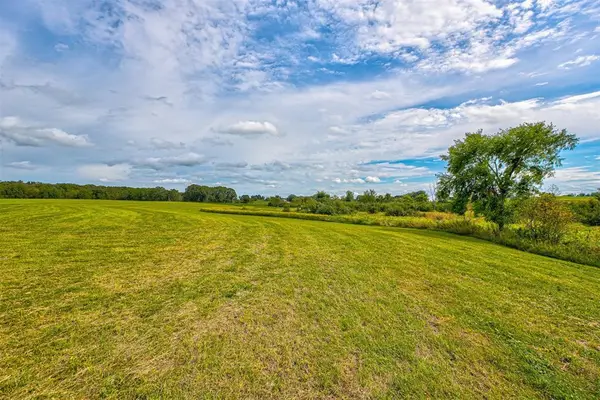 $1,100,000Active87.32 Acres
N5314 765th Street, Elk Mound, WI 54739
MLS# 1603715Listed by: PROPERTY EXECUTIVES REALTY $147,500Pending5.02 Acres
Lot 5 28th Avenue, Elk Mound, WI 54739
MLS# 1603644Listed by: EDINA REALTY, INC. - CHIPPEWA VALLEY $147,500Pending6.13 Acres
Lot 4 28th Avenue, Elk Mound, WI 54739
MLS# 1603642Listed by: EDINA REALTY, INC. - CHIPPEWA VALLEY


Protect your home and budget from life's surprises with an Assurant Home Warranty, backed by a partner that supports you through every step of homeownership. Explore Plans.
© 2023 - 2026 ERA Franchise Systems LLC. All rights reserved. ERA Franchise Systems LLC fully supports the principles of the Fair Housing Act and the Equal Opportunity Act. ERA, ERA Real Estate powered, and their respective logos are registered service marks of ERA Franchise Systems LLC. Each office is independently owned and operated.