
N6594 906th Street, Elk Mound, WI 54739
Local realty services provided by:ERA MyPro Realty
Listed by: jody shea
Office: property executives realty
MLS#:1606700
Source:WIREX via South Central Wisconsin MLS
N6594 906th Street,Elk Mound, WI 54739
$349,000
- 4 Beds
- 2 Baths
- 2,945 sq. ft.
- Single family
- Active
Price summary
- Price:$349,000
- Price per sq. ft.:$118.51
About this home
Country living at its best! This charming 4-bedroom, 1.5-bath ranch sits on 2.23 beautiful acres and offers the perfect combination of comfort, character, and functionality! Step inside to find warm wood accent walls throughout, adding a cozy, rustic touch. The outdoor wood boiler system efficiently heats the home, attached 2-stall garage, and detached heated 2-stall garage/shop, along with providing hot water to the home and shop. The home also features forced-air heating. Outside, enjoy a beautiful lawn maintained by an in-ground sprinkler system, a stamped concrete patio perfect for entertaining, and plenty of room to spread out and enjoy the peaceful country setting. Need garage space? You?ve got it! With both an attached heated 2-stall garage and a detached heated 2-stall garage/shop, there?s plenty of room for vehicles, hobbies, and storage. Best of all, the seller is offering a $6,500 flooring credit, giving buyers the opportunity to choose flooring that fits their own personal style! If you?ve been dreaming of a cute country ranch with acreage, great garage space, and room to make it your own, this is one you won?t want to miss!...
Contact an agent
Home facts
- Year built:1996
- Listing ID #:1606700
- Added:1 day(s) ago
- Updated:November 19, 2026 at 09:53 PM
Rooms and interior
- Bedrooms:4
- Total bathrooms:2
- Full bathrooms:1
- Dining Description:On Main Level
- Kitchen Description:Dishwasher, Freezer, On Main Level, Range hood, Range/Oven, Refrigerator
- Bedroom Description:Master Bedroom On Main Level
- Basement Description:Finished
- Living area:2,945 sq. ft.
Heating and cooling
- Cooling:Central Air, Forced Air
- Heating:Forced Air, LP Gas, Wood
Structure and exterior
- Year built:1996
- Building area:2,945 sq. ft.
- Lot area:2.23 Acres
- Construction Materials:Vinyl
- Exterior Features:Deck, Irrigation system, Patio
- Foundation Description:Poured Concrete
- Levels:1 Story
Utilities
- Water:Well
- Sewer:Private Septic System
Finances and disclosures
- Price:$349,000
- Price per sq. ft.:$118.51
- Tax amount:$3,420 (25)
Features and amenities
- Appliances:Dishwasher, Refrigerator, Washer
- Laundry features:Dryer, Washer
- Amenities:Ceiling Fan(s), Circuit Breakers, _fea_some Window Coverings
Parking
- Parking description:4 Car Garage, Garage - Attached, Garage Opener Included
- Garage spaces:4
New listings near N6594 906th Street
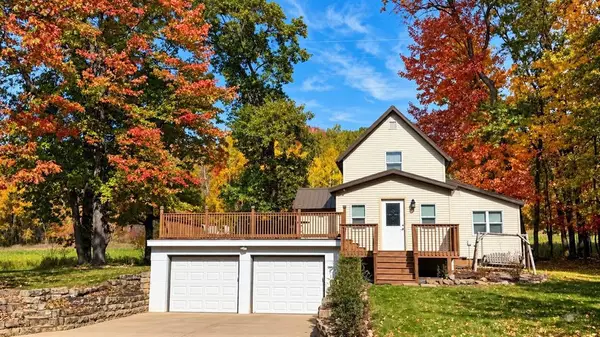 $239,900Pending2 beds 1 baths1,096 sq. ft.
N6496 906th Street, Elk Mound, WI 54739
MLS# 1606557Listed by: CHIPPEWA VALLEY REAL ESTATE, LLC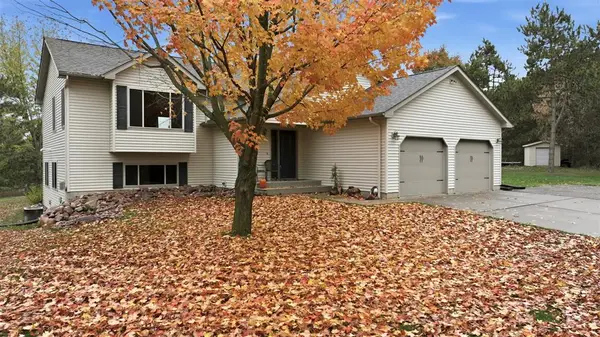 $439,000Pending3 beds 2 baths2,472 sq. ft.
6955 957th Street, Elk Mound, WI 54739
MLS# 1606135Listed by: CB BRENIZER/EAU CLAIRE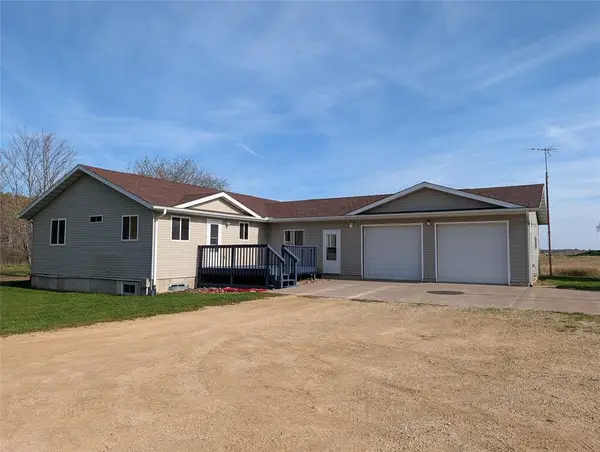 $418,000Active4 beds 3 baths1,845 sq. ft.
E9766 740th Avenue, Elk Mound, WI 54739
MLS# 7161973Listed by: COLDWELL BANKER BRENIZER, REAL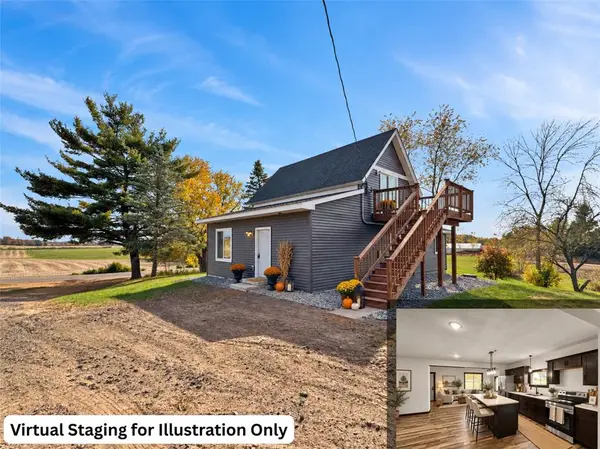 $339,000Active3 beds 2 baths1,589 sq. ft.
N5403 870th Street, Elk Mound, WI 54739
MLS# 1605894Listed by: PROPERTY EXECUTIVES REALTY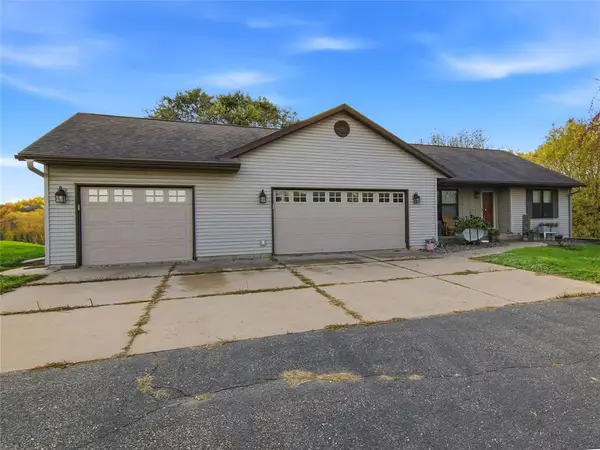 $675,000Active4 beds 3 baths2,065 sq. ft.
E9412 690th Avenue, Elk Mound, WI 54739
MLS# 1605940Listed by: CB BRENIZER/EAU CLAIRE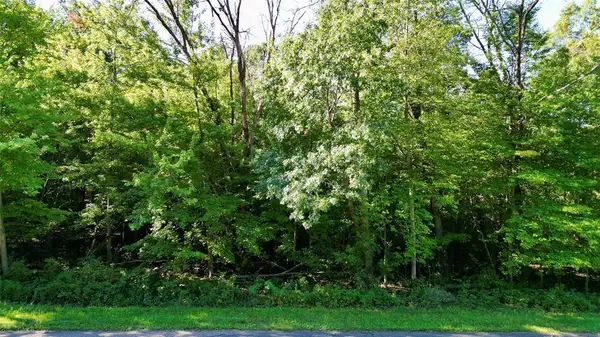 $79,900Active1.13 Acres
N6497 906th Street, Elk Mound, WI 54739
MLS# 1605558Listed by: DONNELLAN REAL ESTATE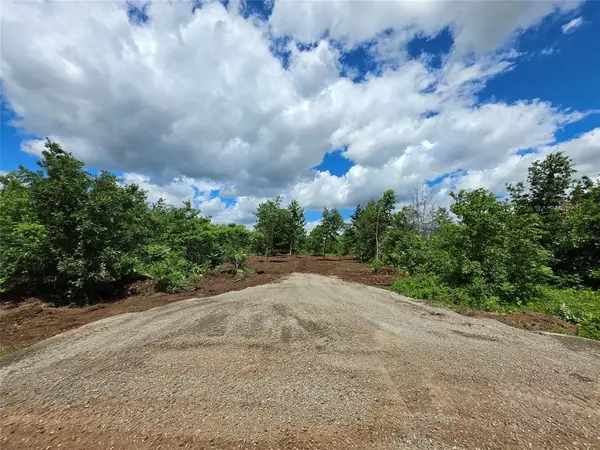 $79,900Active2.61 Acres
Lot 8 370th Avenue, Elk Mound, WI 54739
MLS# 1605400Listed by: PROSPER REAL ESTATE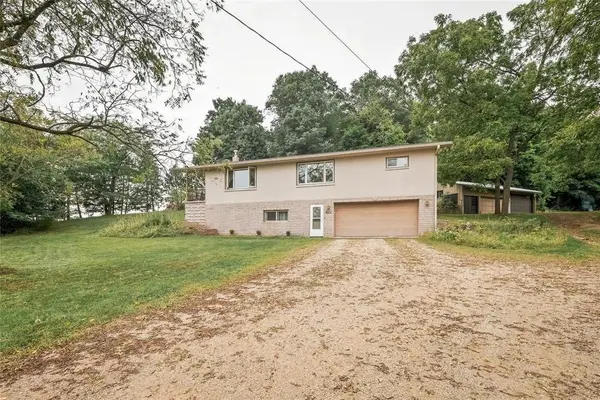 $280,000Pending4 beds 2 baths2,280 sq. ft.
310 University Street, Elk Mound, WI 54739
MLS# 1604970Listed by: EXP REALTY LLC $149,900Active5 Acres
0 Country Road C Lot 1, Elk Mound, WI 54739
MLS# 1604589Listed by: PROSPER REAL ESTATE


Protect your home and budget from life's surprises with an Assurant Home Warranty, backed by a partner that supports you through every step of homeownership. Explore Plans.
© 2023 - 2026 ERA Franchise Systems LLC. All rights reserved. ERA Franchise Systems LLC fully supports the principles of the Fair Housing Act and the Equal Opportunity Act. ERA, ERA Real Estate powered, and their respective logos are registered service marks of ERA Franchise Systems LLC. Each office is independently owned and operated.