
281 Victorian Village DRIVE #31, Elkhart Lake, WI 53020
Local realty services provided by:ERA MyPro Realty
Listed by: lien team real estate group*
Office: first weber inc - brookfield
MLS#:1978797
Source:Metro MLS
281 Victorian Village DRIVE #31,Elkhart Lake, WI 53020
$699,000
- 3 Beds
- 3 Baths
- 1,400 sq. ft.
- Condominium
- Active
Price summary
- Price:$699,000
- Price per sq. ft.:$499.29
- Monthly HOA dues:$573
About this home
Lake views, sand beach, and it more than pays for itself. Fully remodeled 1,400 sq ft condo at Elkhart Lake Beach Resort: 3 bedrooms, each with full ensuite bath, open main-level living, in-unit laundry, 2 parking spots, sold turnkey. 600-ft beach at your door, plus outdoor pool, hot tub, boat rental and legendary Tiki Bar with the lake's best overlook and live music weekends. HOA covers lawn, snow, pool. Walk to village dining; Quit Qui Oc GC a stroll away, Whistling Straits and 11 more in 20 min, Road America 5 min. Use it when you want; when you don't, it earns $90K+ a year on VRBO/Airbnb. Independent condo, no mandatory rental program, keep all income. Race weekends book solid. Records available. New local owners reinvesting in Tiki Bar, lodging, grounds. Buy before upgrades price in.
Contact an agent
Home facts
- Year built:1992
- Listing ID #:1978797
- Added:5 day(s) ago
- Updated:September 07, 2026 at 03:57 PM
Rooms and interior
- Bedrooms:3
- Total bathrooms:3
- Full bathrooms:3
- Flooring:Wood or Sim.Wood Floors
- Bathrooms Description:Ceramic Tile, Master Bedroom Bath, Master Bedroom Bath: Walk-In Shower, Shower Over Tub, Shower Stall, Tub Only
- Kitchen Description:Dishwasher, Disposal, Microwave, On Main Level, Oven, Range, Refrigerator
- Bedroom Description:Master Bedroom On Main Level
- Basement Description:Partial
- Living area:1,400 sq. ft.
Heating and cooling
- Cooling:Forced Air, Multiple Units, Wall/Sleeve Air
- Heating:Electric, Forced Air, Multiple Units, Natural Gas
Structure and exterior
- Year built:1992
- Building area:1,400 sq. ft.
- Construction Materials:Aluminum Trim, Fiber Cement, Wood
- Exterior Features:Private Entry
- Levels:Midrise: 3-5 Stories
Schools
- High school:Elkhart Lake
- Elementary school:Elkhart Lake
Utilities
- Water:Municipal Water
- Sewer:Municipal Sewer
Finances and disclosures
- Price:$699,000
- Price per sq. ft.:$499.29
- Tax amount:$4,830 (2024)
Features and amenities
- Appliances:Dishwasher, Disposal, Microwave, Oven, Range, Refrigerator, Washer
- Laundry features:Dryer, In-Unit Laundry, Washer
- Amenities:Cable/Satellite Available, Cathedral/Vaulted Ceiling, High Speed Internet, Pantry
Parking
- Parking description:Surface
New listings near 281 Victorian Village DRIVE #31
- New
 $505,000Active4 beds 3 baths2,682 sq. ft.
312 Sugarbush LANE, Elkhart Lake, WI 53020
MLS# 1979232Listed by: SHOREWEST REALTORS, INC. - New
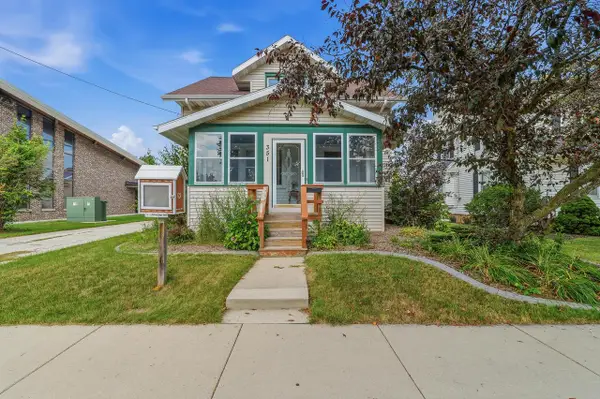 $399,000Active4 beds 2 baths2,681 sq. ft.
351 E Rhine STREET, Elkhart Lake, WI 53020
MLS# 1979009Listed by: PLEASANT VIEW REALTY, LLC  $559,300Active3 beds 2 baths1,842 sq. ft.
W6503 County Road EH, Elkhart Lake, WI 53020
MLS# 1977446Listed by: CENTURY 21 MOVES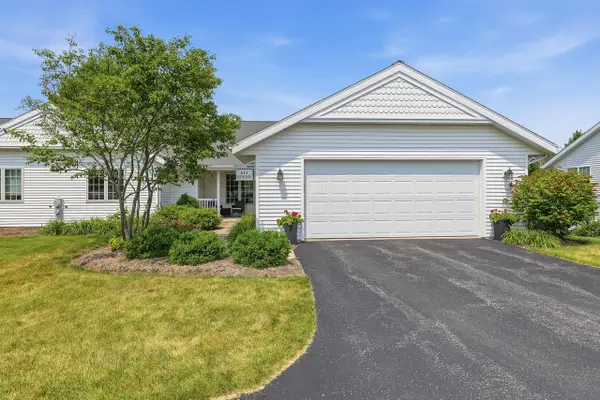 $724,900Pending3 beds 3 baths3,505 sq. ft.
613 Otto LANE, Elkhart Lake, WI 53020
MLS# 1976268Listed by: PLEASANT VIEW REALTY, LLC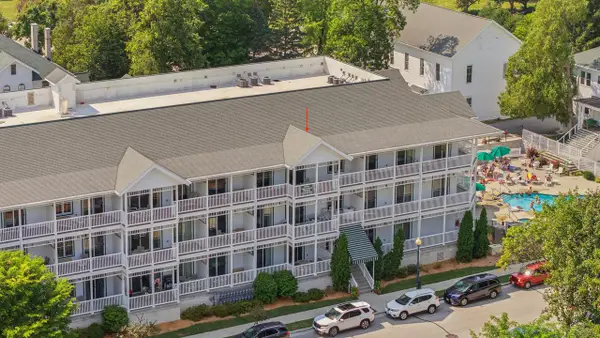 $450,000Active1 beds 1 baths800 sq. ft.
253 S East STREET #1-306, Elkhart Lake, WI 53020
MLS# 1976009Listed by: PLEASANT VIEW REALTY, LLC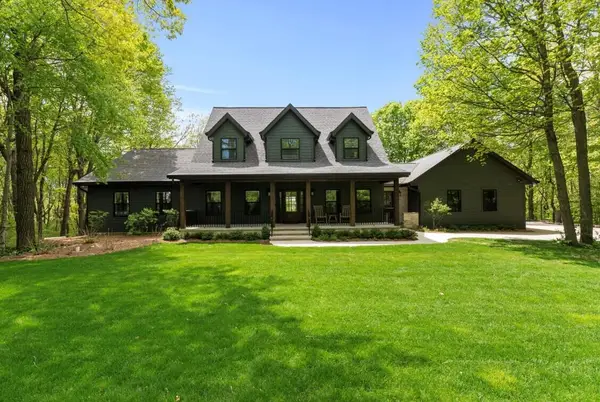 $1,499,000Active5 beds 4 baths6,000 sq. ft.
N7628 Royal And Ancient DRIVE, Elkhart Lake, WI 53020
MLS# 1975940Listed by: ELKHART LAKE REALTY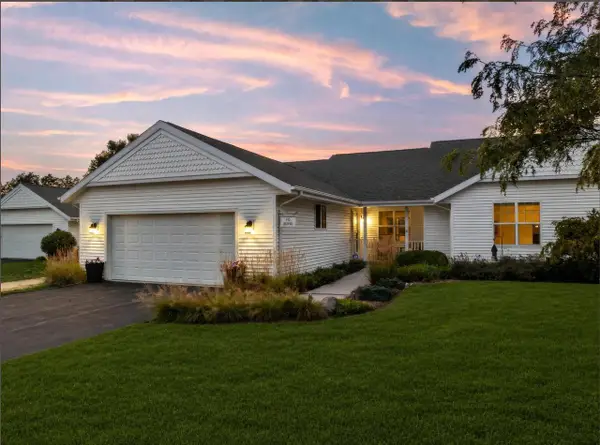 $825,000Active4 beds 3 baths3,500 sq. ft.
615 Otto LANE, Elkhart Lake, WI 53020
MLS# 1975259Listed by: ELKHART LAKE REALTY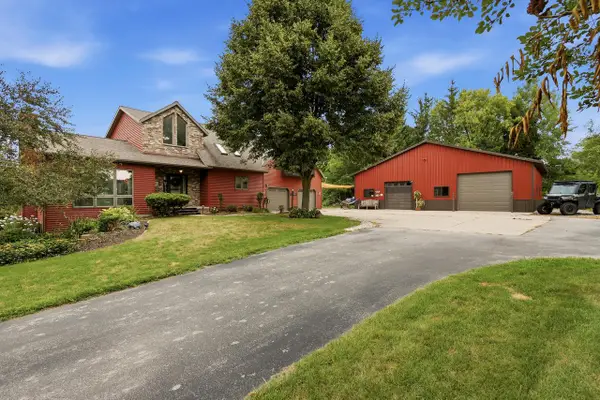 $1,151,400Active4 beds 4 baths2,952 sq. ft.
N9556 State Highway 67, Elkhart Lake, WI 53020
MLS# 1975048Listed by: PLEASANT VIEW REALTY, LLC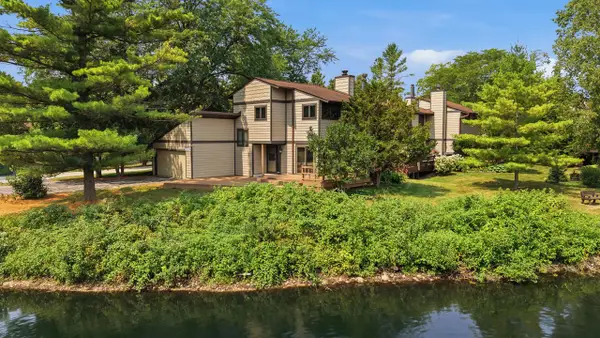 $529,000Active3 beds 2 baths1,572 sq. ft.
81 Point Elkhart DRIVE, Elkhart Lake, WI 53020
MLS# 1973915Listed by: PLEASANT VIEW REALTY, LLC


Protect your home and budget from life's surprises with an Assurant Home Warranty, backed by a partner that supports you through every step of homeownership. Explore Plans.
© 2023 - 2026 ERA Franchise Systems LLC. All rights reserved. ERA Franchise Systems LLC fully supports the principles of the Fair Housing Act and the Equal Opportunity Act. ERA, ERA Real Estate powered, and their respective logos are registered service marks of ERA Franchise Systems LLC. Each office is independently owned and operated.