
45 N Maria DRIVE, Elkhorn, WI 53121
Local realty services provided by:ERA MyPro Realty
Listed by: christine fox associates team*
Office: shorewest realtors, inc.
MLS#:1973184
Source:Metro MLS
45 N Maria DRIVE,Elkhorn, WI 53121
$364,900
- 3 Beds
- 2 Baths
- 1,826 sq. ft.
- Single family
- Pending
Price summary
- Price:$364,900
- Price per sq. ft.:$199.84
About this home
ELKHORN - Well-maintained 3-bedroom, 1.5-bath 2-story home on a desired corner lot in a well-established neighborhood! The main level features a spacious living & dining room with rich flooring, an updated dine-in kitchen with stainless steel appliances, white subway tile backsplash, modern cabinetry, countertops, sink & fixtures, plus an updated powder room. Upstairs offers a generous primary bedroom with dual-entry bath & two additional bedrooms. The full basement provides excellent storage & future finishing potential. Outside, enjoy the detached 2.5-car garage with covered patio, extra parking, a backyard with mature trees & a fire pit. Per seller: 2025 NEW AC/Furnace, 2024 NEW Washer/Dryer, 2022 NEW Kitchen, NEW Water Heater 2021, NEW 1/2 Bath 2017, NEW flooring throughout.
Contact an agent
Home facts
- Year built:1979
- Listing ID #:1973184
- Added:45 day(s) ago
- Updated:September 07, 2026 at 03:57 PM
Rooms and interior
- Bedrooms:3
- Total bathrooms:2
- Full bathrooms:1
- Dining Description:On Main Level
- Bathrooms Description:Ceramic Tile, Dual Entry Off Master Bedroom, Shower Over Tub
- Kitchen Description:Dishwasher, On Main Level, Oven, Range, Refrigerator
- Bedroom Description:Master Bedroom On Upper Level
- Basement Description:Full
- Living area:1,826 sq. ft.
Heating and cooling
- Cooling:Central Air, Forced Air
- Heating:Forced Air, Natural Gas
Structure and exterior
- Year built:1979
- Building area:1,826 sq. ft.
- Lot area:0.26 Acres
- Lot Features:Sidewalks
- Construction Materials:Vinyl
- Exterior Features:Patio
- Levels:2 Story
Utilities
- Water:Municipal Water
- Sewer:Municipal Sewer
Finances and disclosures
- Price:$364,900
- Price per sq. ft.:$199.84
- Tax amount:$4,513 (2025)
Features and amenities
- Appliances:Dishwasher, Oven, Range, Refrigerator, Washer
- Laundry features:Dryer, Washer
Parking
- Parking description:1 Space, 2 Car Garage, Garage - Detached, Garage Opener Included
- Garage spaces:2
New listings near 45 N Maria DRIVE
- New
 $710,000Active4 beds 3 baths3,239 sq. ft.
W4654 Pebble Drive, Elkhorn, WI 53121
MLS# 2032012Listed by: ROCK REALTY - New
 $470,000Active8.24 Acres
Lot 1 SUGAR CREEK ROAD, Elkhorn, WI 53121
MLS# 1979163Listed by: SHOREWEST REALTORS, INC. - New
 $799,000Active3 beds 3 baths3,086 sq. ft.
N7244 August DRIVE, Elkhorn, WI 53121
MLS# 1979165Listed by: COMPASS WISCONSIN-LAKE GENEVA - New
 $35,000Active0.11 Acres
GLW00017 KENOSHA DRIVE, Elkhorn, WI 53121
MLS# 1979160Listed by: KELLER WILLIAMS REALTY-LAKE COUNTRY  $480,000Pending4 beds 3 baths2,001 sq. ft.
185 N Cranberry Street, Elkhorn, WI 53121
MLS# 2031656Listed by: REALTY EXECUTIVES PREMIER $204,900Pending3 beds 2 baths1,099 sq. ft.
221 N Broad STREET, Elkhorn, WI 53121
MLS# 1978904Listed by: POWERS REALTY GROUP- New
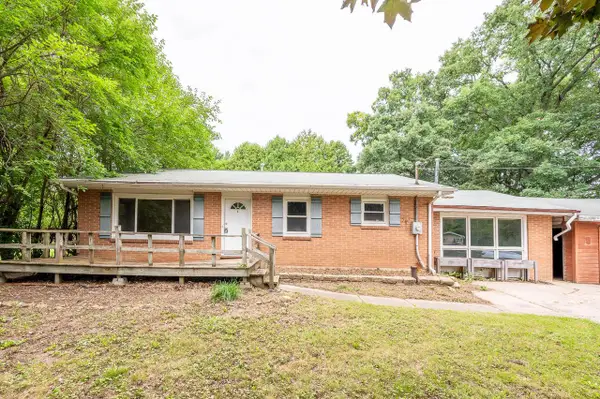 $239,900Active3 beds 1 baths1,000 sq. ft.
W4436 Highway 11, Elkhorn, WI 53121
MLS# 1978363Listed by: GRANDVIEW REALTY - New
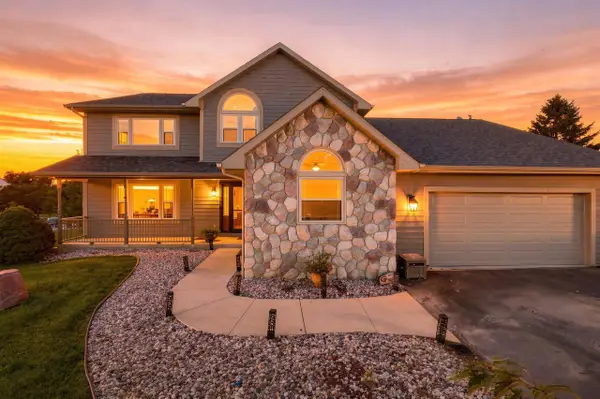 $649,000Active4 beds 3 baths2,500 sq. ft.
W4604 Pebble DRIVE, Elkhorn, WI 53121
MLS# 1978271Listed by: COLDWELL BANKER REALTY 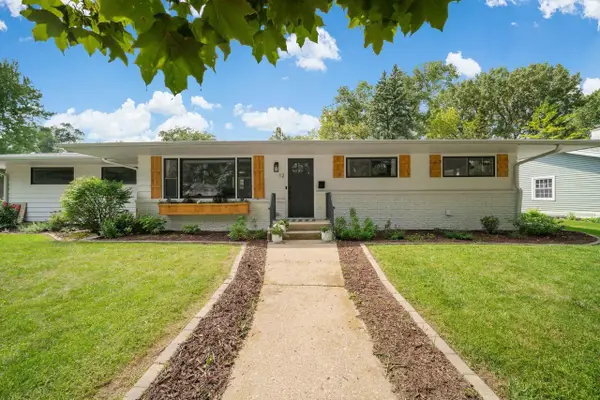 $330,000Pending3 beds 2 baths1,092 sq. ft.
12 Ridgway STREET, Elkhorn, WI 53121
MLS# 1978178Listed by: PEAK REAL ESTATE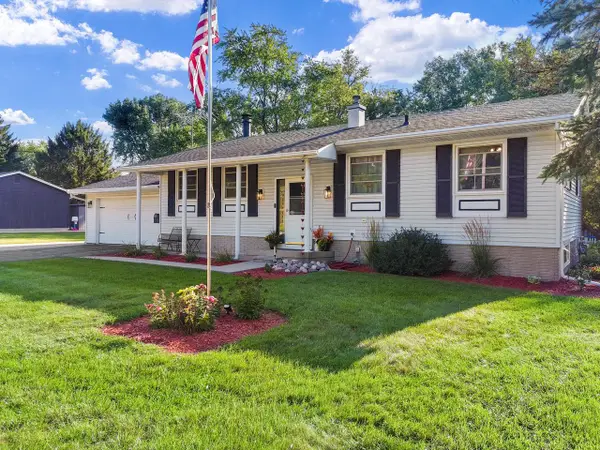 $385,000Pending3 beds 2 baths2,174 sq. ft.
309 N Jackson STREET, Elkhorn, WI 53121
MLS# 1978154Listed by: THE REAL ESTATE STUDIO-ELKHORN


Protect your home and budget from life's surprises with an Assurant Home Warranty, backed by a partner that supports you through every step of homeownership. Explore Plans.
© 2023 - 2026 ERA Franchise Systems LLC. All rights reserved. ERA Franchise Systems LLC fully supports the principles of the Fair Housing Act and the Equal Opportunity Act. ERA, ERA Real Estate powered, and their respective logos are registered service marks of ERA Franchise Systems LLC. Each office is independently owned and operated.