
608 E Market Street #102, Elkhorn, WI 53121
Local realty services provided by:ERA MyPro Realty
Listed by: brenten kuznacic
Office: homestead realty
MLS#:2032847
Source:Metro MLS
608 E Market Street #102,Elkhorn, WI 53121
$289,900
- 3 Beds
- 3 Baths
- 1,458 sq. ft.
- Condominium
- Active
Price summary
- Price:$289,900
- Price per sq. ft.:$198.83
- Monthly HOA dues:$175
About this home
Rare 3 BR, 2.5 BA brick condo close to schools, major highways, and everything Elkhorn has to offer. Open concept layout features a kitchen opening up to a living room and dining room. Plenty of space for entertaining. the upstairs includes 3 nice sized bedrooms and two full baths. Grill on your back patio! One car attached garage.
Contact an agent
Home facts
- Year built:1997
- Listing ID #:2032847
- Added:1 day(s) ago
- Updated:September 18, 2026 at 03:49 PM
Rooms and interior
- Bedrooms:3
- Total bathrooms:3
- Full bathrooms:2
- Dining Description:On Main Level
- Bathrooms Description:Master Bedroom Bath, Master Bedroom Bath: Full
- Kitchen Description:Dishwasher, On Main Level, Range/Oven, Refrigerator
- Bedroom Description:Master Bedroom On Upper Level
- Living area:1,458 sq. ft.
Heating and cooling
- Cooling:Central Air, Forced Air
- Heating:Forced Air, Natural Gas
Structure and exterior
- Year built:1997
- Building area:1,458 sq. ft.
- Construction Materials:Brick
- Exterior Features:Patio
Schools
- High school:Elkhorn Area
- Middle school:Elkhorn Area
- Elementary school:Jackson
Utilities
- Water:Municipal Water
- Sewer:Municipal Sewer
Finances and disclosures
- Price:$289,900
- Price per sq. ft.:$198.83
- Tax amount:$4,290 (2025)
Features and amenities
- Appliances:Dishwasher, Refrigerator
Parking
- Parking description:1 Car Garage, Garage - Attached
New listings near 608 E Market Street #102
- New
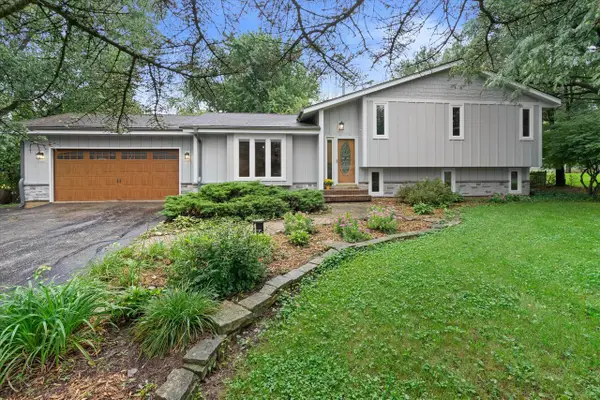 $674,900Active3 beds 3 baths1,880 sq. ft.
W5127 Hawkhunter ROAD, Elkhorn, WI 53121
MLS# 1981063Listed by: KELLER WILLIAMS REALTY-LAKE COUNTRY - New
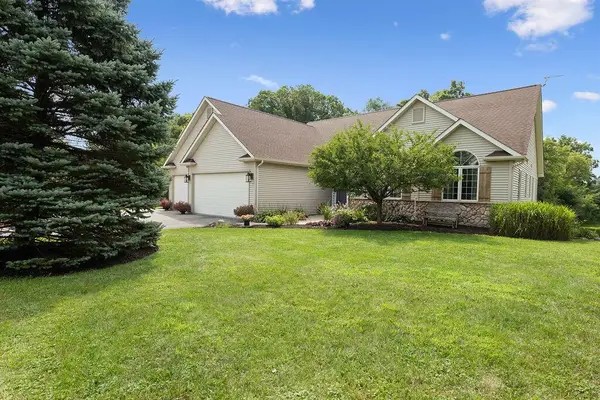 $650,000Active5 beds 3 baths3,072 sq. ft.
W7265 Robins WAY, Elkhorn, WI 53121
MLS# 1981037Listed by: RE/MAX ADVANTAGE REALTY - New
 $399,900Active5 beds 2 baths2,434 sq. ft.
102 E Court STREET, Elkhorn, WI 53121
MLS# 1980869Listed by: @PROPERTIES - Open Sat, 10am to 12pmNew
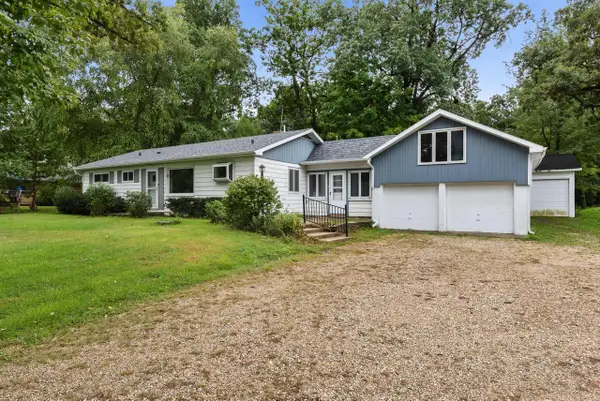 $319,999Active2 beds 1 baths1,656 sq. ft.
4939 Mound ROAD, Elkhorn, WI 53121
MLS# 1980817Listed by: SHOREWEST REALTORS, INC. - New
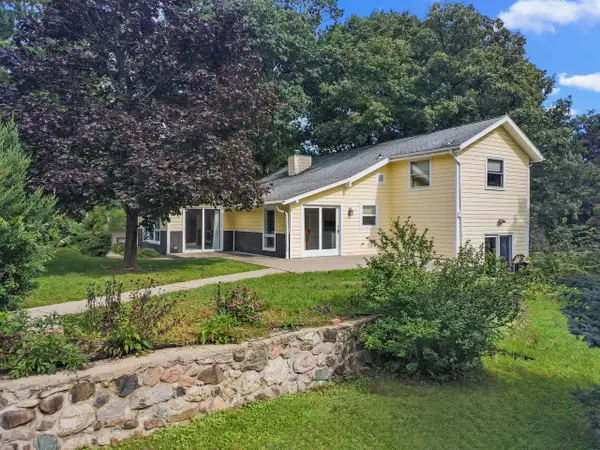 $439,900Active3 beds 2 baths1,359 sq. ft.
W5834 Bubbling Springs DRIVE, Elkhorn, WI 53121
MLS# 1980796Listed by: @PROPERTIES - New
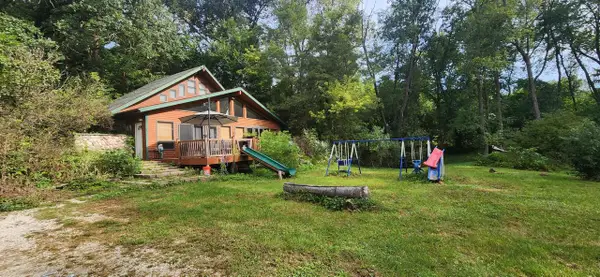 $399,900Active3 beds 2 baths2,200 sq. ft.
N6790 Tippecanoe TRAIL, Elkhorn, WI 53121
MLS# 1980600Listed by: HOMESTEAD REALTY OF LAKE GENEVA - New
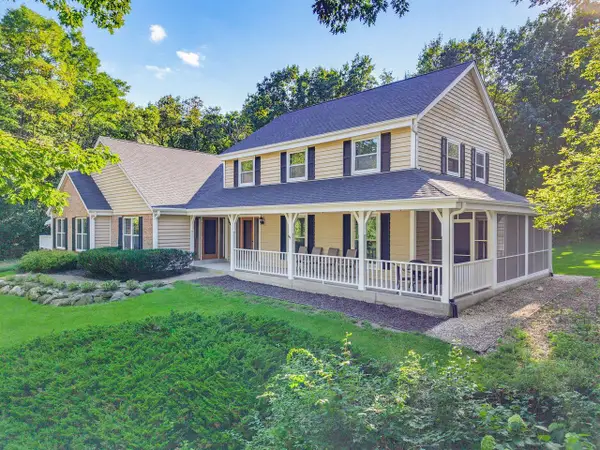 $799,900Active6 beds 6 baths4,849 sq. ft.
W2254 Kniep ROAD, Elkhorn, WI 53121
MLS# 1980505Listed by: COLDWELL BANKER REALTY - New
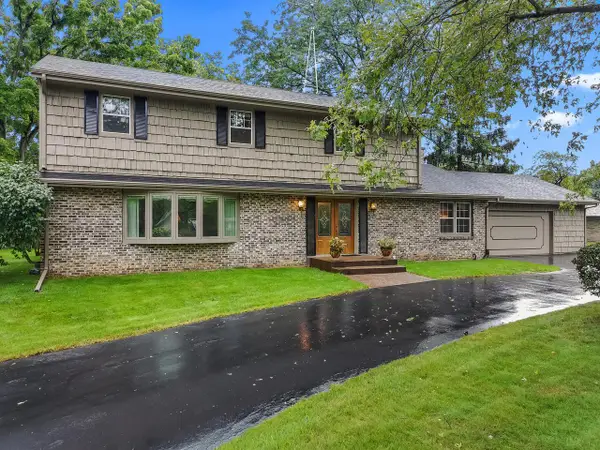 $525,000Active4 beds 4 baths3,288 sq. ft.
111 N Griffin STREET, Elkhorn, WI 53121
MLS# 1980502Listed by: THE REAL ESTATE STUDIO-ELKHORN - New
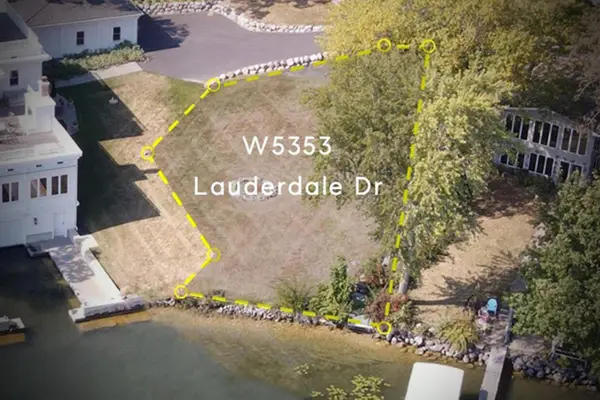 $819,900Active0.16 Acres
W5353 LAUDERDALE DRIVE, Elkhorn, WI 53121
MLS# 1980309Listed by: COMPASS WISCONSIN-LAKE GENEVA


Protect your home and budget from life's surprises with an Assurant Home Warranty, backed by a partner that supports you through every step of homeownership. Explore Plans.
© 2023 - 2026 ERA Franchise Systems LLC. All rights reserved. ERA Franchise Systems LLC fully supports the principles of the Fair Housing Act and the Equal Opportunity Act. ERA, ERA Real Estate powered, and their respective logos are registered service marks of ERA Franchise Systems LLC. Each office is independently owned and operated.