
636 Sunset DRIVE, Elkhorn, WI 53121
Local realty services provided by:ERA MyPro Realty
Listed by: kamryn perrine
Office: harbor homes inc
MLS#:1988814
Source:WIREX via South Central Wisconsin MLS
636 Sunset DRIVE,Elkhorn, WI 53121
$454,900
- 4 Beds
- 3 Baths
- 2,002 sq. ft.
- Single family
- Active
Price summary
- Price:$454,900
- Price per sq. ft.:$227.22
- Monthly HOA dues:$20.83
About this home
NEW CONSTRUCTION! Ready in March 2027. The Dover model features 4 BR's and 2.5 BA's. The Kitchen offers plenty of storage space complete with a large Kitchen island and quartz countertops. The Great Room includes a corner gas fireplace with beautiful stone detail. The Primary Suite features a walk-in closet and a double bowl vanity in the Primary bathroom. Other Highlights include a Large Rear Foyer, a first floor Laundry Room, Luxury Vinyl Plank flooring, 3 Car tandem Garage, an unfinished basement with a bath rough-in, and SO MUCH MORE!
Contact an agent
Home facts
- Year built:2026
- Subdivision & Development:Sugar Creek Ridge
- Listing ID #:1988814
- Added:1 day(s) ago
- Updated:November 20, 2026 at 05:13 PM
Rooms and interior
- Bedrooms:4
- Total bathrooms:3
- Full bathrooms:2
- Dining Description:On Main Level
- Bathrooms Description:Master Bedroom Bath, Master Bedroom Bath: Walk-In Shower, Shower Over Tub, Stubbed For Bathroom on Lower, Tub Only
- Kitchen Description:Dishwasher, Disposal, Microwave, On Main Level
- Bedroom Description:Master Bedroom On Upper Level, Walk-In Closet(s)
- Basement Description:8'+ Ceiling, Full, Sump Pump
- Living area:2,002 sq. ft.
Heating and cooling
- Cooling:Central Air, Forced Air
- Heating:Forced Air, Natural Gas
Structure and exterior
- Year built:2026
- Building area:2,002 sq. ft.
- Lot area:0.22 Acres
- Architectural Style:Contemporary
- Construction Materials:Aluminum Trim, Vinyl
- Foundation Description:Poured Concrete
- Levels:2 Story
Schools
- High school:Elkhorn Area
- Middle school:Elkhorn Area
- Elementary school:West Side
Utilities
- Water:Municipal Water
- Sewer:Municipal Sewer
Finances and disclosures
- Price:$454,900
- Price per sq. ft.:$227.22
Features and amenities
- Appliances:Dishwasher, Disposal, Microwave
- Amenities:Cable/Satellite Available, Pantry
Parking
- Parking description:2 Car Garage, Garage - Attached, Garage Opener Included
- Garage spaces:2
New listings near 636 Sunset DRIVE
- New
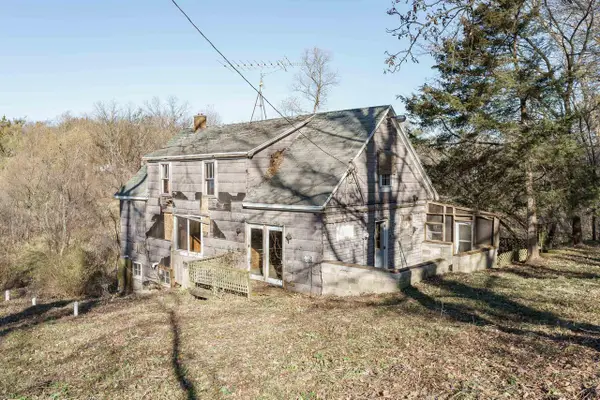 $229,900Active3 beds 2 baths1,908 sq. ft.
W6561 N Lakeshore Drive, Elkhorn, WI 53121
MLS# 2036614Listed by: REALTY EXECUTIVES PREMIER - New
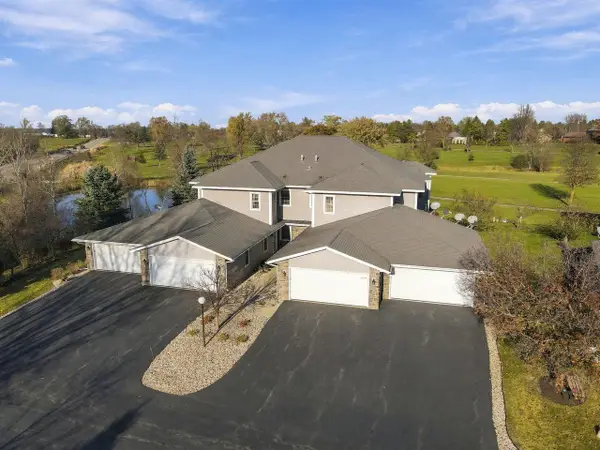 $375,000Active2 beds 2 baths1,840 sq. ft.
204 Potter ROAD #201, Elkhorn, WI 53121
MLS# 1988805Listed by: FORT REAL ESTATE COMPANY, LLC - New
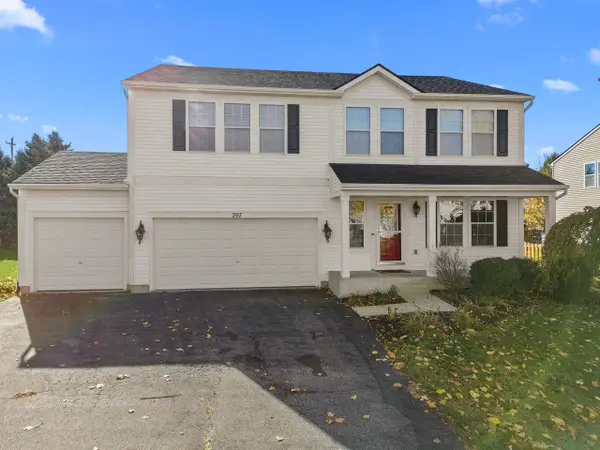 $444,000Active3 beds 3 baths2,487 sq. ft.
207 W Davenport STREET, Elkhorn, WI 53121
MLS# 1988192Listed by: THE REAL ESTATE STUDIO-ELKHORN - New
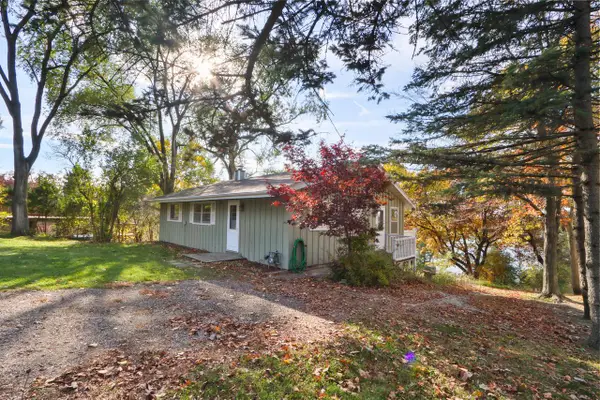 $1,385,000Active4 beds 2 baths2,200 sq. ft.
N5538 Cool Hill DRIVE, Elkhorn, WI 53121
MLS# 1988107Listed by: FONTANA REAL ESTATE GROUP - New
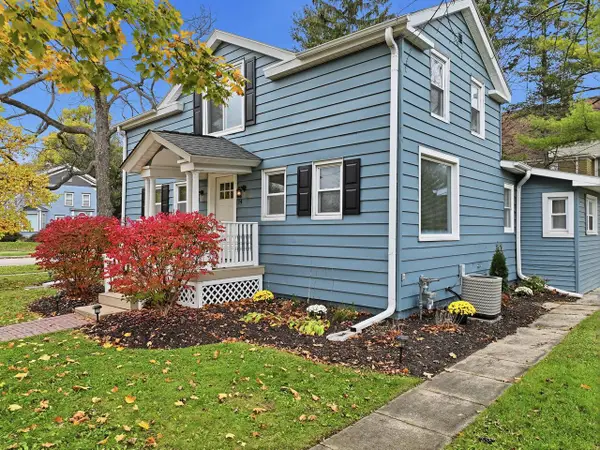 $398,500Active4 beds 2 baths2,400 sq. ft.
14 W Jefferson STREET, Elkhorn, WI 53121
MLS# 1987925Listed by: @PROPERTIES - Open Sat, 11am to 1pm
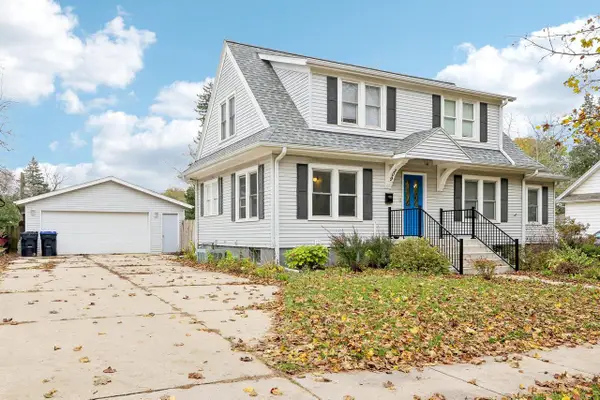 $385,000Active3 beds 3 baths2,080 sq. ft.
209 S Wisconsin STREET, Elkhorn, WI 53121
MLS# 1987604Listed by: COMPASS WISCONSIN-LAKE GENEVA 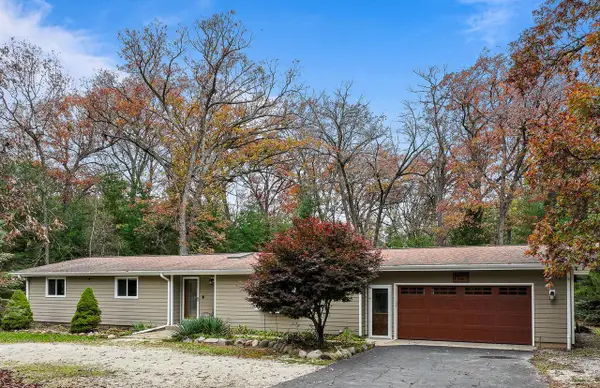 $599,000Active4 beds 3 baths2,435 sq. ft.
W5748 Lost Nation ROAD, Elkhorn, WI 53121
MLS# 1987316Listed by: COMPASS WISCONSIN-LAKE GENEVA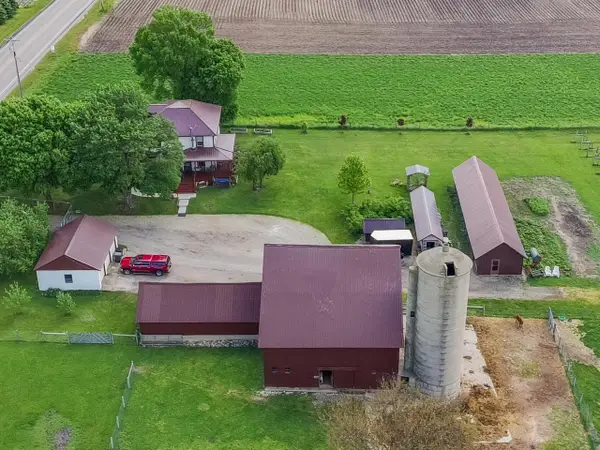 $755,000Active3 beds 3 baths2,000 sq. ft.
W5837 County Road A, Elkhorn, WI 53121
MLS# 1987164Listed by: KEATING REAL ESTATE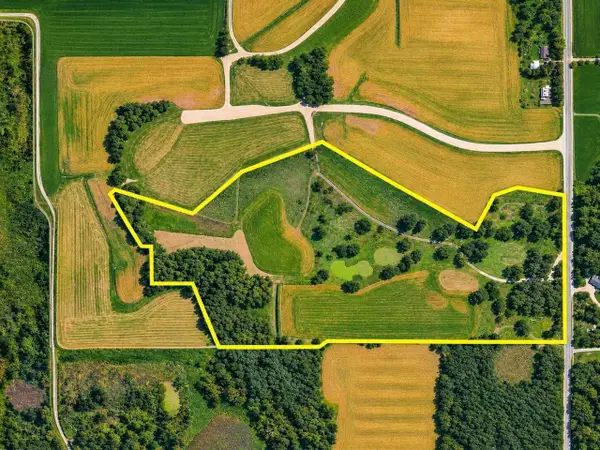 $799,000Active35.22 Acres
Lt0 SUGAR CREEK ROAD, Elkhorn, WI 53121
MLS# 1987153Listed by: KW LAKE + LUXURY


Protect your home and budget from life's surprises with an Assurant Home Warranty, backed by a partner that supports you through every step of homeownership. Explore Plans.
© 2023 - 2026 ERA Franchise Systems LLC. All rights reserved. ERA Franchise Systems LLC fully supports the principles of the Fair Housing Act and the Equal Opportunity Act. ERA, ERA Real Estate powered, and their respective logos are registered service marks of ERA Franchise Systems LLC. Each office is independently owned and operated.