
W4776 Potter ROAD #5, Elkhorn, WI 53121
Local realty services provided by:ERA MyPro Realty
Listed by: diane krause
Office: @properties
MLS#:1979945
Source:Metro MLS
W4776 Potter ROAD #5,Elkhorn, WI 53121
$449,000
- 3 Beds
- 3 Baths
- 2,679 sq. ft.
- Condominium
- Active
Price summary
- Price:$449,000
- Price per sq. ft.:$167.6
- Monthly HOA dues:$350
About this home
Beautiful 3BR/3BA condo offering over 2,600 sq ft of living space and stunning water views, located just a quick golf cart ride to Evergreen Golf Course! Thoughtfully updated throughout, the main level features a spacious, open concept living/dining room w/FP, fresh paint, new flooring, bright and sunny kitchen w/island, primary suite w/newly remodeled bath and stunning sunroom overlooking the pond, beach and water fountain. The finished lower level includes large family room w/FP, bedroom, office, full bath, and den which doubles as a golf cart storage area. Enjoy quiet evenings in the glass enclosed three season room or spacious 22 x 17 patio. New furnace & air, low condo dues, generous living space and pets allowed add to the appeal of this exceptional property!
Contact an agent
Home facts
- Year built:1988
- Subdivision & Development:Village of Evergreen
- Listing ID #:1979945
- Added:4 day(s) ago
- Updated:September 14, 2026 at 03:59 PM
Rooms and interior
- Bedrooms:3
- Total bathrooms:3
- Full bathrooms:3
- Flooring:Wood or Sim.Wood Floors
- Dining Description:On Main Level
- Bathrooms Description:Ceramic Tile, Master Bedroom Bath, Master Bedroom Bath: Walk-In Shower, Shower Over Tub, Shower Stall, Tub Only
- Kitchen Description:Dishwasher, Disposal, On Main Level, Oven, Range, Refrigerator
- Bedroom Description:Master Bedroom On Main Level, Walk-In Closet(s)
- Basement Description:8'+ Ceiling, Finished, Full, Full Size Windows, Walk Out/Outer Door
- Living area:2,679 sq. ft.
Heating and cooling
- Cooling:Central Air, Forced Air
- Heating:Forced Air, Natural Gas
Structure and exterior
- Year built:1988
- Building area:2,679 sq. ft.
- Construction Materials:Aluminum Trim, Brick, Brick/Stone, Vinyl
- Exterior Features:Patio/Porch, Private Entry
- Foundation Description:Poured Concrete
- Levels:1 Story
Schools
- High school:Elkhorn Area
Utilities
- Water:Well
- Sewer:Private Septic System
Finances and disclosures
- Price:$449,000
- Price per sq. ft.:$167.6
- Tax amount:$4,035 (2025)
Features and amenities
- Appliances:Dishwasher, Disposal, Oven, Range, Refrigerator, Washer
- Laundry features:Dryer, In-Unit Laundry, Washer
- Amenities:Cable/Satellite Available, Cathedral/Vaulted Ceiling, High Speed Internet, Pantry, Wet Bar
Parking
- Parking description:2 Car Garage, Garage - Attached, Surface
- Garage spaces:2
New listings near W4776 Potter ROAD #5
- New
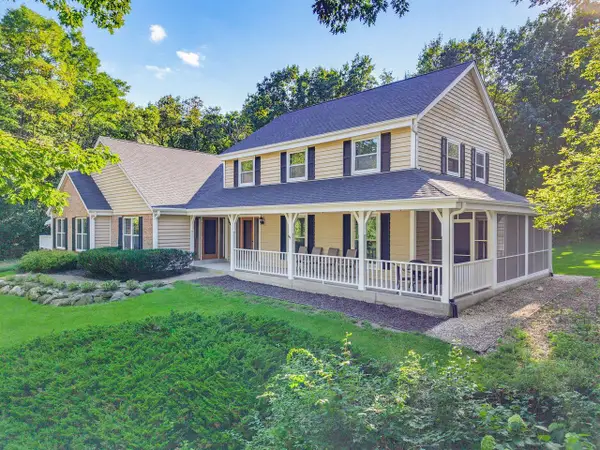 $799,900Active6 beds 6 baths4,849 sq. ft.
W2254 Kniep ROAD, Elkhorn, WI 53121
MLS# 1980505Listed by: COLDWELL BANKER REALTY - New
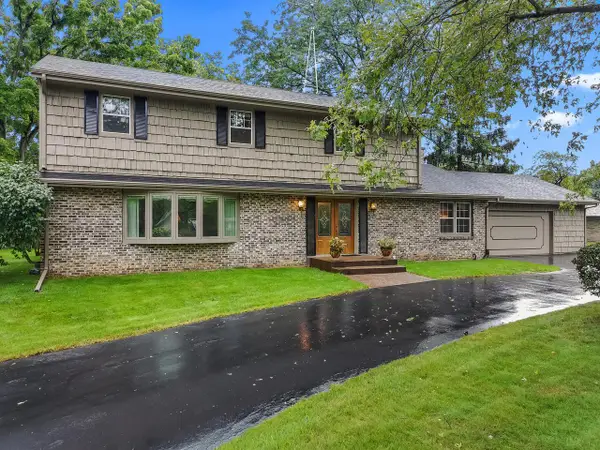 $525,000Active4 beds 4 baths3,288 sq. ft.
111 N Griffin STREET, Elkhorn, WI 53121
MLS# 1980502Listed by: THE REAL ESTATE STUDIO-ELKHORN - New
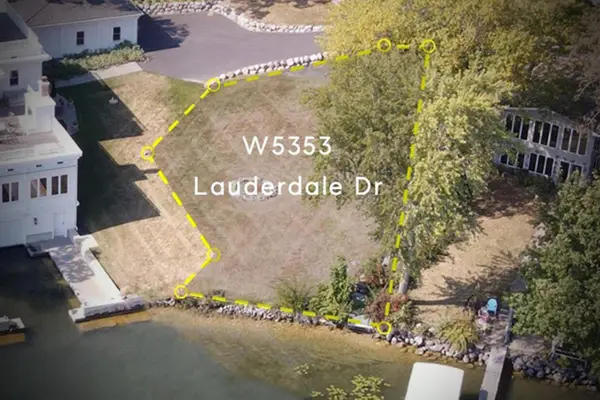 $819,900Active0.16 Acres
W5353 LAUDERDALE DRIVE, Elkhorn, WI 53121
MLS# 1980309Listed by: COMPASS WISCONSIN-LAKE GENEVA - New
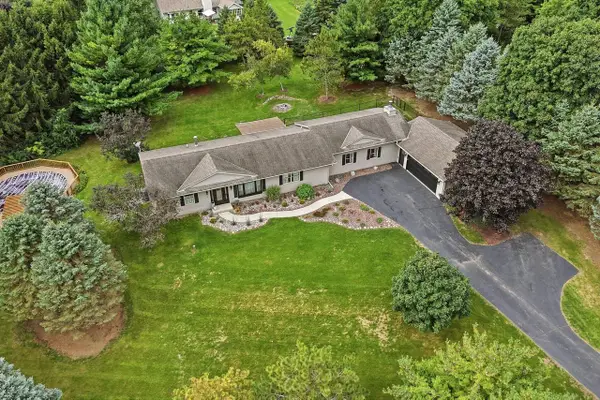 $599,900Active3 beds 3 baths2,550 sq. ft.
W2627 Copperhead LANE, Elkhorn, WI 53121
MLS# 1980103Listed by: REALTY EXECUTIVES INTEGRITY-EAST TROY - New
 $710,000Active4 beds 3 baths3,239 sq. ft.
W4654 Pebble Drive, Elkhorn, WI 53121
MLS# 2032012Listed by: ROCK REALTY - New
 $160,000Active1 beds 1 baths480 sq. ft.
W4945 County Road ES #168, Elkhorn, WI 53121
MLS# 1979198Listed by: RE/MAX FORWARD - New
 $470,000Active8.24 Acres
Lt1 SUGAR CREEK ROAD, Elkhorn, WI 53121
MLS# 1979163Listed by: SHOREWEST REALTORS, INC. - New
 $799,000Active3 beds 3 baths3,086 sq. ft.
N7244 August DRIVE, Elkhorn, WI 53121
MLS# 1979165Listed by: COMPASS WISCONSIN-LAKE GENEVA - New
 $35,000Active0.11 Acres
Lt41 KENOSHA DRIVE #Lt42, Elkhorn, WI 53121
MLS# 1979160Listed by: KELLER WILLIAMS REALTY-LAKE COUNTRY


Protect your home and budget from life's surprises with an Assurant Home Warranty, backed by a partner that supports you through every step of homeownership. Explore Plans.
© 2023 - 2026 ERA Franchise Systems LLC. All rights reserved. ERA Franchise Systems LLC fully supports the principles of the Fair Housing Act and the Equal Opportunity Act. ERA, ERA Real Estate powered, and their respective logos are registered service marks of ERA Franchise Systems LLC. Each office is independently owned and operated.