
1647 Olson Dr, Ellison Bay, WI 54210
Local realty services provided by:ERA Starr Realty
Listed by: sara glenn
Office: true north real estate llc.
MLS#:147607
Source:WI_DCBR
Price summary
- Price:$609,000
- Price per sq. ft.:$243.99
- Monthly HOA dues:$934.67
About this home
Enjoy the convenience and amenities of condo living with the privacy of a free-standing home. One of the largest floor plans at Cottage Glen, this spacious single-family home features vaulted ceilings, hardwood floors, a four-season sunroom, and a main-level primary suite. A private guest suite, two additional sleeping areas, and a loft provide plenty of room for family and friends. Surrounded by a large, wooded back/side yard with only one neighboring home, enjoy peaceful afternoons on the deck and evenings around the fire. Resort-style amenities include indoor and outdoor pools, a fitness room, tennis and pickleball courts, and a walking path to downtown Ellison Bay and the beach. Your Door County retreat awaits!
Contact an agent
Home facts
- Year built:2001
- Listing ID #:147607
- Added:30 day(s) ago
- Updated:August 15, 2026 at 02:59 PM
Rooms and interior
- Bedrooms:2
- Total bathrooms:3
- Full bathrooms:2
- Half bathrooms:1
- Living area:2,496 sq. ft.
Structure and exterior
- Year built:2001
- Building area:2,496 sq. ft.
- Lot area:40 Acres
Finances and disclosures
- Price:$609,000
- Price per sq. ft.:$243.99
- Tax amount:$3,939
Features and amenities
- Amenities:Ceiling Fan(s), Detector, Skylight(s), Smoke Alarm(s), Vaulted Ceiling(s), Walk-in Closet(s), Walk-in Shower, Whirlpool, Window Covering(s)
New listings near 1647 Olson Dr
- New
 $1,500,000Active4 beds 3 baths2,675 sq. ft.
1202 Hwy 42, Ellison Bay, WI 54210
MLS# 147704Listed by: DWELL DOOR COUNTY  $1,495,000Active2 beds 1 baths1,026 sq. ft.
12403 N Maplewood Ln, Ellison Bay, WI 54210
MLS# 147693Listed by: KELLSTROM-RAY AGENCY, INC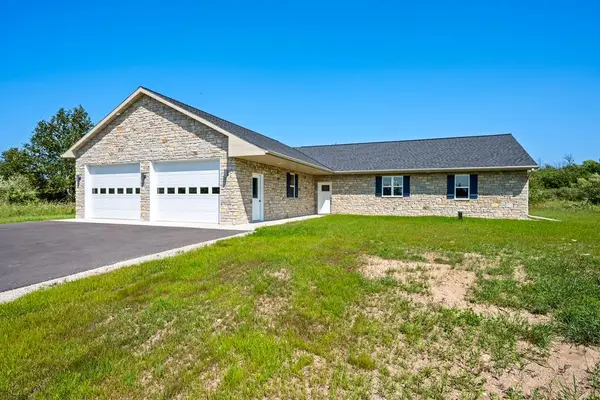 $799,000Active3 beds 2 baths1,650 sq. ft.
11780 Hwy 42, Ellison Bay, WI 54210
MLS# 147690Listed by: CB REAL ESTATE GROUP EGG HARBOR $59,000Active0.2 Acres
TBD Gilmore Ln, Ellison Bay, WI 54210
MLS# 147686Listed by: HARBOUR REAL ESTATE GROUP LLC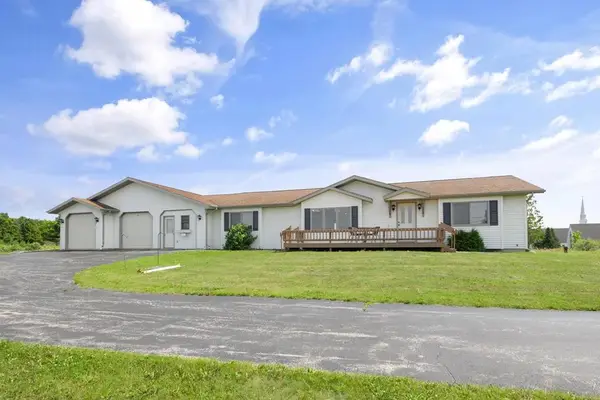 $789,000Active3 beds 2 baths1,878 sq. ft.
11842 Hwy 42, Ellison Bay, WI 54210
MLS# 147680Listed by: PROFESSIONAL REALTY OF DOOR COUNTY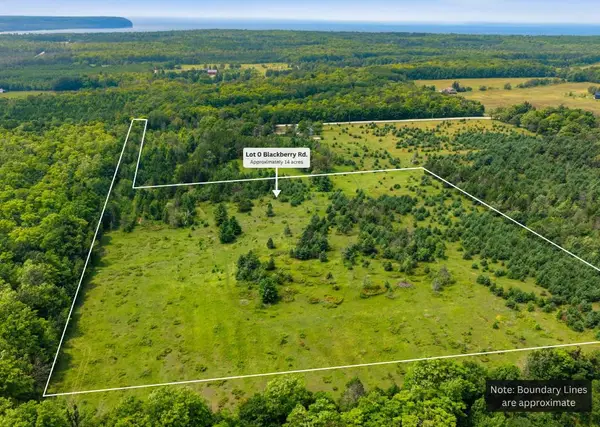 $339,900Active14.06 Acres
Lot 0 Blackberry Rd, Ellison Bay, WI 54210
MLS# 147673Listed by: SHOREWEST REALTORS-DOOR COUNTY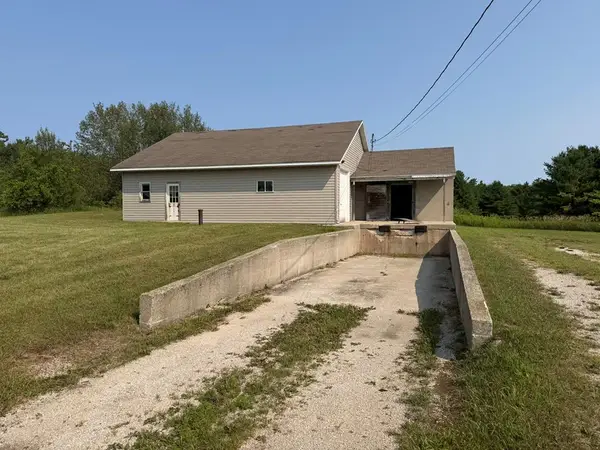 $199,900Active1.88 Acres
1488 Hwy 42, Ellison Bay, WI 54210
MLS# 147671Listed by: KELLSTROM-RAY AGENCY, INC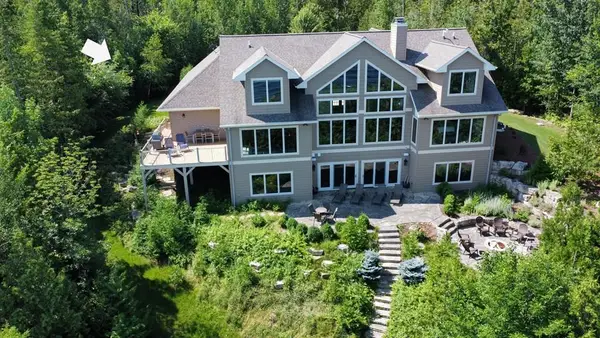 $3,500,000Active4 beds 5 baths5,452 sq. ft.
1818 Hillside Dr, Ellison Bay, WI 54210
MLS# 147647Listed by: KELLSTROM-RAY AGENCY, INC $609,000Active2 beds 3 baths2,496 sq. ft.
1647 Olson Dr #1025, Ellison Bay, WI 54210
MLS# 147606Listed by: TRUE NORTH REAL ESTATE LLC


Protect your home and budget from life's surprises with an Assurant Home Warranty, backed by a partner that supports you through every step of homeownership. Explore Plans.
© 2023 - 2026 ERA Franchise Systems LLC. All rights reserved. ERA Franchise Systems LLC fully supports the principles of the Fair Housing Act and the Equal Opportunity Act. ERA, ERA Real Estate powered, and their respective logos are registered service marks of ERA Franchise Systems LLC. Each office is independently owned and operated.