
15270 Red Fox LANE, Elm Grove, WI 53122
Local realty services provided by:ERA MyPro Realty
Listed by: kevin rigg
Office: abundance real estate
MLS#:1975586
Source:Metro MLS
15270 Red Fox LANE,Elm Grove, WI 53122
$860,000
- 4 Beds
- 4 Baths
- - sq. ft.
- Single family
- Sold
Sorry, we are unable to map this address
Price summary
- Price:$860,000
- Monthly HOA dues:$110.83
About this home
Great opportunity for this Mission style home located on a quiet cul-de-sac in Elm Grove, & the award winning Elmbrook School District! The Mission character runs throughout - stone foyer, open concept layout, cherry woodwork, & maple hardwood floors. The main level offers a chef's kitchen with cherry cabinetry, granite counters, & a center island with stunning water views. Relax by one of the two fireplaces...one in the in the formal living or the other in the family room which is complimented by a soaring vaulted ceiling, & additional water views! The Primary Suite boasts vaulted ceilings, updated bath, & amazing pond-views from your private balcony...perfect for your morning coffee. Down the hall you'll find three additional generously sized bedrooms along with an updated main bath.
Contact an agent
Home facts
- Year built:1978
- Subdivision & Development:Squires Grove
- Listing ID #:1975586
- Added:55 day(s) ago
- Updated:October 05, 2026 at 07:36 AM
Rooms and interior
- Bedrooms:4
- Total bathrooms:4
- Full bathrooms:3
- Dining Description:On Main Level
- Bathrooms Description:Ceramic Tile, Master Bedroom Bath, Shower Over Tub, Shower Stall, Shower on Lower, Tub Only
- Kitchen Description:Dishwasher, On Main Level, Oven, Range, Refrigerator
- Bedroom Description:Master Bedroom On Upper Level
- Basement Description:Full, Partially Finished, Sump Pump
Heating and cooling
- Cooling:Central Air, Forced Air
- Heating:Forced Air, Natural Gas
Structure and exterior
- Year built:1978
- Construction Materials:Stucco, Stucco/Slate
- Exterior Features:Deck
- Foundation Description:Block
- Levels:2 Story, Multi-Level
Schools
- High school:Brookfield East
- Middle school:Pilgrim Park
- Elementary school:Tonawanda
Utilities
- Water:Municipal Shared Well, Shared Well
- Sewer:Municipal Sewer
Finances and disclosures
- Price:$860,000
- Tax amount:$9,976 (2025)
Features and amenities
- Appliances:Dishwasher, Oven, Range, Refrigerator, Washer
- Laundry features:Dryer, Washer
- Amenities:Cable/Satellite Available, Cathedral/Vaulted Ceiling, Pantry, Water Softener
- Pool features:Hot Tub
Parking
- Parking description:2 Car Garage, Garage - Attached, Garage Opener Included
- Garage spaces:2
New listings near 15270 Red Fox LANE
- New
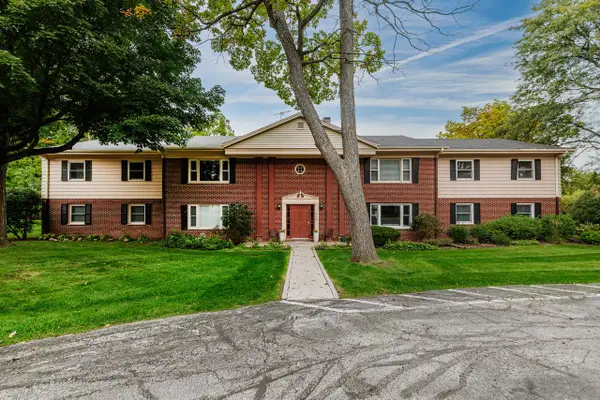 $304,900Active3 beds 2 baths1,672 sq. ft.
13370 W Bluemound ROAD #3, Elm Grove, WI 53122
MLS# 1982794Listed by: OGDEN & COMPANY, INC. 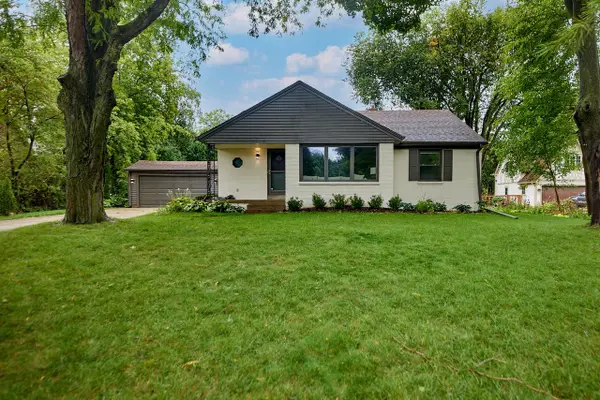 $525,000Active3 beds 2 baths1,262 sq. ft.
825 Circle DRIVE, Elm Grove, WI 53122
MLS# 1981704Listed by: M3 REALTY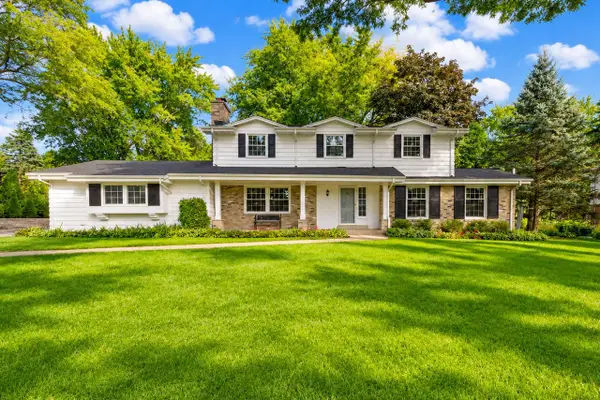 $980,000Pending4 beds 3 baths3,549 sq. ft.
1150 Red Barn LANE, Elm Grove, WI 53122
MLS# 1981279Listed by: KELLER WILLIAMS-MNS WAUWATOSA $1,650,000Pending4 beds 4 baths5,584 sq. ft.
15025 Westover ROAD, Elm Grove, WI 53122
MLS# 1981103Listed by: SHOREWEST REALTORS, INC.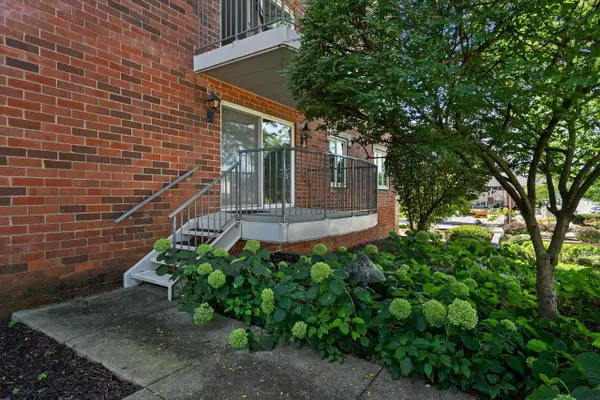 $249,900Active2 beds 2 baths1,500 sq. ft.
13335 Watertown Plank ROAD #105, Elm Grove, WI 53122
MLS# 1980966Listed by: CENTURY 21 BENEFIT REALTY $248,000Active2 beds 2 baths1,320 sq. ft.
1190 Pilgrim PARKWAY, Elm Grove, WI 53122
MLS# 1980950Listed by: RE/MAX PREFERRED-DELAFIELD $450,000Pending3 beds 2 baths1,856 sq. ft.
2120 Elm Tree ROAD, Elm Grove, WI 53122
MLS# 1980888Listed by: REALTY EXECUTIVES INTEGRITY CEDARBURG $649,900Active5 beds 2 baths2,213 sq. ft.
2050 Mt Kisco DRIVE, Elm Grove, WI 53122
MLS# 1980459Listed by: HOMEOWNERS CONCEPT $549,000Active3 beds 2 baths1,592 sq. ft.
1070 Woodland AVENUE, Elm Grove, WI 53122
MLS# 1979718Listed by: KELLER WILLIAMS-MNS WAUWATOSA $550,000Active0.52 Acres
1030 TERRACE DRIVE, Elm Grove, WI 53122
MLS# 1979684Listed by: KELLER WILLIAMS REALTY-LAKE COUNTRY


Protect your home and budget from life's surprises with an Assurant Home Warranty, backed by a partner that supports you through every step of homeownership. Explore Plans.
© 2023 - 2026 ERA Franchise Systems LLC. All rights reserved. ERA Franchise Systems LLC fully supports the principles of the Fair Housing Act and the Equal Opportunity Act. ERA, ERA Real Estate powered, and their respective logos are registered service marks of ERA Franchise Systems LLC. Each office is independently owned and operated.