
15735 Kata DRIVE, Elm Grove, WI 53122
Local realty services provided by:ERA MyPro Realty
Listed by: lets go! realty group*
Office: keller williams realty-milwaukee southwest
MLS#:1984440
Source:Metro MLS
Price summary
- Price:$615,000
- Price per sq. ft.:$250.1
About this home
Space, comfort, and location- This one has it all! Discover over 2,400 sq. ft. of living space in this 4 bedroom, 2.5 bath home in the desirable Elmbrook School District. A bright living room with an oversized picture window welcomes you inside while the kitchen flows into a cozy family room featuring a natural fireplace and patio access. The spacious main-floor laundry room adds a unique bonus with extra storage, a second stove, and an additional refrigerator-perfect for entertaining! Upstairs, offers four generously sized bedrooms, while the secluded woodsy backyard provides a peaceful retreat. A 2-car attached garage, U shaped driveway with ample parking, and convenient access to shopping, dining, and freeways complete the package!
Contact an agent
Home facts
- Year built:1966
- Listing ID #:1984440
- Added:15 day(s) ago
- Updated:October 27, 2026 at 06:02 PM
Rooms and interior
- Bedrooms:4
- Total bathrooms:3
- Full bathrooms:2
- Flooring:Wood Floors
- Dining Description:On Main Level
- Bathrooms Description:Master Bedroom Bath, Master Bedroom Bath: Walk-In Shower, Shower Over Tub, Shower Stall, Tub Only
- Kitchen Description:Dishwasher, Disposal, Microwave, On Main Level, Oven, Range, Refrigerator
- Bedroom Description:Master Bedroom On Upper Level, Walk-In Closet(s)
- Basement Description:Full, Partial, Sump Pump
- Living area:2,459 sq. ft.
Heating and cooling
- Cooling:Central Air, Forced Air, Multiple Units
- Heating:Forced Air, Multiple Units, Natural Gas
Structure and exterior
- Year built:1966
- Building area:2,459 sq. ft.
- Lot area:0.62 Acres
- Architectural Style:Colonial
- Construction Materials:Brick, Brick/Stone, Vinyl
- Exterior Features:Patio
- Foundation Description:Block
- Levels:2 Story
Schools
- High school:Brookfield East
- Middle school:Pilgrim Park
- Elementary school:Dixon
Utilities
- Water:Well
- Sewer:Municipal Sewer
Finances and disclosures
- Price:$615,000
- Price per sq. ft.:$250.1
- Tax amount:$4,563 (2025)
Features and amenities
- Appliances:Dishwasher, Disposal, Microwave, Oven, Range, Refrigerator, Washer
- Laundry features:Dryer, Washer
- Amenities:Cable/Satellite Available, Cathedral/Vaulted Ceiling, High Speed Internet, Water Softener
Parking
- Parking description:2 Car Garage, Garage - Attached, Garage Opener Included
- Garage spaces:2
New listings near 15735 Kata DRIVE
 $525,000Active3 beds 2 baths1,988 sq. ft.
640 Crystal LANE, Elm Grove, WI 53122
MLS# 1985582Listed by: SHOREWEST REALTORS, INC.- New
 $474,900Active2 beds 1 baths1,866 sq. ft.
635 Hi View COURT, Elm Grove, WI 53122
MLS# 1985534Listed by: M3 REALTY 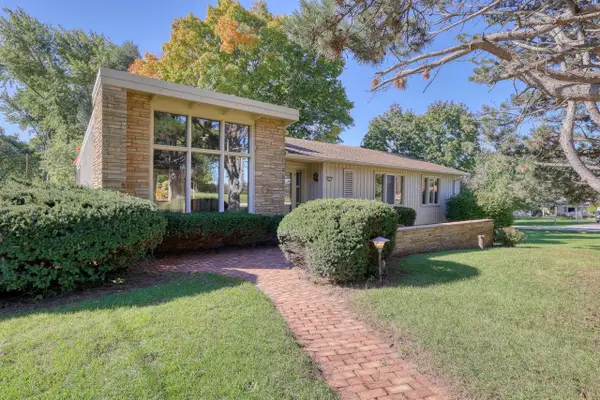 $569,900Active3 beds 4 baths2,318 sq. ft.
12555 Laurel LANE, Elm Grove, WI 53122
MLS# 1983141Listed by: THE WISCONSIN REAL ESTATE GROUP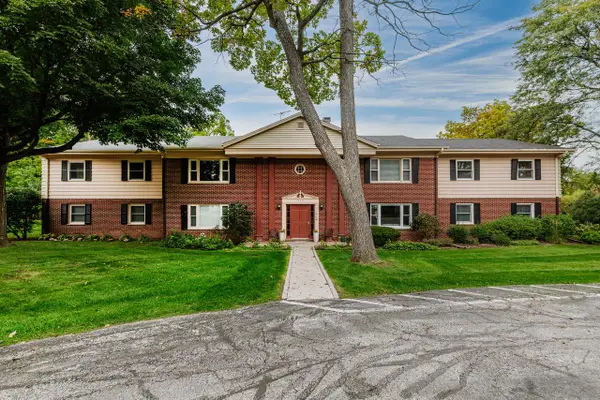 $304,900Active3 beds 2 baths1,672 sq. ft.
13370 W Bluemound ROAD #3, Elm Grove, WI 53122
MLS# 1982794Listed by: OGDEN & COMPANY, INC.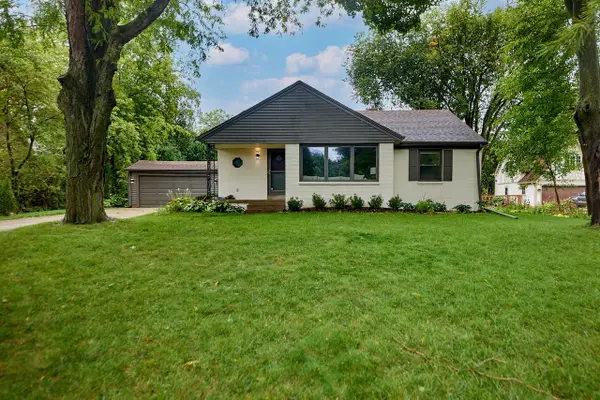 $498,000Active3 beds 2 baths1,262 sq. ft.
825 Circle DRIVE, Elm Grove, WI 53122
MLS# 1981704Listed by: M3 REALTY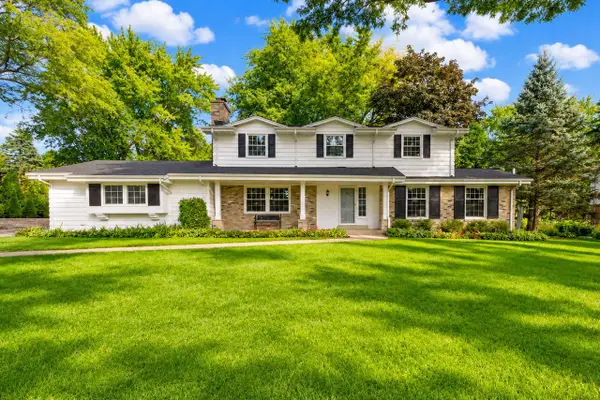 $980,000Pending4 beds 3 baths3,549 sq. ft.
1150 Red Barn LANE, Elm Grove, WI 53122
MLS# 1981279Listed by: KELLER WILLIAMS-MNS WAUWATOSA $1,650,000Pending4 beds 4 baths5,584 sq. ft.
15025 Westover ROAD, Elm Grove, WI 53122
MLS# 1981103Listed by: SHOREWEST REALTORS, INC. $249,900Active2 beds 2 baths1,500 sq. ft.
13335 Watertown Plank ROAD #105, Elm Grove, WI 53122
MLS# 1980966Listed by: CENTURY 21 BENEFIT REALTY $244,000Active2 beds 2 baths1,320 sq. ft.
1190 Pilgrim PARKWAY, Elm Grove, WI 53122
MLS# 1980950Listed by: RE/MAX PREFERRED-DELAFIELD


Protect your home and budget from life's surprises with an Assurant Home Warranty, backed by a partner that supports you through every step of homeownership. Explore Plans.
© 2023 - 2026 ERA Franchise Systems LLC. All rights reserved. ERA Franchise Systems LLC fully supports the principles of the Fair Housing Act and the Equal Opportunity Act. ERA, ERA Real Estate powered, and their respective logos are registered service marks of ERA Franchise Systems LLC. Each office is independently owned and operated.