
750 Kurtis DRIVE, Elm Grove, WI 53122
Local realty services provided by:ERA MyPro Realty
Listed by: karla florance
Office: keller williams-mns wauwatosa
MLS#:1988513
Source:WIREX via South Central Wisconsin MLS
750 Kurtis DRIVE,Elm Grove, WI 53122
$950,000
- 3 Beds
- 3 Baths
- 2,504 sq. ft.
- Single family
- Active
Upcoming open houses
- Sat, Nov 2111:00 am - 12:30 pm
Price summary
- Price:$950,000
- Price per sq. ft.:$379.39
About this home
Re-imagined ranch with so much style and curb appeal! Major renovation including new primary suite, 3.5 car garage, Anderson windows, Hardi plank siding, roof, insulation, kitchen, baths, vaulted ceiling and so much more. Enjoy living in 3 bedroom split floor plan, primary en-suite on one side of home and 2 additional bedrooms on other with hall bath. Kitchen will take your breath away with large island, counter eating, wet bar, dining space and windows with so much natural light. Lower level offer large rec room and walk out to rear yard. Enjoy a sip on front patio, so inviting. Landscaping beautifully updated and a she shed too. Ideal waking location to Village. Move right in and enjoy life! Review list of Seller improvements on file.
Contact an agent
Home facts
- Year built:1949
- Subdivision & Development:Elm Grove Terrace
- Listing ID #:1988513
- Added:5 day(s) ago
- Updated:November 20, 2026 at 03:02 AM
Rooms and interior
- Bedrooms:3
- Total bathrooms:3
- Full bathrooms:2
- Flooring:Wood Floors
- Dining Description:On Main Level
- Bathrooms Description:Ceramic Tile, Master Bedroom Bath, Master Bedroom Bath: Walk-In Shower, Shower Over Tub, Tub Only
- Kitchen Description:Dishwasher, Disposal, Freezer, On Main Level, Range, Refrigerator
- Bedroom Description:Master Bedroom On Main Level
- Basement Description:Crawl Space, Exposed, Finished, Full, Partially Finished, Radon Mitigation System, Sump Pump, Walk Out/Outer Door
- Living area:2,504 sq. ft.
Heating and cooling
- Cooling:Central Air, Forced Air
- Heating:Forced Air, Natural Gas
Structure and exterior
- Year built:1949
- Building area:2,504 sq. ft.
- Lot area:0.51 Acres
- Architectural Style:Ranch
- Construction Materials:Brick/Stone, Fiber Cement, Stone
- Exterior Features:Patio
- Foundation Description:Block
- Levels:1 Story
Schools
- High school:Brookfield East
- Middle school:Pilgrim Park
- Elementary school:Tonawanda
Utilities
- Water:Well
- Sewer:Municipal Sewer
Finances and disclosures
- Price:$950,000
- Price per sq. ft.:$379.39
- Tax amount:$8,666 (2025)
Features and amenities
- Appliances:Dishwasher, Disposal, Range, Refrigerator, Washer
- Laundry features:Dryer, Washer
- Amenities:Cable/Satellite Available, High Speed Internet, Water Softener
Parking
- Parking description:3 Car Garage, Garage - Attached, Garage Opener Included
- Garage spaces:3
New listings near 750 Kurtis DRIVE
- New
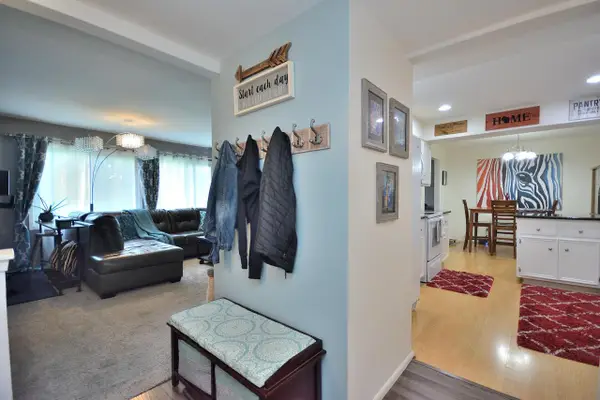 $235,000Active2 beds 2 baths1,320 sq. ft.
1190 Pilgrim PARKWAY, Elm Grove, WI 53122
MLS# 1988995Listed by: RE/MAX PREFERRED-DELAFIELD - New
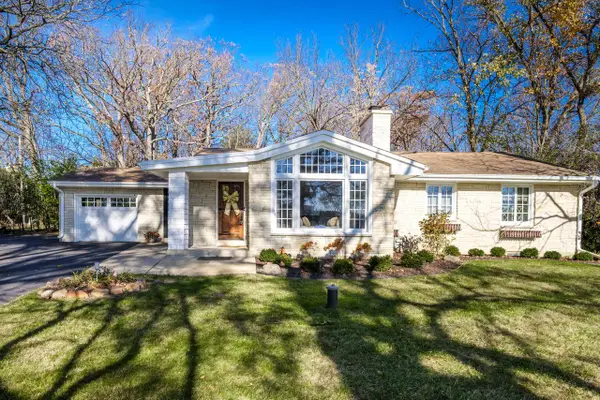 $825,000Active2 beds 2 baths2,057 sq. ft.
12554 Knoll ROAD, Elm Grove, WI 53122
MLS# 1988618Listed by: REAL BROKER MILWAUKEE - Open Sat, 11am to 1pm
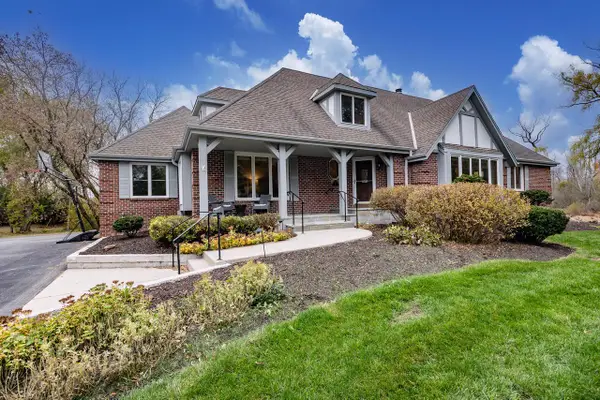 $974,900Active4 beds 3 baths2,928 sq. ft.
1395 Victoria CIRCLE S, Elm Grove, WI 53122
MLS# 1987645Listed by: KELLER WILLIAMS-MNS WAUWATOSA 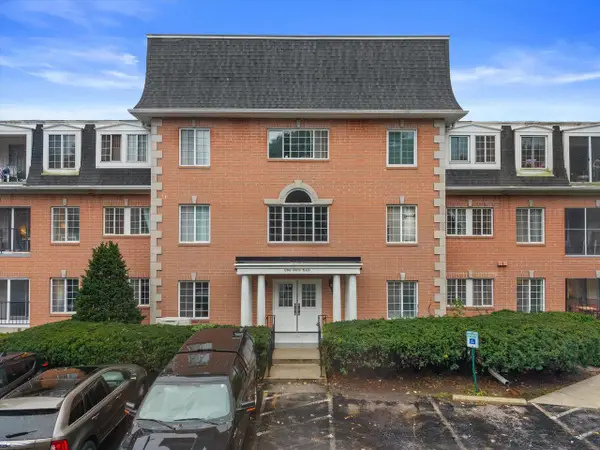 $197,500Active2 beds 2 baths1,180 sq. ft.
12980 W Bluemound ROAD #103, Elm Grove, WI 53122
MLS# 1987569Listed by: HOME MATTERS REALTY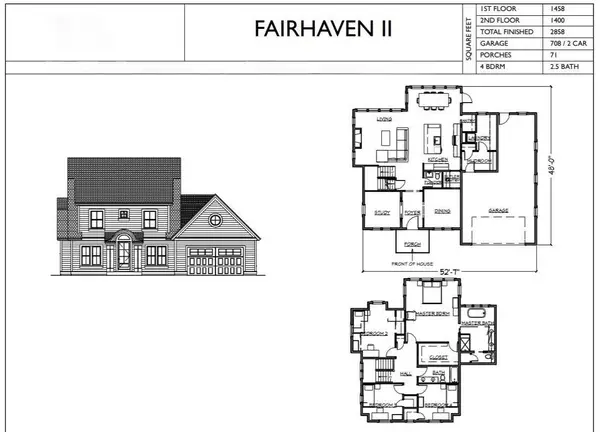 $1,695,669Active4 beds 3 baths2,858 sq. ft.
1030 Terrace DRIVE, Elm Grove, WI 53122
MLS# 1987144Listed by: KELLER WILLIAMS REALTY-LAKE COUNTRY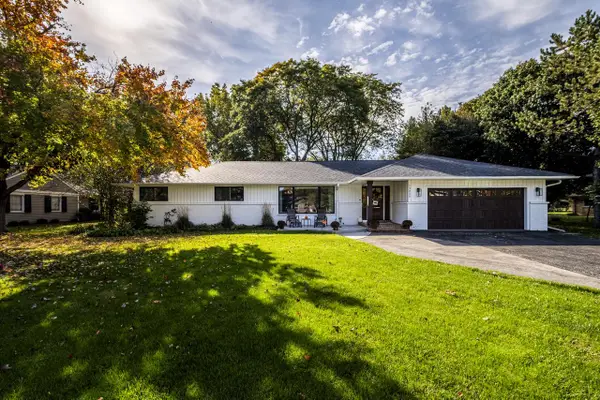 $879,000Pending4 beds 4 baths2,918 sq. ft.
13055 Gremoor DRIVE, Elm Grove, WI 53122
MLS# 1986973Listed by: REAL BROKER MILWAUKEE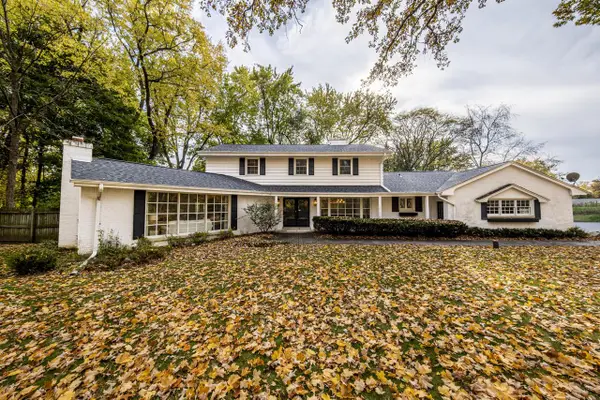 $824,900Pending4 beds 3 baths3,942 sq. ft.
15025 Gebhardt ROAD, Elm Grove, WI 53122
MLS# 1986503Listed by: DUESING REALTY, LLC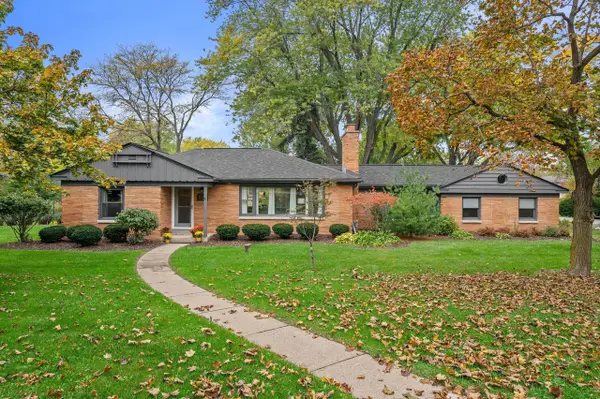 $599,900Pending3 beds 3 baths2,100 sq. ft.
1935 Fairfax DRIVE, Elm Grove, WI 53122
MLS# 1986504Listed by: REMAX LAKESIDE-CENTRAL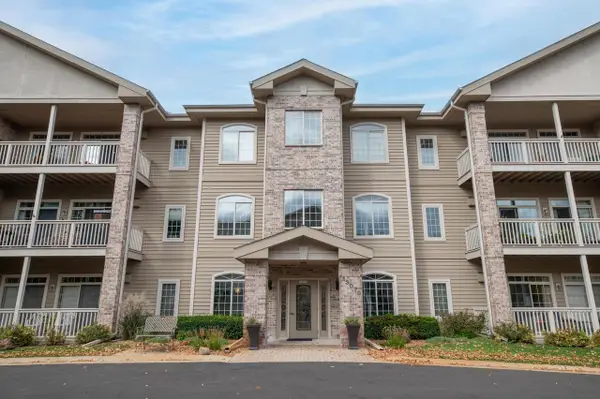 $345,000Active2 beds 2 baths1,465 sq. ft.
13070 W Bluemound ROAD #209, Elm Grove, WI 53122
MLS# 1986122Listed by: FIREFLY REAL ESTATE, LLC


Protect your home and budget from life's surprises with an Assurant Home Warranty, backed by a partner that supports you through every step of homeownership. Explore Plans.
© 2023 - 2026 ERA Franchise Systems LLC. All rights reserved. ERA Franchise Systems LLC fully supports the principles of the Fair Housing Act and the Equal Opportunity Act. ERA, ERA Real Estate powered, and their respective logos are registered service marks of ERA Franchise Systems LLC. Each office is independently owned and operated.