
1016 Academy Street, Elroy, WI 53929
Local realty services provided by:ERA MyPro Realty
Listed by: kim connors-johnson
Office: castle rock realty
MLS#:2030967
Source:Metro MLS
1016 Academy Street,Elroy, WI 53929
$210,000
- 2 Beds
- 1 Baths
- 1,035 sq. ft.
- Single family
- Active
Price summary
- Price:$210,000
- Price per sq. ft.:$202.9
About this home
UPDATED HOME + DREAM GARAGE! Move-in ready and packed with updates! This charming 2-bedroom, 1-bath home has been beautifully remodeled inside with new flooring, fresh paint, updated light fixtures, kitchen appliances, and a stylish backsplash. Major improvements completed in 2019 include a Badger basement waterproofing system, new sump pump, furnace, water heater, siding, windows, and roof, giving you peace of mind for years to come. Car enthusiasts, hobbyists, or anyone needing extra workspace will love the 32x40 insulated and heated garage with 220-amp service! There?s also an attached 1-car garage offering even more possibilities; it could be converted into a spacious primary en suite, home office, or additional living space. With extensive updates, flexible living options, and an incredible heated garage, this property offers so much. Move right in and start enjoying your new home!
Contact an agent
Home facts
- Year built:1951
- Listing ID #:2030967
- Added:62 day(s) ago
- Updated:October 21, 2026 at 04:17 PM
Rooms and interior
- Bedrooms:2
- Total bathrooms:1
- Full bathrooms:1
- Dining Description:On Main Level
- Bathrooms Description:No Master Bedroom Bath
- Kitchen Description:Dishwasher, On Main Level, Range/Oven, Refrigerator
- Bedroom Description:Master Bedroom On Main Level
- Basement Description:8'+ Ceiling, Full, Sump Pump
- Living area:1,035 sq. ft.
Heating and cooling
- Cooling:Central Air, Forced Air
- Heating:Forced Air, Natural Gas
Structure and exterior
- Year built:1951
- Building area:1,035 sq. ft.
- Lot area:0.15 Acres
- Lot Features:Sidewalks
- Architectural Style:Ranch
- Construction Materials:Vinyl
- Levels:1 Story
Schools
- High school:Royall
- Middle school:Royall
- Elementary school:Royall
Utilities
- Water:Municipal Water
- Sewer:Municipal Sewer
Finances and disclosures
- Price:$210,000
- Price per sq. ft.:$202.9
- Tax amount:$2,880 (2025)
Features and amenities
- Appliances:Dishwasher, Refrigerator, Washer
- Laundry features:Dryer, Washer
- Amenities:High Speed Internet, High Speed Internet Available
Parking
- Parking description:1 Car Garage, 4 Car Garage, Additional Garage(s), Garage - Attached, Garage - Detached, Garage - Heated, Garage Opener Included
- Garage spaces:5
New listings near 1016 Academy Street
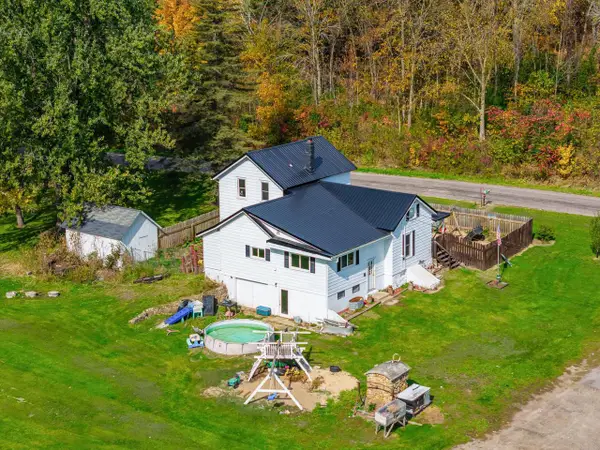 $374,900Pending4 beds 2 baths1,780 sq. ft.
28983 Northland Avenue, Elroy, WI 53929
MLS# 2034673Listed by: REALTY SOLUTIONS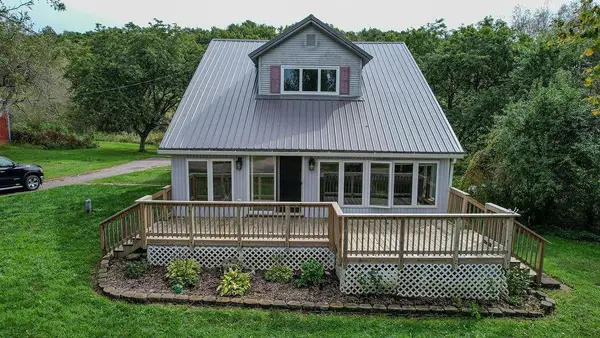 $225,000Pending4 beds 1 baths3,000 sq. ft.
29574 Outlook Road, Elroy, WI 53929
MLS# 2033960Listed by: ADVANTAGE REALTY, LLC $179,900Pending15 Acres
15 Acres Ozone Road, Elroy, WI 53929
MLS# 2033212Listed by: CENTURY 21 AFFILIATED $399,900Pending52 Acres
W8978 PREUSS ROAD, Elroy, WI 53929
MLS# 1981437Listed by: MOLDENHAUER REALTY GROUP, LLC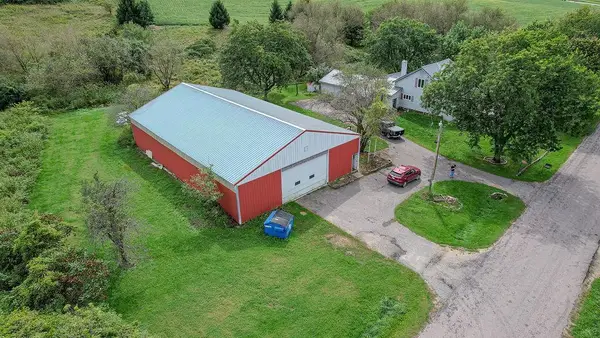 $539,000Active4 beds 1 baths3,000 sq. ft.
29574 Outlook Road, Elroy, WI 53929
MLS# 2032858Listed by: ADVANTAGE REALTY, LLC $179,900Pending3 beds 2 baths1,462 sq. ft.
216 Nassau Street, Elroy, WI 53929
MLS# 2031913Listed by: CENTURY 21 AFFILIATED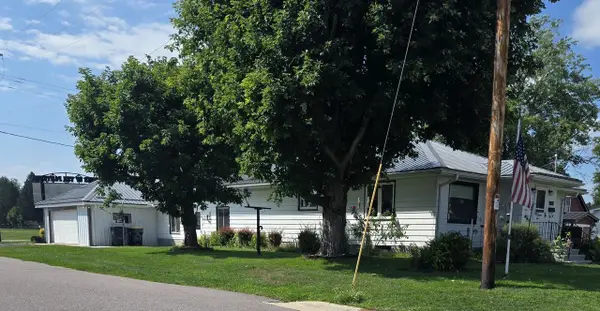 $100,000Pending2 beds 2 baths1,400 sq. ft.
1403 Academy STREET, Elroy, WI 53929
MLS# 1977744Listed by: KRESS REAL ESTATE SOLUTIONS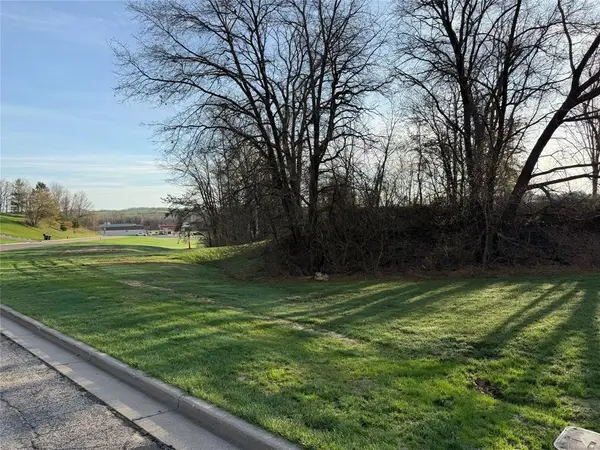 $16,900Active1.09 Acres
0 Kimball Avenue, Elroy, WI 53929
MLS# 1604008Listed by: HANSEN REAL ESTATE GROUP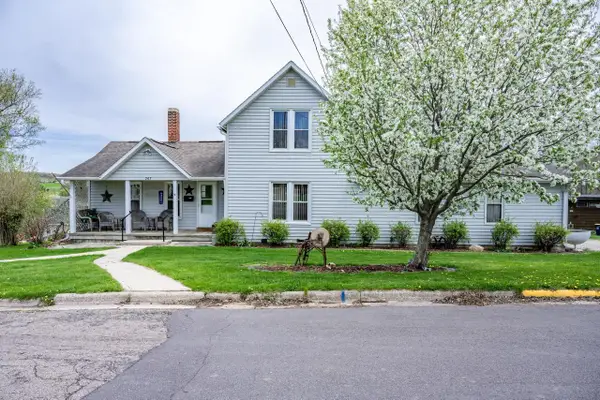 $174,900Pending2 beds 1 baths1,800 sq. ft.
207 Spring Street, Elroy, WI 53929
MLS# 2029555Listed by: CASTLE ROCK REALTY


Protect your home and budget from life's surprises with an Assurant Home Warranty, backed by a partner that supports you through every step of homeownership. Explore Plans.
© 2023 - 2026 ERA Franchise Systems LLC. All rights reserved. ERA Franchise Systems LLC fully supports the principles of the Fair Housing Act and the Equal Opportunity Act. ERA, ERA Real Estate powered, and their respective logos are registered service marks of ERA Franchise Systems LLC. Each office is independently owned and operated.