
120 Cheney Avenue, Endeavor, WI 53930
Local realty services provided by:ERA MyPro Realty
Listed by: jessica kayhart
Office: castle rock realty
MLS#:2035339
Source:Metro MLS
120 Cheney Avenue,Endeavor, WI 53930
$290,000
- 3 Beds
- 1 Baths
- 1,554 sq. ft.
- Single family
- Active
Price summary
- Price:$290,000
- Price per sq. ft.:$186.62
About this home
Beautifully updated 3 BR home with over an acre at the end of a quiet cul-de-sac! Fully remodeled kitchen, new flooring and updated light fixtures throughout home. Resealed windows, a brand new A/C, and a new water softener mean the big ticket items are already handled. Bedrooms feature new doors and plush new carpet for a fresh, comfortable feel. Head downstairs to the finished rec room and take in the stunning custom black walnut bar top, perfect for entertaining. Outside, enjoy a new deck, updated landscaping (LARGE yard!), and chicken coop for those wanting a taste of rural living. Attached garage plus ample off-road space for extra parking, and the large backyard is made for gatherings with friends. Newer roof and updated mechanicals give you added peace of mind. All of this within walking distance to the local park, with quick access to I-39 for an easy commute. Exterior photos coming soon!
Contact an agent
Home facts
- Year built:1993
- Listing ID #:2035339
- Added:1 day(s) ago
- Updated:October 27, 2026 at 02:26 PM
Rooms and interior
- Bedrooms:3
- Total bathrooms:1
- Full bathrooms:1
- Dining Description:On Main Level
- Bathrooms Description:No Master Bedroom Bath, Stubbed For Bathroom on Lower
- Kitchen Description:On Main Level
- Bedroom Description:Master Bedroom On Main Level
- Basement Description:Full, Partially Finished, Sump Pump
- Living area:1,554 sq. ft.
Heating and cooling
- Cooling:Central Air, Forced Air
- Heating:Forced Air, Natural Gas
Structure and exterior
- Year built:1993
- Building area:1,554 sq. ft.
- Lot area:1.2 Acres
- Lot Features:Wooded
- Architectural Style:Ranch
- Construction Materials:Vinyl
- Exterior Features:Deck
- Foundation Description:Poured Concrete
- Levels:1 Story
Schools
- High school:Portage
- Middle school:Call School District
- Elementary school:Call School District
Utilities
- Water:Well
- Sewer:Municipal Sewer
Finances and disclosures
- Price:$290,000
- Price per sq. ft.:$186.62
- Tax amount:$3,618 (2025)
Parking
- Parking description:1 Car Garage, Garage - Attached
- Garage spaces:1
New listings near 120 Cheney Avenue
- New
 $279,900Active3 beds 2 baths1,964 sq. ft.
416 N Elm Street, Endeavor, WI 53930
MLS# 2035247Listed by: REALTY SOLUTIONS  $70,200Active3 beds 2 baths1,292 sq. ft.
312 N Elm STREET, Endeavor, WI 53930
MLS# 1977836Listed by: REALHOME SERVICES AND SOLUTIONS, INC.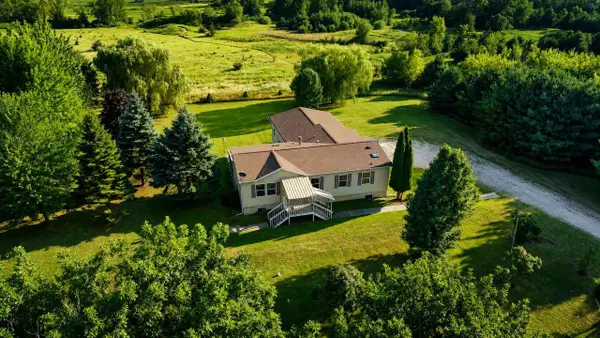 $339,900Active3 beds 3 baths2,114 sq. ft.
W6993 Gale Drive, Endeavor, WI 53930
MLS# 2029694Listed by: WISCONSIN SPECIAL PROPERTIES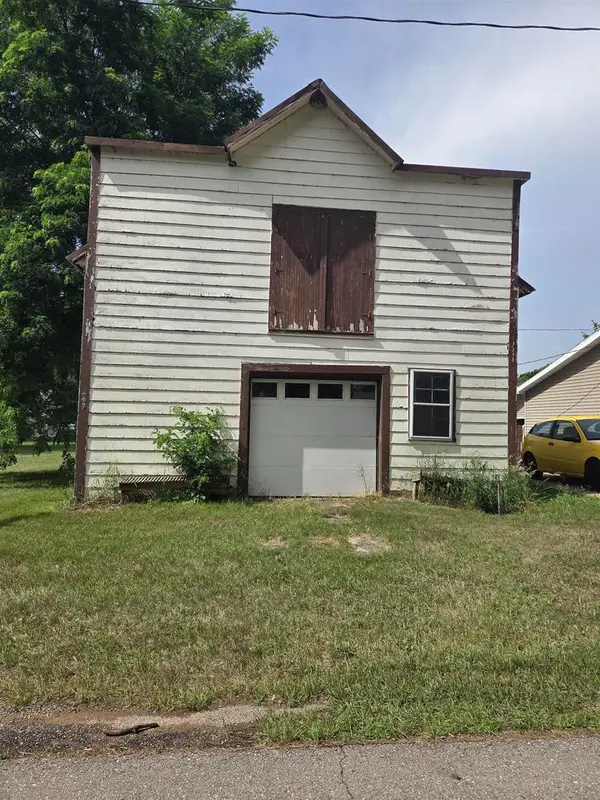 $60,000Active0.34 Acres
447 N River Drive, Endeavor, WI 53930
MLS# 2027818Listed by: WEICHERT, REALTORS - GREAT DAY $229,000Pending3 beds 2 baths1,200 sq. ft.
495 W Prairie Street #SIDE, Endeavor, WI 53930
MLS# 2025894Listed by: EXP REALTY, LLC $79,900Pending-- beds 1 baths632 sq. ft.
W5774 N Island Drive, Endeavor, WI 53930
MLS# 2015679Listed by: RE/MAX PREFERRED $221,000Pending5 beds 1 baths2,032 sq. ft.
215 S CHURCH STREET, Endeavor, WI 53930
MLS# 50315985Listed by: COLDWELL BANKER REAL ESTATE GROUP $430,000Pending3 beds 2 baths2,612 sq. ft.
102 Cheney Avenue, Endeavor, WI 53930
MLS# 2004073Listed by: RE/MAX PREFERRED


Protect your home and budget from life's surprises with an Assurant Home Warranty, backed by a partner that supports you through every step of homeownership. Explore Plans.
© 2023 - 2026 ERA Franchise Systems LLC. All rights reserved. ERA Franchise Systems LLC fully supports the principles of the Fair Housing Act and the Equal Opportunity Act. ERA, ERA Real Estate powered, and their respective logos are registered service marks of ERA Franchise Systems LLC. Each office is independently owned and operated.