
34 N Prentice Street, Evansville, WI 53536
Local realty services provided by:ERA MyPro Realty
Listed by: keith mcneely, ben myers
Office: first weber inc
MLS#:2033940
Source:Metro MLS
Price summary
- Price:$499,900
- Price per sq. ft.:$142.83
About this home
Spacious 5-bedroom ranch offering an open, functional layout with beautiful hickory hardwood floors throughout the main level. The kitchen features an updated refrigerator and dishwasher and flows into the dining area with access to a large screened porch. The main living area offers plenty of room to gather, highlighted by a cozy wood-burning stove. Also on the main level are a mudroom and half bath off the garage, two additional bedrooms with a full bath, plus a primary suite with private bath. The finished lower level adds two large bedrooms, a second family room, office space, a fun play nook under the stairs, and plenty of unfinished storage. Convenient stairs provide direct access from the garage to the lower level. Outside, enjoy a mature fenced yard with an above-ground pool and storage shed. Additional updates include a new roof following the April 2025 hail storm and a newer garage door.
Contact an agent
Home facts
- Year built:1983
- Listing ID #:2033940
- Added:1 day(s) ago
- Updated:October 06, 2026 at 03:56 PM
Rooms and interior
- Bedrooms:5
- Total bathrooms:4
- Full bathrooms:3
- Dining Description:On Main Level
- Bathrooms Description:Master Bedroom Bath, Master Bedroom Bath: Full, Master Bedroom Bath: Walk-In Shower
- Kitchen Description:Dishwasher, Microwave, On Main Level, Range/Oven, Refrigerator
- Bedroom Description:Master Bedroom On Main Level, Walk-In Closet(s)
- Basement Description:Finished, Full
- Living area:3,500 sq. ft.
Heating and cooling
- Cooling:Central Air, Forced Air
- Heating:Forced Air, Natural Gas
Structure and exterior
- Year built:1983
- Building area:3,500 sq. ft.
- Lot area:0.41 Acres
- Lot Features:Wooded
- Architectural Style:Ranch
- Construction Materials:Vinyl
- Exterior Features:Deck, Screened porch
- Levels:1 Story
Schools
- High school:Evansville
- Middle school:Jc Mckenna
- Elementary school:Robinson
Utilities
- Water:Shared Well
- Sewer:Private Septic System
Finances and disclosures
- Price:$499,900
- Price per sq. ft.:$142.83
- Tax amount:$7,814 (2025)
Features and amenities
- Appliances:Dishwasher, Microwave, Refrigerator
Parking
- Parking description:2 Car Garage, Garage - Attached
- Garage spaces:2
New listings near 34 N Prentice Street
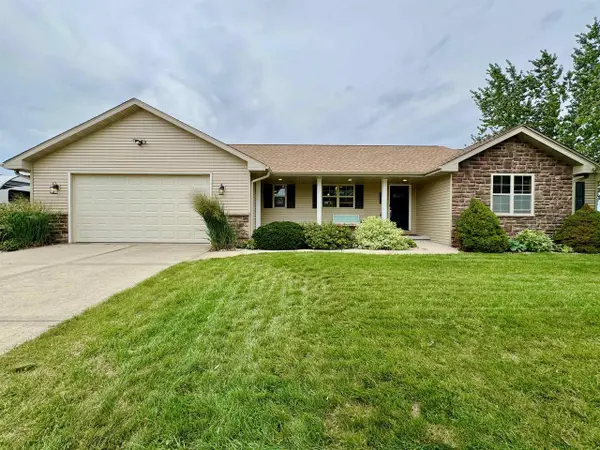 $454,900Active4 beds 3 baths2,585 sq. ft.
219 N Water Street, Evansville, WI 53536
MLS# 2033054Listed by: MADISONFLATFEEHOMES.COM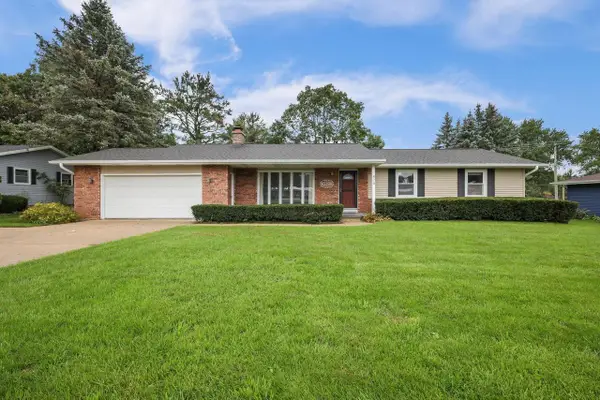 $399,900Pending3 beds 3 baths3,122 sq. ft.
479 Garfield Avenue, Evansville, WI 53536
MLS# 2032900Listed by: REALTY EXECUTIVES COOPER SPRANSY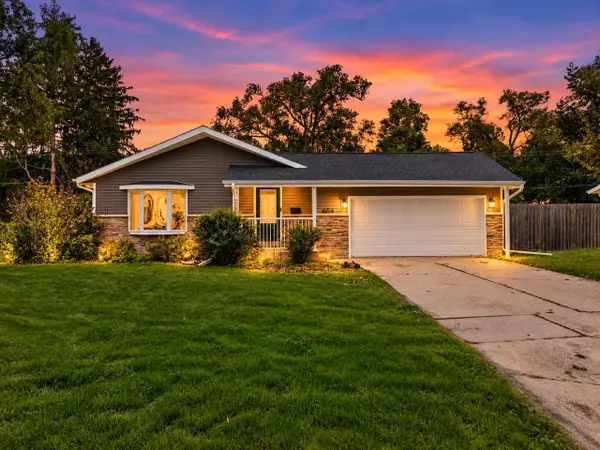 $375,000Pending3 beds 3 baths1,248 sq. ft.
464 W Church STREET, Evansville, WI 53536
MLS# 1980786Listed by: COMPASS RE WI-TOSA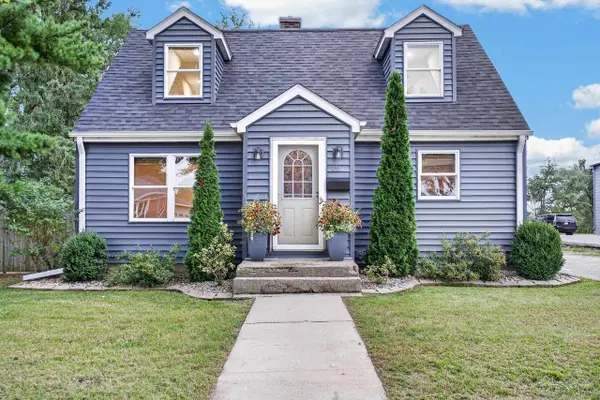 $325,000Active4 beds 1 baths1,338 sq. ft.
491 E Main Street, Evansville, WI 53536
MLS# 2032686Listed by: NEXTHOME STRATEGY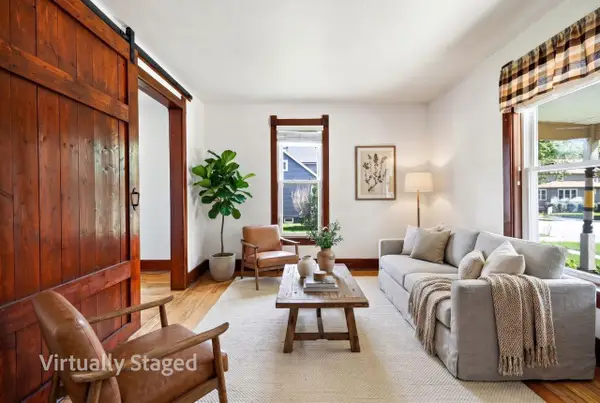 $239,900Pending3 beds 1 baths1,180 sq. ft.
102 Water Street, Evansville, WI 53536
MLS# 2032213Listed by: STARK COMPANY, REALTORS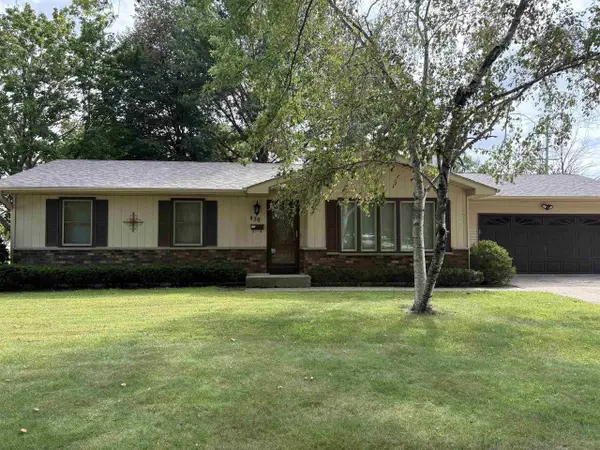 $375,000Active3 beds 1 baths1,896 sq. ft.
439 Higgins Drive, Evansville, WI 53536
MLS# 2032536Listed by: CENTURY 21 AFFILIATED $489,900Active3 beds 2 baths1,651 sq. ft.
126 N Windmill Ridge Road, Evansville, WI 53536
MLS# 2032537Listed by: EXIT REALTY HGM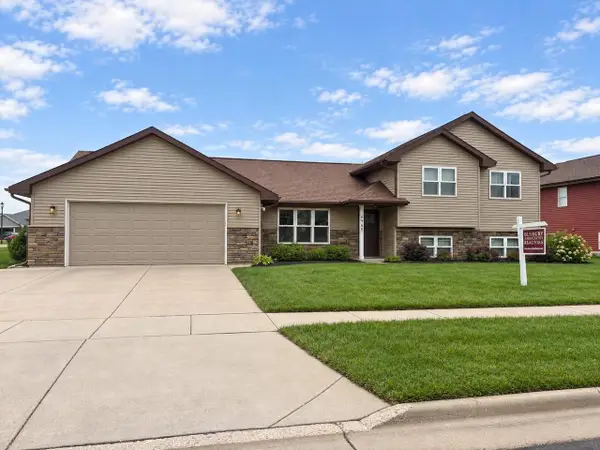 $479,900Active4 beds 4 baths1,987 sq. ft.
698 Prairie View Drive, Evansville, WI 53536
MLS# 2032283Listed by: BUNBURY & ASSOC, REALTORS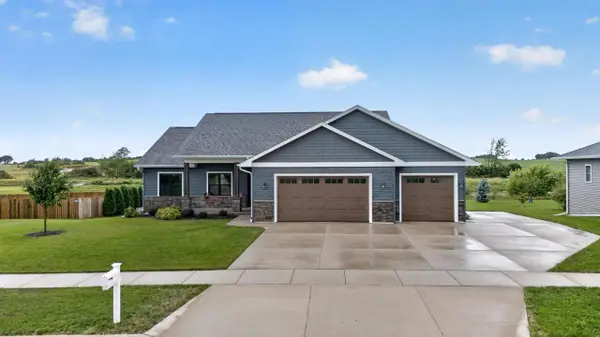 $499,900Pending3 beds 2 baths1,653 sq. ft.
29 S Windmill Ridge Road, Evansville, WI 53536
MLS# 2032253Listed by: MHB REAL ESTATE


Protect your home and budget from life's surprises with an Assurant Home Warranty, backed by a partner that supports you through every step of homeownership. Explore Plans.
© 2023 - 2026 ERA Franchise Systems LLC. All rights reserved. ERA Franchise Systems LLC fully supports the principles of the Fair Housing Act and the Equal Opportunity Act. ERA, ERA Real Estate powered, and their respective logos are registered service marks of ERA Franchise Systems LLC. Each office is independently owned and operated.