
509 Gold Coast Lane, Evansville, WI 53536
Local realty services provided by:ERA MyPro Realty
Listed by: julie kleier
Office: exit professional real estate
MLS#:2030220
Source:Metro MLS
509 Gold Coast Lane,Evansville, WI 53536
$415,000
- 3 Beds
- 3 Baths
- 2,202 sq. ft.
- Single family
- Pending
Price summary
- Price:$415,000
- Price per sq. ft.:$188.47
About this home
Welcome home to this meticulously maintained 3 bedroom 2.5 bath home situated on a large and desirable corner lot! Inside, you?ll find beautiful real wood flooring in the kitchen and dinette, a cozy fireplace, skylights that fill the home with an abundance of natural light, convenient main floor laundry, and an open staircase that adds character and style. Upstairs features a large primary bedroom with master en-suite and walk in closet plus an additional full bathroom with two sun filled bedrooms. The first-floor family room provides extra living space while the partially finished lower level offers flexibility for a rec room, office, or hobby area. A tankless water heater adds modern efficiency and peace of mind. NEW Roof 2025 and NEW Siding 2025! This home is ready for its next owner don?t miss your opportunity to make it yours!
Contact an agent
Home facts
- Year built:1998
- Listing ID #:2030220
- Added:54 day(s) ago
- Updated:October 06, 2026 at 03:55 PM
Rooms and interior
- Bedrooms:3
- Total bathrooms:3
- Full bathrooms:2
- Dining Description:On Main Level
- Bathrooms Description:Master Bedroom Bath, Master Bedroom Bath: Full
- Kitchen Description:Dishwasher, On Main Level, Range/Oven, Refrigerator
- Bedroom Description:Master Bedroom On Upper Level
- Basement Description:Full
- Living area:2,202 sq. ft.
Heating and cooling
- Cooling:Central Air, Forced Air
- Heating:Forced Air, Natural Gas
Structure and exterior
- Year built:1998
- Building area:2,202 sq. ft.
- Lot area:0.33 Acres
- Architectural Style:Colonial, Contemporary
- Construction Materials:Vinyl
- Exterior Features:Deck
- Foundation Description:Poured Concrete
- Levels:2 Story
Schools
- High school:Evansville
- Middle school:Call School District
- Elementary school:Call School District
Utilities
- Water:Municipal Water
- Sewer:Municipal Sewer
Finances and disclosures
- Price:$415,000
- Price per sq. ft.:$188.47
- Tax amount:$5,645 (2025)
Features and amenities
- Appliances:Dishwasher, Refrigerator, Washer
- Laundry features:Dryer, Washer
- Amenities:Water Softener
Parking
- Parking description:2 Car Garage, Garage - Attached
- Garage spaces:2
New listings near 509 Gold Coast Lane
- New
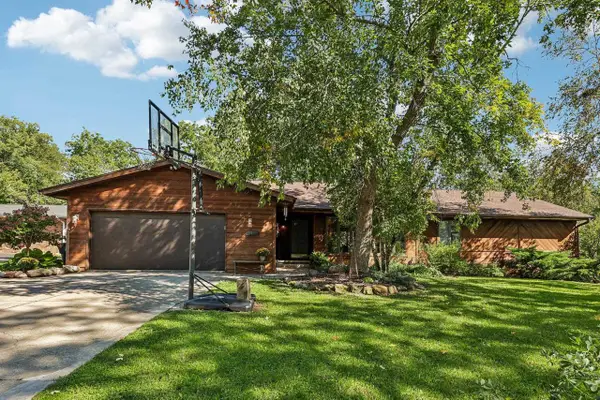 $499,900Active5 beds 4 baths3,500 sq. ft.
34 N Prentice Street, Evansville, WI 53536
MLS# 2033940Listed by: FIRST WEBER INC 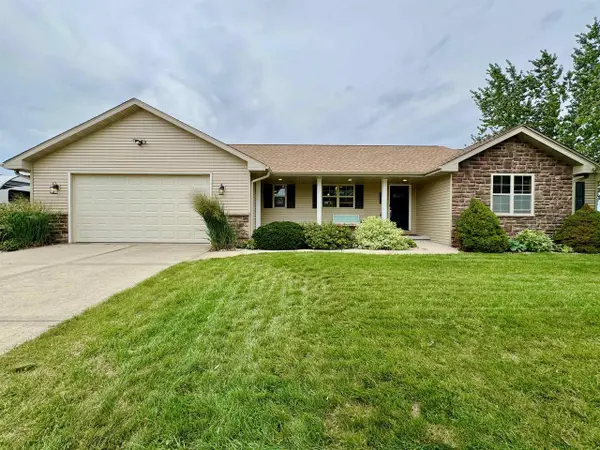 $454,900Active4 beds 3 baths2,585 sq. ft.
219 N Water Street, Evansville, WI 53536
MLS# 2033054Listed by: MADISONFLATFEEHOMES.COM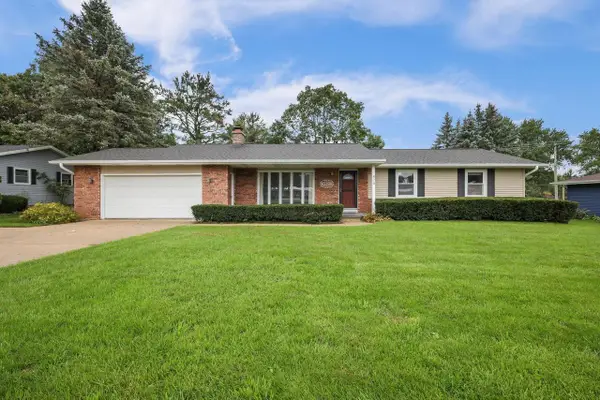 $399,900Pending3 beds 3 baths3,122 sq. ft.
479 Garfield Avenue, Evansville, WI 53536
MLS# 2032900Listed by: REALTY EXECUTIVES COOPER SPRANSY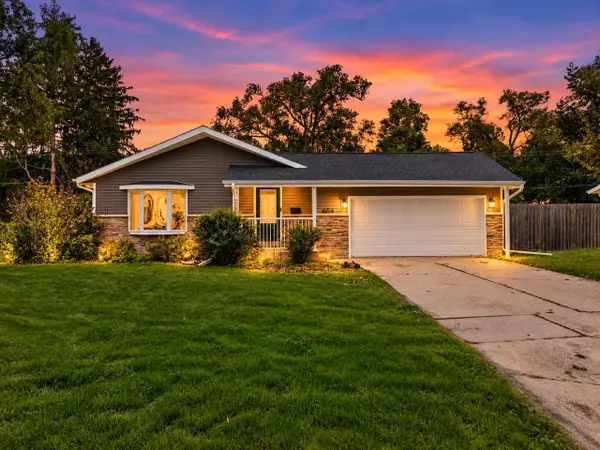 $375,000Pending3 beds 3 baths1,248 sq. ft.
464 W Church STREET, Evansville, WI 53536
MLS# 1980786Listed by: COMPASS RE WI-TOSA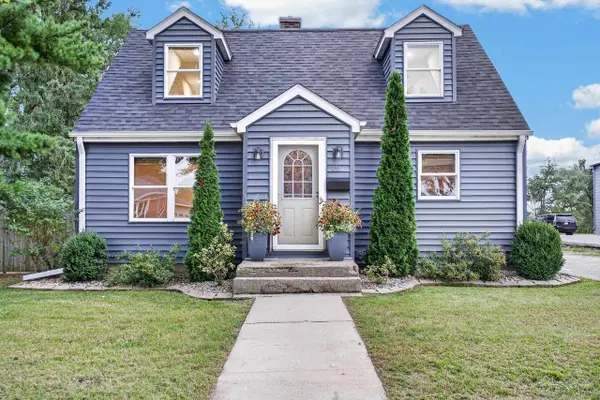 $325,000Active4 beds 1 baths1,338 sq. ft.
491 E Main Street, Evansville, WI 53536
MLS# 2032686Listed by: NEXTHOME STRATEGY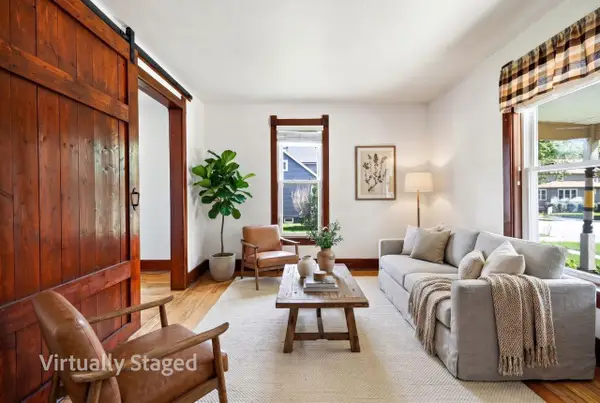 $239,900Pending3 beds 1 baths1,180 sq. ft.
102 Water Street, Evansville, WI 53536
MLS# 2032213Listed by: STARK COMPANY, REALTORS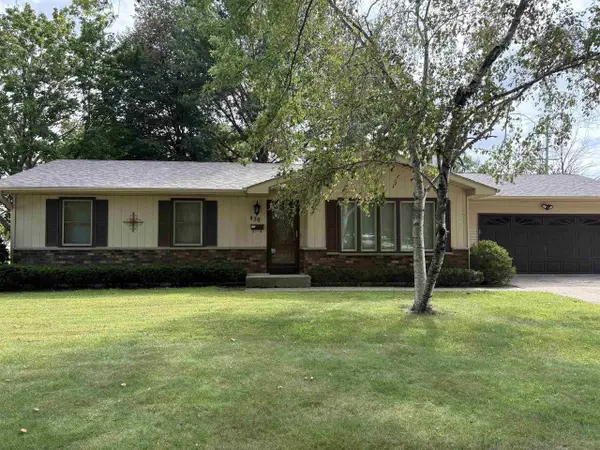 $375,000Active3 beds 1 baths1,896 sq. ft.
439 Higgins Drive, Evansville, WI 53536
MLS# 2032536Listed by: CENTURY 21 AFFILIATED $489,900Active3 beds 2 baths1,651 sq. ft.
126 N Windmill Ridge Road, Evansville, WI 53536
MLS# 2032537Listed by: EXIT REALTY HGM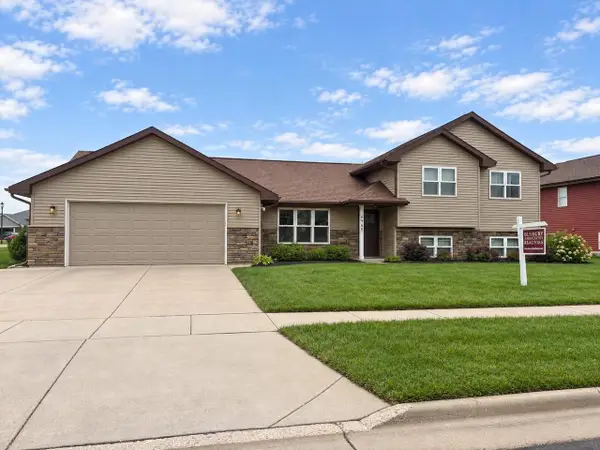 $479,900Active4 beds 4 baths1,987 sq. ft.
698 Prairie View Drive, Evansville, WI 53536
MLS# 2032283Listed by: BUNBURY & ASSOC, REALTORS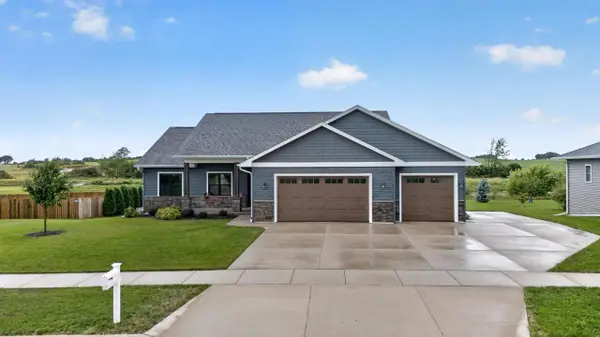 $499,900Pending3 beds 2 baths1,653 sq. ft.
29 S Windmill Ridge Road, Evansville, WI 53536
MLS# 2032253Listed by: MHB REAL ESTATE


Protect your home and budget from life's surprises with an Assurant Home Warranty, backed by a partner that supports you through every step of homeownership. Explore Plans.
© 2023 - 2026 ERA Franchise Systems LLC. All rights reserved. ERA Franchise Systems LLC fully supports the principles of the Fair Housing Act and the Equal Opportunity Act. ERA, ERA Real Estate powered, and their respective logos are registered service marks of ERA Franchise Systems LLC. Each office is independently owned and operated.