
679 W Main Street, Evansville, WI 53536
Local realty services provided by:ERA MyPro Realty
Listed by: brice petsel
Office: century 21 affiliated
MLS#:2013428
Source:WIREX via South Central Wisconsin MLS
679 W Main Street,Evansville, WI 53536
$381,900
- 3 Beds
- 2 Baths
- - sq. ft.
- Single family
- Sold
Sorry, we are unable to map this address
Price summary
- Price:$381,900
About this home
This stunning 3-bedroom, 2-bath ranch blends modern comfort with thoughtful upgrades throughout. Enjoy vaulted ceilings, a sleek fireplace, and an open-concept living area that flows into the updated kitchen, complete with state-of-the-art appliances, a large center island, and elegant granite countertops. The primary suite offers a contemporary bathroom with a double vanity, walk-in tiled shower, and spacious walk-in closet. Main-floor laundry adds everyday convenience. All bedrooms feature solid hardwood flooring, and the main living areas are tiled for easy maintenance. Outside, relax on the low-maintenance composite deck and peace of mind with a brand-new roof and siding throughout. The basement is ready for future expansion‹”ducted for heat, stubbed for an additional bathroom as well
Contact an agent
Home facts
- Year built:2004
- Listing ID #:2013428
- Added:348 day(s) ago
- Updated:November 19, 2026 at 11:40 PM
Rooms and interior
- Bedrooms:3
- Total bathrooms:2
- Full bathrooms:2
- Flooring:Wood or Sim.Wood Floors
- Dining Description:On Main Level
- Bathrooms Description:Master Bedroom Bath, Master Bedroom Bath: Full, Master Bedroom Bath: Tub/Shower Combo, Master Bedroom Bath: Walk Through
- Kitchen Description:Dishwasher, Disposal, Microwave, On Main Level, Range/Oven, Refrigerator
- Bedroom Description:Master Bedroom On Main Level, Walk-In Closet(s), Walk-Through Bedroom
- Basement Description:Full, Sump Pump
Heating and cooling
- Cooling:Forced Air
- Heating:Forced Air, Natural Gas
Structure and exterior
- Year built:2004
- Architectural Style:Ranch
- Construction Materials:Brick, Vinyl
- Exterior Features:Deck
- Foundation Description:Poured Concrete
Schools
- High school:Evansville
- Middle school:Jc Mckenna
- Elementary school:Levi Leonard
Utilities
- Water:Municipal Water
- Sewer:Municipal Sewer
Finances and disclosures
- Price:$381,900
- Tax amount:$5,712 (2024)
Features and amenities
- Appliances:Dishwasher, Disposal, Microwave, Refrigerator, Washer
- Laundry features:Dryer, Washer
- Amenities:Cathedral/Vaulted Ceiling
Parking
- Parking description:2 Car Garage, Garage - Attached
- Garage spaces:2
New listings near 679 W Main Street
- New
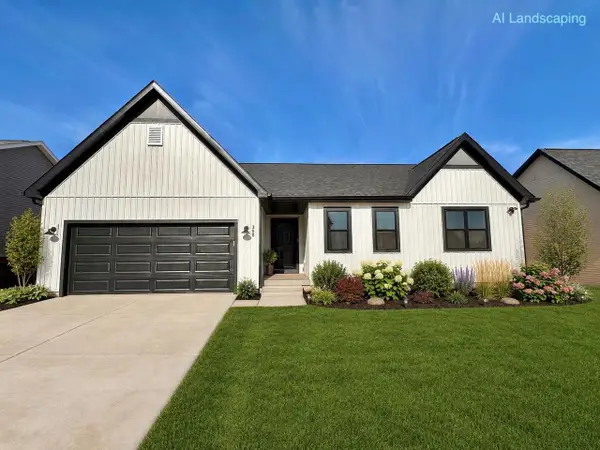 $464,900Active3 beds 2 baths1,516 sq. ft.
142 S 8th Street #004, Evansville, WI 53536
MLS# 2036596Listed by: ELEVATE ESTATES REALTY CO. - New
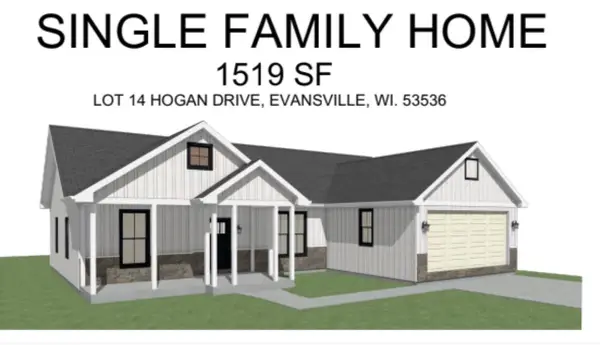 $459,900Active3 beds 2 baths1,519 sq. ft.
520 Hogan Drive, Evansville, WI 53536
MLS# 2036599Listed by: LUCHSINGER REALTY - New
 $249,400Active8.63 Acres
8.63 Acres N Riley Road, Evansville, WI 53536
MLS# 2036598Listed by: EXP REALTY, LLC - New
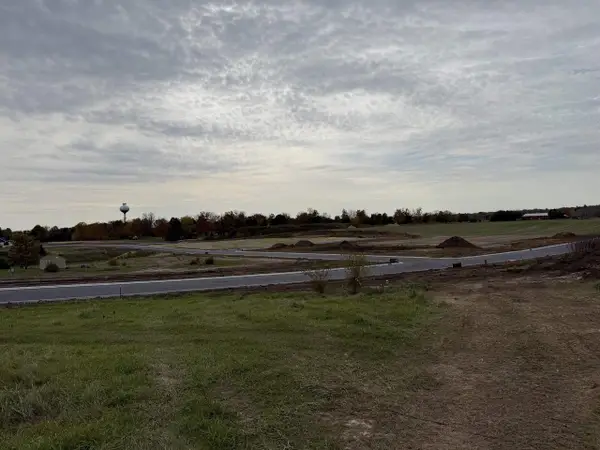 $84,900Active0.32 Acres
544 Hogan Drive, Evansville, WI 53536
MLS# 2036600Listed by: LUCHSINGER REALTY - New
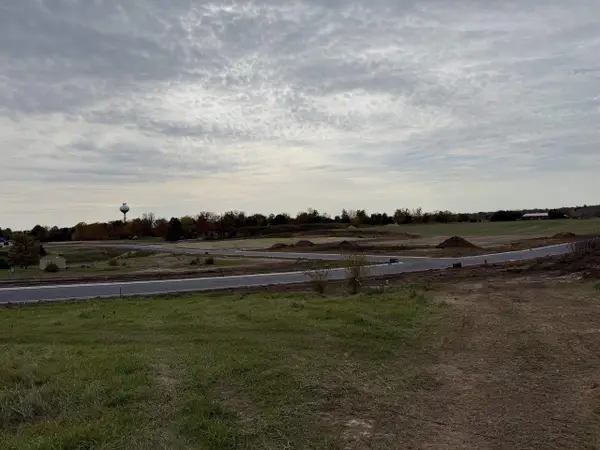 $124,900Active0.32 Acres
514 Nicklaus Drive, Evansville, WI 53536
MLS# 2036602Listed by: LUCHSINGER REALTY 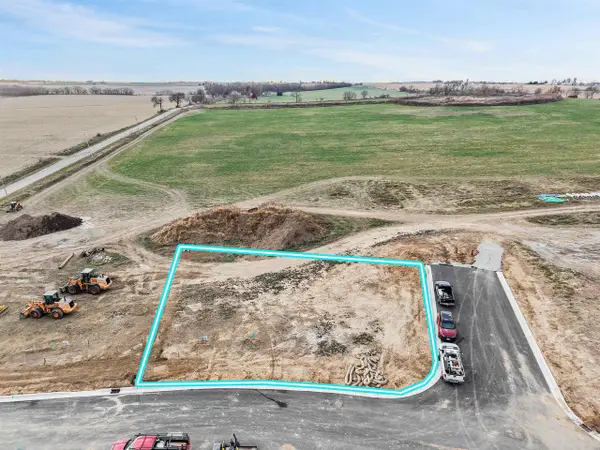 $149,900Pending0.31 Acres
813-817 Morgan Drive, Evansville, WI 53536
MLS# 2036521Listed by: ELEVATE ESTATES REALTY CO.- New
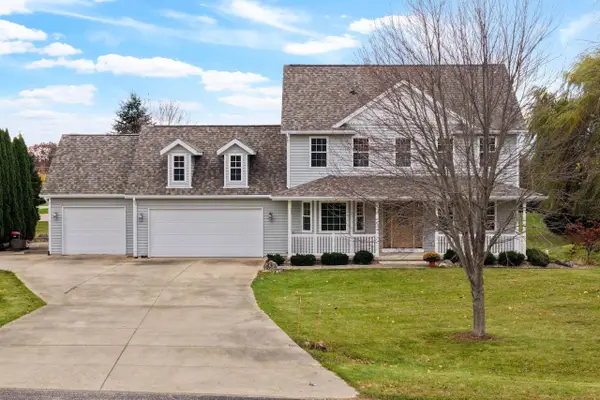 $550,000Active3 beds 4 baths2,536 sq. ft.
7313 N Morning Meadow Lane, Evansville, WI 53536
MLS# 2036362Listed by: BADGER REALTY TEAM - New
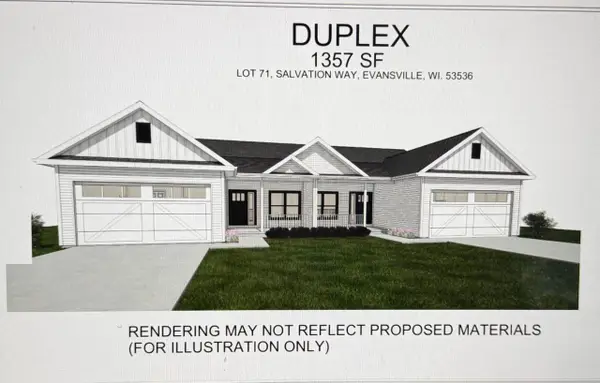 $389,900Active3 beds 2 baths1,357 sq. ft.
505 Hogan Drive, Evansville, WI 53536
MLS# 2036243Listed by: LUCHSINGER REALTY - New
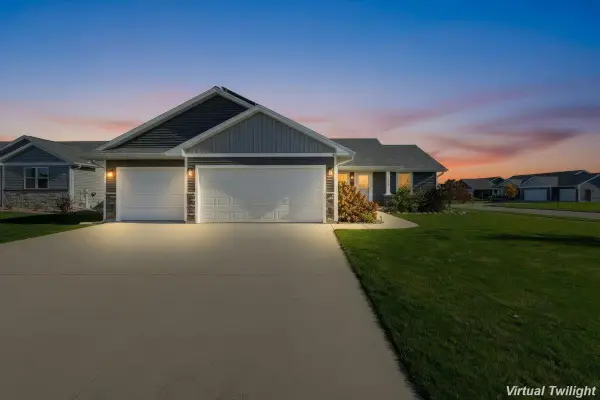 $475,000Active4 beds 3 baths2,551 sq. ft.
376 Hickory Street, Evansville, WI 53536
MLS# 2036289Listed by: COMPASS REAL ESTATE WISCONSIN  $84,900Pending0.28 Acres
545 Hogan Drive, Evansville, WI 53536
MLS# 2036027Listed by: LUCHSINGER REALTY


Protect your home and budget from life's surprises with an Assurant Home Warranty, backed by a partner that supports you through every step of homeownership. Explore Plans.
© 2023 - 2026 ERA Franchise Systems LLC. All rights reserved. ERA Franchise Systems LLC fully supports the principles of the Fair Housing Act and the Equal Opportunity Act. ERA, ERA Real Estate powered, and their respective logos are registered service marks of ERA Franchise Systems LLC. Each office is independently owned and operated.