
680 W Main Street, Evansville, WI 53536
Local realty services provided by:ERA MyPro Realty
Listed by: tara pearson
Office: bunbury & assoc, realtors
MLS#:2006724
Source:Metro MLS
680 W Main Street,Evansville, WI 53536
$449,900
- 4 Beds
- 3 Baths
- 2,200 sq. ft.
- Single family
- Pending
Price summary
- Price:$449,900
- Price per sq. ft.:$204.5
About this home
Welcome to this radiant ranch-style gem nestled in Picturesque Evansville?an idyllic small town renowned for its historic architecture, brick-paved Main Street, and vibrant parks(Just 23 minutes from Madison) Main Level: ? Sun-filled, expansive living room with large windows seamlessly flowing into the dining area ? Fresh, updated kitchen with quartz countertops, bright cabinetry, and stainless-steel appliances ? Mud/laundry room providing direct access to the 2-car garage?practical yet stylish ? Primary suite featuring a private bathroom and roomy walk-in closet Lower Level: ? Additional living space with a built-in bar?great for entertaining or unwinding ? Generous guest bedroom with a huge closet ? Full bathroom off 4th Lower Level Bedroom for guests New roof & siding 2025 Available
Contact an agent
Home facts
- Year built:2004
- Subdivision & Development:Berg Woodworth Petterson
- Listing ID #:2006724
- Added:361 day(s) ago
- Updated:March 09, 2026 at 03:07 PM
Rooms and interior
- Bedrooms:4
- Total bathrooms:3
- Full bathrooms:3
- Flooring:Wood or Sim.Wood Floors
- Bathrooms Description:At least 1 Tub, Master Bedroom Bath, Master Bedroom Bath: Full, Master Bedroom Bath: Walk-In Shower
- Kitchen Description:Dishwasher, Disposal, Microwave, On Main Level, Range/Oven, Refrigerator
- Bedroom Description:Master Bedroom On Main Level, Walk-In Closet(s)
- Basement Description:8'+ Ceiling, Exposed, Finished, Full, Full Size Windows, Sump Pump
- Living area:2,200 sq. ft.
Heating and cooling
- Cooling:Central Air, Forced Air
- Heating:Forced Air, Natural Gas
Structure and exterior
- Year built:2004
- Building area:2,200 sq. ft.
- Lot area:0.24 Acres
- Lot Features:Sidewalks
- Architectural Style:Ranch
- Construction Materials:Stone, Vinyl
- Exterior Features:Deck
- Levels:1 Story
Schools
- High school:Evansville
- Middle school:Jc Mckenna
- Elementary school:Levi Leonard
Utilities
- Water:Municipal Water
- Sewer:Municipal Sewer
Finances and disclosures
- Price:$449,900
- Price per sq. ft.:$204.5
- Tax amount:$6,961 (2024)
Features and amenities
- Appliances:Dishwasher, Disposal, Microwave, Refrigerator
- Amenities:Cathedral/Vaulted Ceiling
Parking
- Parking description:2 Car Garage, Garage - Attached
- Garage spaces:2
New listings near 680 W Main Street
 $459,900Pending4 beds 2 baths2,126 sq. ft.
14920 W Ahara Road, Evansville, WI 53536
MLS# 2029317Listed by: RA HOMES REALTY LLC $519,900Active3 beds 2 baths1,924 sq. ft.
10804 W Hwy 14 Road, Evansville, WI 53536
MLS# 2028991Listed by: CENTURY 21 AFFILIATED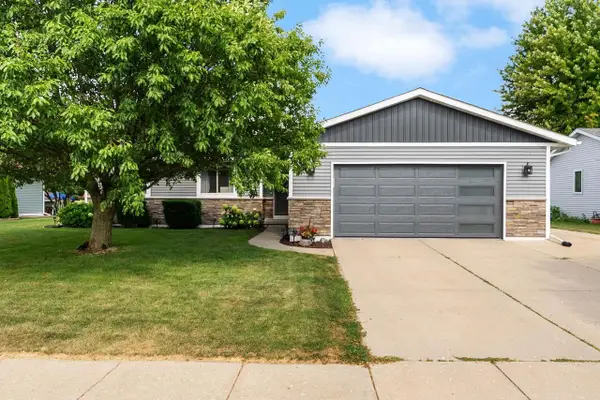 $395,900Pending3 beds 2 baths1,976 sq. ft.
52 Hancock Lane, Evansville, WI 53536
MLS# 2029007Listed by: FRONT DOOR REALTY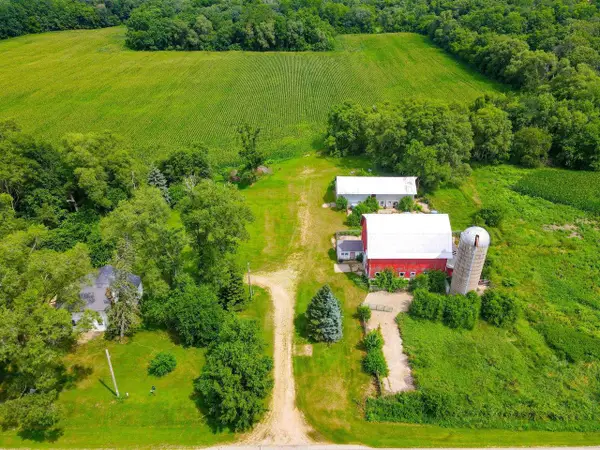 $1,195,000Pending3 beds 1 baths1,049 sq. ft.
17438 W Finneran Road, Evansville, WI 53536
MLS# 2028705Listed by: CENTURY 21 AFFILIATED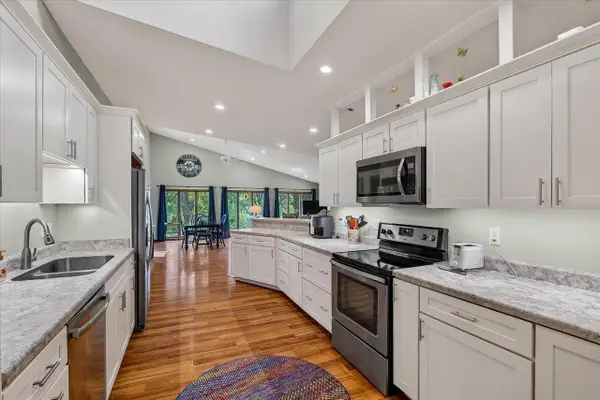 $450,000Active3 beds 3 baths2,720 sq. ft.
10671 W Oak Ridge Road, Evansville, WI 53536
MLS# 2028407Listed by: LINDSAY GALLAGHER & ASSOCIATES $590,000Active4 beds 4 baths2,900 sq. ft.
7801 N Robert Drive, Evansville, WI 53536
MLS# 2027852Listed by: HOMECOIN.COM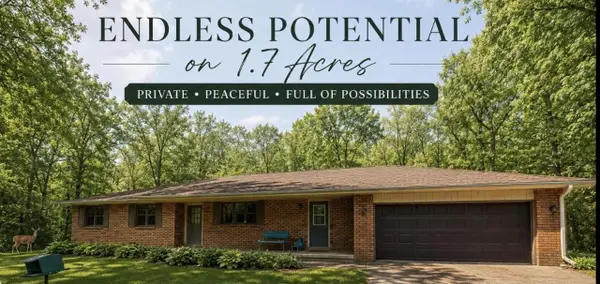 $489,900Active3 beds 2 baths1,968 sq. ft.
14313 W Golf Air Drive, Evansville, WI 53536
MLS# 2027738Listed by: DAIRYLAND REAL ESTATE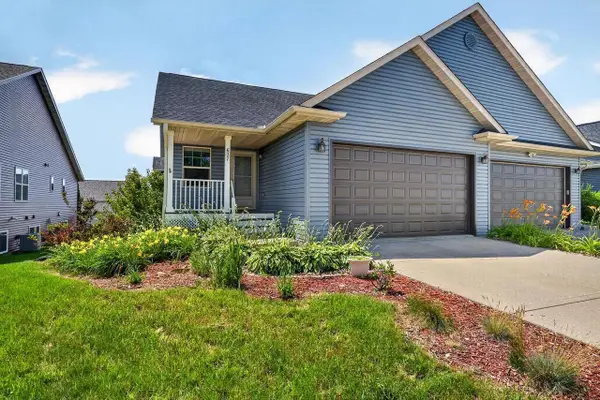 $315,000Active3 beds 3 baths2,293 sq. ft.
637 Garfield Avenue, Evansville, WI 53536
MLS# 2027769Listed by: EXIT PROFESSIONAL REAL ESTATE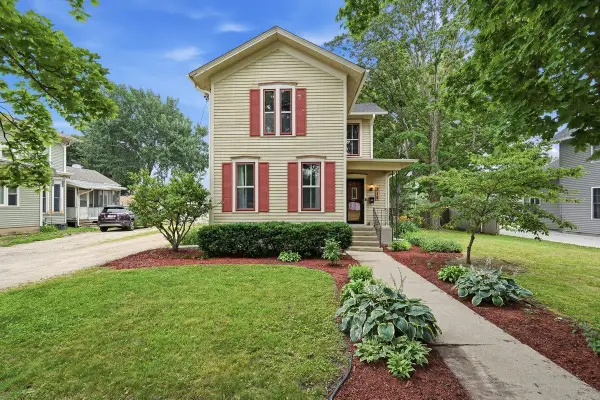 $299,900Pending3 beds 2 baths1,742 sq. ft.
318 S 2nd Street, Evansville, WI 53536
MLS# 2027796Listed by: REALTY EXECUTIVES COOPER SPRANSY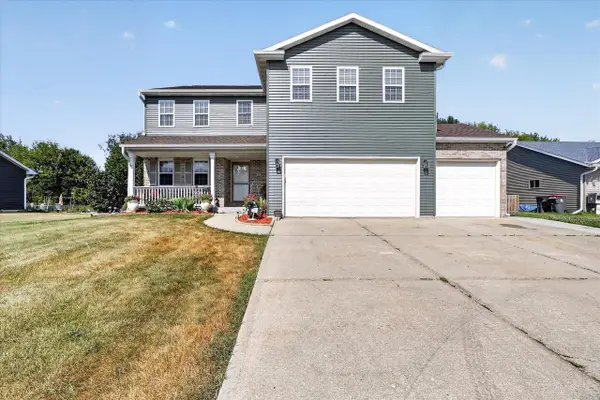 $509,900Active4 beds 3 baths3,166 sq. ft.
613 S 6th Street, Evansville, WI 53536
MLS# 2027467Listed by: EXIT PROFESSIONAL REAL ESTATE


Protect your home and budget from life's surprises with an Assurant Home Warranty, backed by a partner that supports you through every step of homeownership. Explore Plans.
© 2023 - 2026 ERA Franchise Systems LLC. All rights reserved. ERA Franchise Systems LLC fully supports the principles of the Fair Housing Act and the Equal Opportunity Act. ERA, ERA Real Estate powered, and their respective logos are registered service marks of ERA Franchise Systems LLC. Each office is independently owned and operated.