
1106 Canaday Road, Exeland, WI 54835
Local realty services provided by:ERA MyPro Realty
Listed by: mary rufledt
Office: elite realty group, llc.
MLS#:1602618
Source:WIREX via South Central Wisconsin MLS
1106 Canaday Road,Exeland, WI 54835
$294,900
- 3 Beds
- 2 Baths
- 1,632 sq. ft.
- Single family
- Active
Price summary
- Price:$294,900
- Price per sq. ft.:$180.7
About this home
Escape to the peace and privacy of country living with this well-maintained 3-bedroom, 2-bath home situated on nearly 11 peaceful acres just minutes from the Village of Exeland. This inviting property features a spacious living room, a well-appointed kitchen with a large island perfect for meal preparation and entertaining, and a cozy dining area. Relax on the charming front porch beneath the pergola, or enjoy the fenced yard?ideal for children and pets. Outside, you'll find a 1.5-car attached garage, a detached 3+ car garage, a workshop, and multiple garden sheds, providing ample space for hobbies, storage, and equipment. Surrounded by abundant wildlife and located near ATV trails, this property offers exceptional recreational opportunities, including the ability to bow hunt right out your back door. Whether you're looking for a year-round residence or the perfect Northwoods getaway, this property has it all. Seller installing new drain field (Summer 2026).
Contact an agent
Home facts
- Year built:1985
- Listing ID #:1602618
- Added:142 day(s) ago
- Updated:November 20, 2026 at 05:13 PM
Rooms and interior
- Bedrooms:3
- Total bathrooms:2
- Full bathrooms:2
- Dining Description:On Main Level
- Kitchen Description:Dishwasher, On Main Level, Range hood, Range/Oven, Refrigerator
- Bedroom Description:Master Bedroom On Main Level
- Basement Description:Crawl Space
- Living area:1,632 sq. ft.
Heating and cooling
- Cooling:Central Air, Forced Air
- Heating:Forced Air, LP Gas
Structure and exterior
- Year built:1985
- Building area:1,632 sq. ft.
- Lot area:10.9 Acres
- Construction Materials:Hardboard, Vinyl
- Exterior Features:4-Season Room, Deck, Fenced Yard, Screened porch
- Foundation Description:Block
- Levels:1 Story
Utilities
- Water:Well
- Sewer:Private Septic System
Finances and disclosures
- Price:$294,900
- Price per sq. ft.:$180.7
- Tax amount:$2,818 (2025)
Features and amenities
- Appliances:Dishwasher, Refrigerator, Washer
- Laundry features:Dryer, Washer
- Amenities:Circuit Breakers
Parking
- Parking description:4 Car Garage, Garage - Attached, Garage Opener Included
- Garage spaces:4
New listings near 1106 Canaday Road
- New
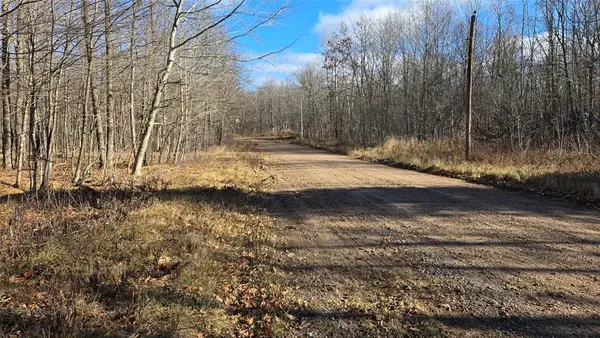 $17,500Active1.15 Acres
Lot 2 Lakeview Lane, Exeland, WI 54835
MLS# 1606699Listed by: RE/MAX RESULTS BLOOMER 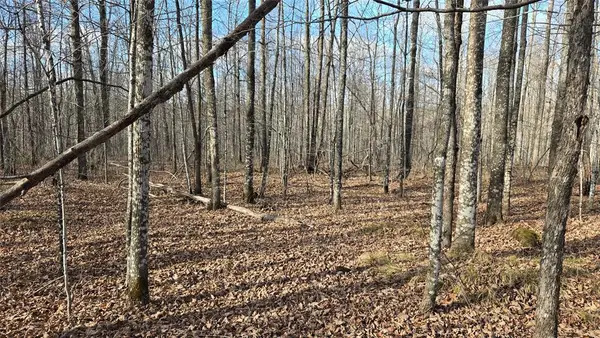 $64,900Active2.35 Acres
Lot 8 Deer Lake Road, Exeland, WI 54835
MLS# 1606680Listed by: RE/MAX RESULTS BLOOMER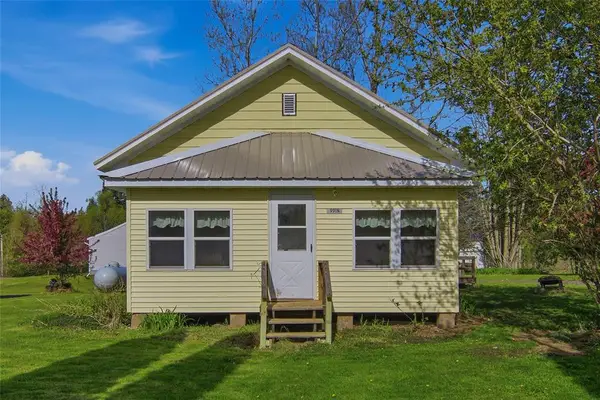 $140,000Active2 beds 1 baths896 sq. ft.
991 Lincoln Avenue, Exeland, WI 54835
MLS# 1606383Listed by: EDINA REALTY, INC. - CHIPPEWA VALLEY $58,500Active5 Acres
Lot 1 CSM 8977 State Highway 48, Exeland, WI 54835
MLS# 1606279Listed by: WOODLAND DEVELOPMENTS & REALTY $269,900Pending2 beds 2 baths1,680 sq. ft.
W9933 Kernan Lane, Exeland, WI 54835
MLS# 1606192Listed by: KAISER REALTY INC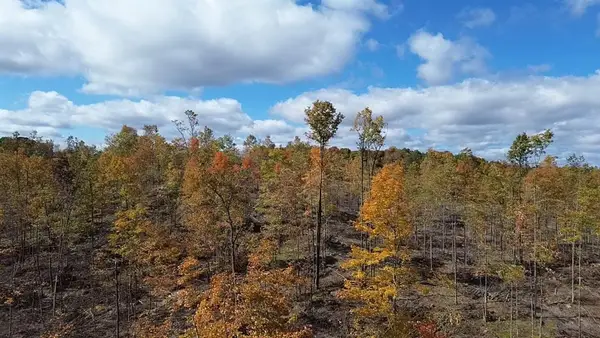 $335,000Active112.14 Acres
Address Withheld By Seller, Exeland, WI 54835
MLS# 1605592Listed by: BURKE REALTY LLC $194,000Active59.02 Acres
126XX Fairman Lane, Exeland, WI 54835
MLS# 1605594Listed by: BURKE REALTY LLC $220,000Active59.79 Acres
125XX Fairman Lane, Exeland, WI 54835
MLS# 1605615Listed by: BURKE REALTY LLC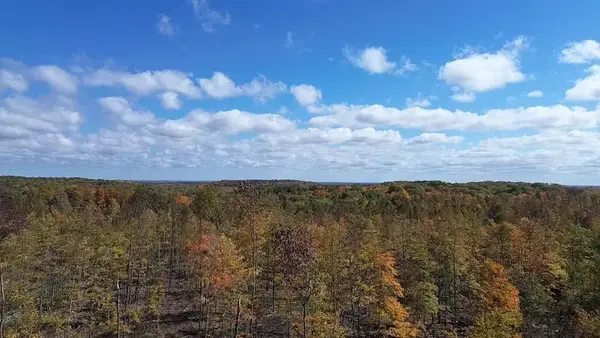 $435,000Active154.29 Acres
127XX Fairman Lane, Exeland, WI 54835
MLS# 1605618Listed by: BURKE REALTY LLC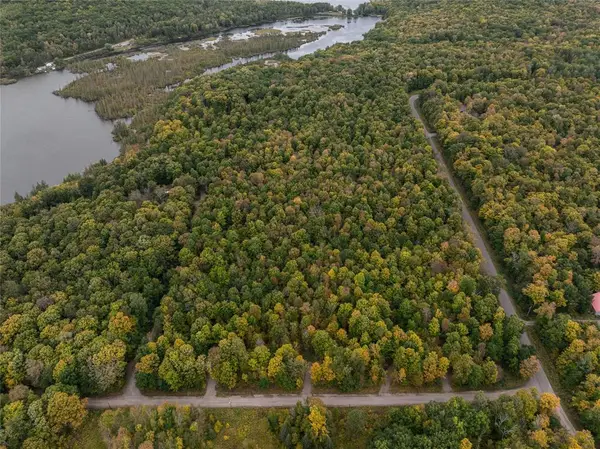 $2,000Pending12.03 Acres
0 W Lakeview Lane, Exeland, WI 54835
MLS# 1605409Listed by: HANSEN REAL ESTATE GROUP


Protect your home and budget from life's surprises with an Assurant Home Warranty, backed by a partner that supports you through every step of homeownership. Explore Plans.
© 2023 - 2026 ERA Franchise Systems LLC. All rights reserved. ERA Franchise Systems LLC fully supports the principles of the Fair Housing Act and the Equal Opportunity Act. ERA, ERA Real Estate powered, and their respective logos are registered service marks of ERA Franchise Systems LLC. Each office is independently owned and operated.