
326 Camp Rd, Fairchild, WI 54741
Local realty services provided by:ERA MyPro Realty
Listed by: brayden turk
Office: real broker llc.
MLS#:1604572
Source:Metro MLS
326 Camp Rd,Fairchild, WI 54741
$500,000
- 2 Beds
- 2 Baths
- 3,249 sq. ft.
- Single family
- Active
Price summary
- Price:$500,000
- Price per sq. ft.:$153.89
About this home
Enjoy the best of country living with this beautiful 1.34-acre property in Fairchild! This spacious home offers a peaceful setting with a pond right in the backyard and a three-season room overlooking the water. The property also features a 32x32 garage, 16x16 shed, and 12x24 shed, all with electricity, providing plenty of space for storage, hobbies, and recreational equipment. Enjoy fishing and goose hunting right from your own property, with public hunting land and an abundance of ATV/UTV trails nearby. With beautiful water views, multiple outbuildings, and endless opportunities to enjoy the outdoors, this property offers a great opportunity to enjoy the space and privacy of country living. All information is deemed reliable but not guaranteed. Buyer and buyer's agent to verify all information deemed important, including but not limited to square footage, lot size, taxes, room dimensions, zoning, and school district.
Contact an agent
Home facts
- Year built:2016
- Listing ID #:1604572
- Added:2 day(s) ago
- Updated:September 06, 2026 at 03:40 PM
Rooms and interior
- Bedrooms:2
- Total bathrooms:2
- Full bathrooms:2
- Kitchen Description:On Main Level, Refrigerator
- Bedroom Description:Master Bedroom On Main Level
- Living area:3,249 sq. ft.
Heating and cooling
- Cooling:Wall A/C, Wall/Sleeve Air
- Heating:IN-Floor Heat, Natural Gas, Radiant
Structure and exterior
- Year built:2016
- Building area:3,249 sq. ft.
- Lot area:1.34 Acres
- Construction Materials:Aluminum/Steel
- Exterior Features:3-season porch
- Foundation Description:Poured Concrete
- Levels:2 Story
Utilities
- Water:Municipal Water
- Sewer:Municipal Sewer
Finances and disclosures
- Price:$500,000
- Price per sq. ft.:$153.89
- Tax amount:$3,601 (2025)
Features and amenities
- Appliances:Refrigerator, Washer
- Laundry features:Dryer, Washer
- Amenities:Ceiling Fan(s), Circuit Breakers
Parking
- Parking description:4 Car Garage, Garage - Detached
- Garage spaces:4
New listings near 326 Camp Rd
 $24,000Active3 beds 1 baths1,100 sq. ft.
218 E Main Street, Fairchild, WI 54741
MLS# 1604728Listed by: BADGER STATE REALTY- New
 $325,000Active4 beds 2 baths1,698 sq. ft.
N14332 Town Hall Road, Fairchild, WI 54741
MLS# 7138057Listed by: EPIQUE REALTY  $44,900Active5.03 Acres
### Oak Drive, Fairchild, WI 54741
MLS# 1604775Listed by: WEST WISCONSIN APPRAISALS & REALTY, LLC $1,995,000Active3 beds 1 baths1,458 sq. ft.
N14386 Townline Road, Fairchild, WI 54741
MLS# 1604553Listed by: RE/MAX 24/7 REAL ESTATE, LLC $219,000Active4 beds -- baths1,728 sq. ft.
S11065 Black Creek Road, Fairchild, WI 54741
MLS# 1604507Listed by: CB RIVER VALLEY REALTY/BRF $699,000Active4 beds 3 baths2,300 sq. ft.
W12543 US Highway 10, Fairchild, WI 54741
MLS# 1604425Listed by: NEXTHOME WISCO SUCCESS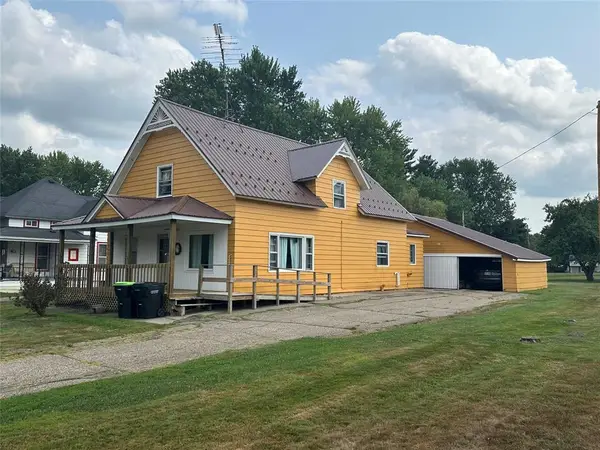 $205,000Active6 beds 2 baths2,012 sq. ft.
222 E Main Street, Fairchild, WI 54741
MLS# 1604094Listed by: CB BRENIZER/EAU CLAIRE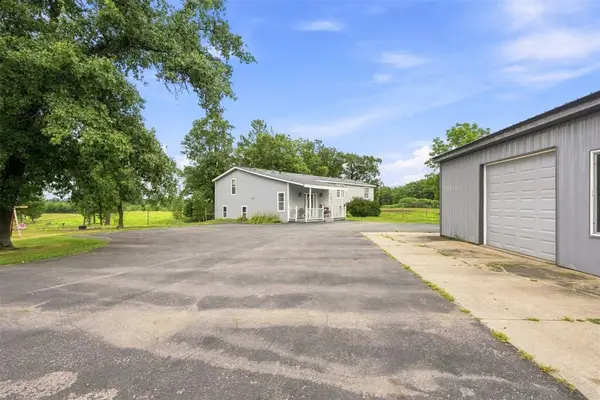 $549,900Active6 beds 3 baths3,474 sq. ft.
E27940 Goat Ranch Road, Fairchild, WI 54741
MLS# 1604147Listed by: RYKEL REAL ESTATE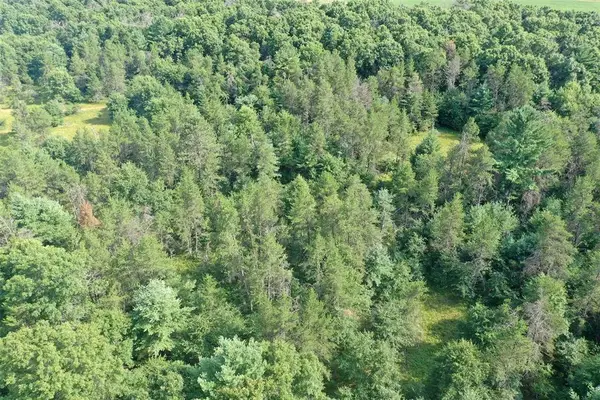 $229,900Active40 Acres
13160 S Camp Road, Fairchild, WI 54741
MLS# 1603755Listed by: WHITETAIL PROPERTIES REAL ESTATE


Protect your home and budget from life's surprises with an Assurant Home Warranty, backed by a partner that supports you through every step of homeownership. Explore Plans.
© 2023 - 2026 ERA Franchise Systems LLC. All rights reserved. ERA Franchise Systems LLC fully supports the principles of the Fair Housing Act and the Equal Opportunity Act. ERA, ERA Real Estate powered, and their respective logos are registered service marks of ERA Franchise Systems LLC. Each office is independently owned and operated.