
103 Fairview COURT, Fairwater, WI 53931
Local realty services provided by:ERA MyPro Realty
Listed by: joanne ketsios
Office: redfin corporation
MLS#:1979011
Source:Metro MLS
103 Fairview COURT,Fairwater, WI 53931
$249,900
- 3 Beds
- 2 Baths
- 1,850 sq. ft.
- Single family
- Active
Price summary
- Price:$249,900
- Price per sq. ft.:$135.08
About this home
Welcome home to this quaint 3-bedroom, 2-bathroom property in the village of Fairwater, located in Fond du Lac County. This bright and spacious tri-level features an inviting layout, starting with a modern rustic kitchen equipped with stainless steel appliances. The great room includes a cozy fireplace for cold winter nights, while the lower level offers a recreation room, a full bathroom, and a dedicated laundry space. Outside, the property boasts a backyard patio, a fully fenced yard, a storage shed, and an attached one-car garage.
Contact an agent
Home facts
- Year built:1956
- Listing ID #:1979011
- Added:2 day(s) ago
- Updated:September 06, 2026 at 03:40 PM
Rooms and interior
- Bedrooms:3
- Total bathrooms:2
- Full bathrooms:2
- Dining Description:On Main Level
- Bathrooms Description:Shower Over Tub, Shower Stall, Tub Only
- Kitchen Description:Dishwasher, Microwave, On Main Level, Range, Refrigerator
- Bedroom Description:Master Bedroom On Upper Level
- Basement Description:Partial, Sump Pump
- Living area:1,850 sq. ft.
Heating and cooling
- Cooling:Central Air
- Heating:Natural Gas, Wood/Coal
Structure and exterior
- Year built:1956
- Building area:1,850 sq. ft.
- Lot area:0.23 Acres
- Construction Materials:Wood
- Exterior Features:Fenced Yard, Patio
- Foundation Description:Block
- Levels:Tri-Level
Schools
- High school:Markesan
- Middle school:Markesan
- Elementary school:Markesan
Utilities
- Water:Municipal Water
- Sewer:Municipal Sewer
Finances and disclosures
- Price:$249,900
- Price per sq. ft.:$135.08
- Tax amount:$2,560 (2025)
Features and amenities
- Appliances:Dishwasher, Microwave, Range, Refrigerator, Washer
- Laundry features:Dryer, Washer
- Amenities:High Speed Internet, Water Softener
Parking
- Parking description:1 Car Garage, Garage - Attached, Garage Opener Included
- Garage spaces:1
New listings near 103 Fairview COURT
 $239,000Active3 beds 1 baths2,000 sq. ft.
403 Main Street, Fairwater, WI 53931
MLS# 2030857Listed by: REAL BROKER LLC $124,900Pending3 beds 1 baths1,800 sq. ft.
207 MAIN STREET, Fair Water, WI 53931
MLS# 50323936Listed by: ACTION AGENCY REAL ESTATE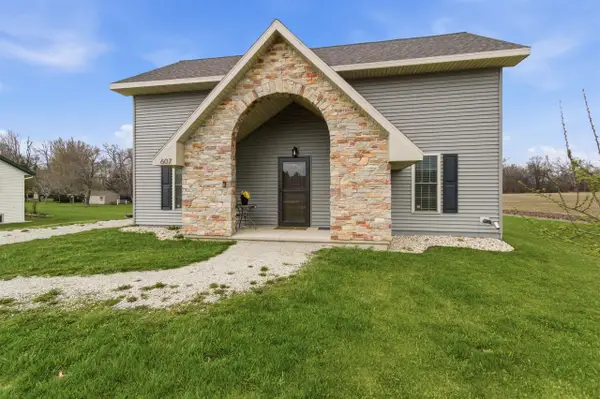 $270,000Pending2 beds 2 baths1,260 sq. ft.
607 Mary Lane, Fairwater, WI 53931
MLS# 2020212Listed by: REAL BROKER LLC $299,900Pending4 beds 3 baths1,986 sq. ft.
108 Main Street, Fairwater, WI 53931
MLS# 2019461Listed by: BALLWEG'S REAL ESTATE LLC $179,900Pending3 beds 1 baths2,136 sq. ft.
307 Washington Street, Brandon, WI 53919
MLS# 2013872Listed by: VANDEZANDE REAL ESTATE LLC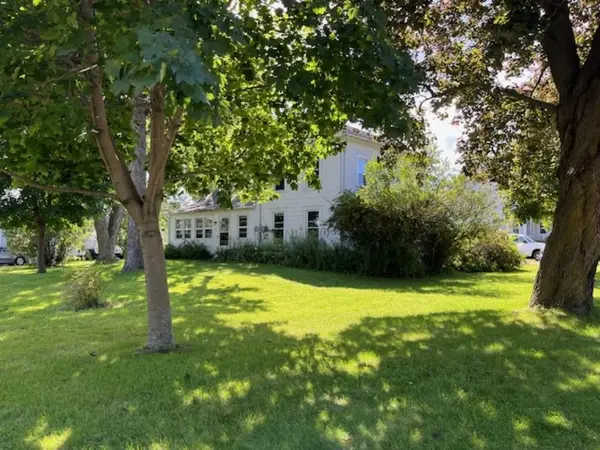 $129,900Pending3 beds 1 baths1,800 sq. ft.
207 MAIN STREET, Fair Water, WI 53931
MLS# 50314330Listed by: ACTION AGENCY REAL ESTATE $214,900Pending3 beds 2 baths1,560 sq. ft.
309 MAIN STREET, Fair Water, WI 53931
MLS# 50317862Listed by: ZELLNER REAL ESTATE


Protect your home and budget from life's surprises with an Assurant Home Warranty, backed by a partner that supports you through every step of homeownership. Explore Plans.
© 2023 - 2026 ERA Franchise Systems LLC. All rights reserved. ERA Franchise Systems LLC fully supports the principles of the Fair Housing Act and the Equal Opportunity Act. ERA, ERA Real Estate powered, and their respective logos are registered service marks of ERA Franchise Systems LLC. Each office is independently owned and operated.