
4120 Markgraff Road, Fall Creek, WI 54742
Local realty services provided by:ERA MyPro Realty
Listed by: dave strassman
Office: riverbend realty group, llc.
MLS#:1606100
Source:Metro MLS
Price summary
- Price:$475,000
- Price per sq. ft.:$235.85
About this home
Country living on 5 acres between Eau Claire, Fall Creek, and Altoona! Highly desired location only 5 minutes from Eau Claire. Secluded and private setting with multiple large acreage adjoining neighbors. You will love the open backyard that is surrounded by mature woods. Relax on the new paver patio with built-in fire pit or on the back deck. Spacious kitchen has plenty of cabinets and a tile backsplash. Living room and family room both have brick wood-burning fireplaces. Oversized owner?s suite has new carpet in 2026 and has its own bathroom with walk-in shower. New Steel roof in 2026. Landscaped in 2026. Freshly painted.
Contact an agent
Home facts
- Year built:1976
- Listing ID #:1606100
- Added:4 day(s) ago
- Updated:October 27, 2026 at 06:03 PM
Rooms and interior
- Bedrooms:3
- Total bathrooms:3
- Full bathrooms:2
- Dining Description:On Main Level
- Kitchen Description:Dishwasher, Microwave, On Main Level, Range/Oven, Refrigerator
- Bedroom Description:Master Bedroom On Main Level
- Basement Description:Daylight Window, Finished, Full
- Living area:2,014 sq. ft.
Heating and cooling
- Cooling:Central Air, Forced Air
- Heating:Forced Air, LP Gas
Structure and exterior
- Year built:1976
- Building area:2,014 sq. ft.
- Lot area:5 Acres
- Construction Materials:Wood
- Exterior Features:Deck, Patio, Patio-Stone
- Foundation Description:Block
- Levels:Bi-Level
Utilities
- Water:Well
- Sewer:Private Septic System
Finances and disclosures
- Price:$475,000
- Price per sq. ft.:$235.85
- Tax amount:$3,192 (2025)
Features and amenities
- Appliances:Dishwasher, Microwave, Refrigerator, Washer
- Laundry features:Dryer, Washer
- Amenities:Ceiling Fan(s), Circuit Breakers, _fea_some Window Coverings
Parking
- Parking description:2 Car Garage, Garage - Attached, Garage Opener Included
- Garage spaces:2
New listings near 4120 Markgraff Road
 $502,991.08Active4 beds 3 baths2,644 sq. ft.
111 Hayes Avenue #Lot 52, Fall Creek, WI 54742
MLS# 1605761Listed by: C & M REALTY $448,030.03Active4 beds 3 baths2,245 sq. ft.
122 Polk Avenue #Lot 67, Fall Creek, WI 54742
MLS# 1606005Listed by: C & M REALTY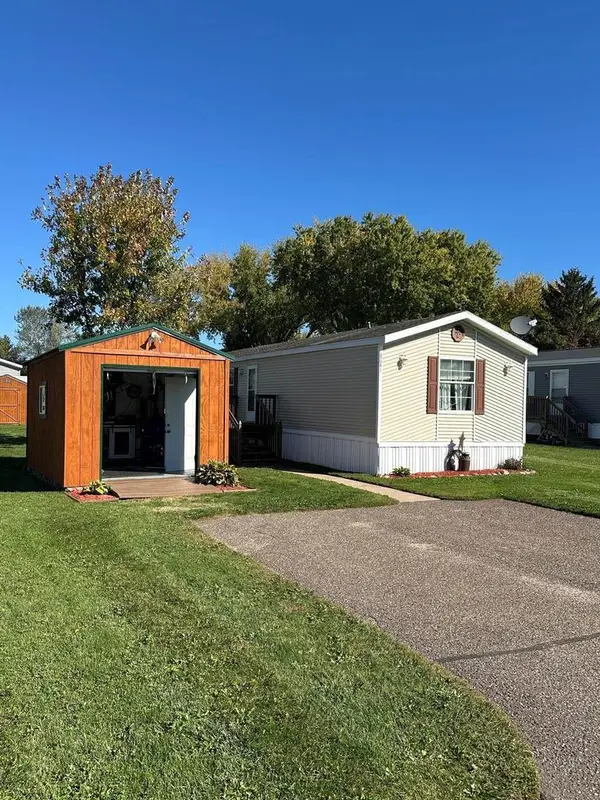 $59,000Pending3 beds 2 baths1,216 sq. ft.
8841 Green Acres MHC #8841, Fall Creek, WI 54742
MLS# 2034504Listed by: PLEASANT VALLEY PROPERTIES OF WISCONSIN, LLC $350,000Active3 beds 3 baths2,087 sq. ft.
210 E Randall Road, Fall Creek, WI 54742
MLS# 1605165Listed by: EXP REALTY LLC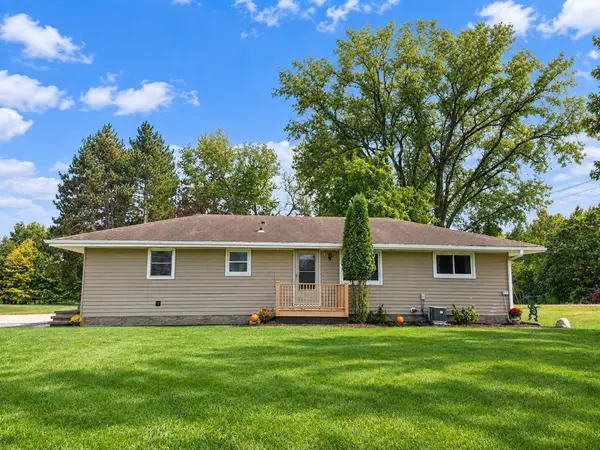 $425,000Pending3 beds 2 baths2,400 sq. ft.
E 15535 Lincoln Drive, Fall Creek, WI 54742
MLS# 1605650Listed by: HALL REALTY GROUP LLC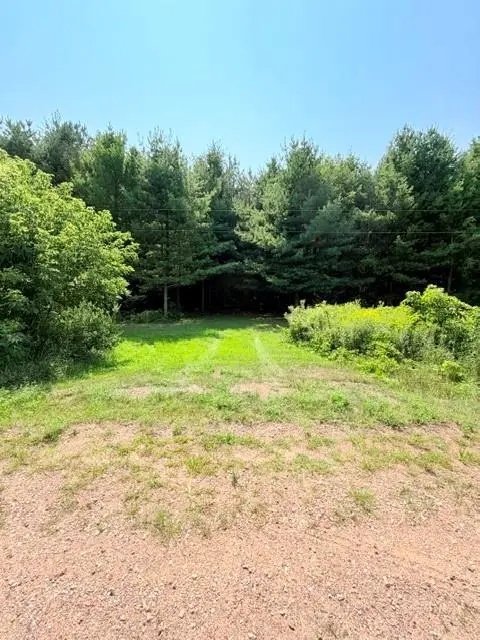 $149,900Active5.02 Acres
Lot 1 of CSM 4016 US Highway 12, Fall Creek, WI 54742
MLS# 1605603Listed by: HOMETOWN REALTY GROUP $179,900Active3 beds 2 baths1,950 sq. ft.
708 S Wisconsin Street, Fall Creek, WI 54742
MLS# 1605211Listed by: A WAY HOME REAL ESTATE $224,990Active3 beds 1 baths1,560 sq. ft.
113 W Lincoln Avenue, Fall Creek, WI 54742
MLS# 1605234Listed by: KELLER WILLIAMS REALTY DIVERSIFIED CHETEK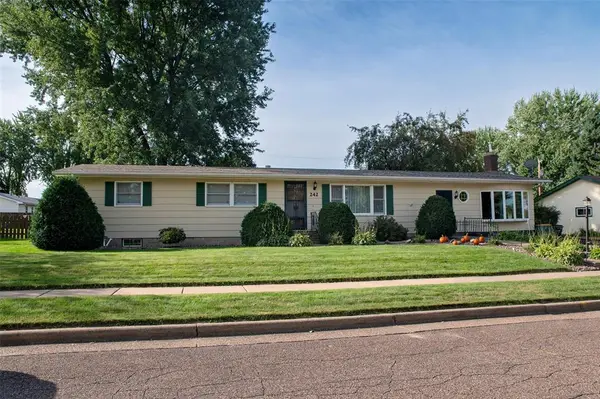 $262,750Active3 beds 3 baths1,864 sq. ft.
242 E Tyler Avenue, Fall Creek, WI 54742
MLS# 1605150Listed by: WOODS & WATER REALTY INC/REGIONAL OFFICE


Protect your home and budget from life's surprises with an Assurant Home Warranty, backed by a partner that supports you through every step of homeownership. Explore Plans.
© 2023 - 2026 ERA Franchise Systems LLC. All rights reserved. ERA Franchise Systems LLC fully supports the principles of the Fair Housing Act and the Equal Opportunity Act. ERA, ERA Real Estate powered, and their respective logos are registered service marks of ERA Franchise Systems LLC. Each office is independently owned and operated.